19 Horned Owl Drive
Sandringham-Wellington, Brampton, L6R 1C6
$859,900
- 3 bedrooms
- 3 bathrooms
- 3 parking
- 1500-2000 sq ft
Listed yesterday · MLS® W14096582
About this home
Imagine summer afternoons in a backyard where the kids have room to play, friends gather around the table, and family celebrations become cherished memories. Set on a premium lot with an exceptionally spacious backyard, this welcoming detached home offers endless possibilities to create your own outdoor retreat-from a flourishing garden to inviting spaces for dining, relaxing, and spending time together. Inside, approximately 2,500 sq. ft. of total living space, including the finished basement, provides comfortable room for everyday life. The recently renovated kitchen features beautiful quartz countertops, Stainless Steel appliances, and modern finishes that bring a fresh, stylish feel to the home. Hardwood flooring throughout the main and upper levels, including the staircase, adds warmth and elegance, with carpeting only in the basement. Upstairs, the spacious primary bedroom offers a walk-in closet, an additional closet, and a four-piece ensuite, while two generously sized bedrooms give family members room to make themselves at home. Thoughtfully enjoyed by the current owners as an extension of their family living space, the finished basement offers a cozy setting for movie nights, games, and spending time together. Its generous layout also offers room to explore future kitchen and bathroom additions, subject to applicable approvals. A newer front door and garage door, exterior pot lights around the home, and an outdoor camera system add to the many thoughtful upgrades. Beautifully maintained, exceptionally clean, and move-in ready, this home offers room to grow, gather, and create lasting memories.
Details
- Type
- Detached
- Style
- 2-Storey
- Size
- 1500-2000 sq ft
- Lot
- 23.86 × 105.46 ft
- Basement
- Finished
- Garage
- Attached
- Kitchens
- 1
- Property tax
- $5,799 (2026)
- Neighbourhood
- Sandringham-Wellington
- Municipality
- Brampton
- Price per sq ft
- $491 (7% above detached houses in Sandringham-Wellington, $458)
Interior
- Bedrooms
- 3 above ground
- Bathrooms
- 1 × 2-piece (ground), 1 × 4-piece (second), 1 × 4-piece (second)
- Rooms
- 7 above ground
- Family room or den
- No
- Fireplace
- No
Heating, cooling and services
- Heating
- Forced Air, Gas
- Air conditioning
- Central Air
- Water and sewer
- Sewer
Building and exterior
- Style
- 2-Storey
- Exterior
- Brick, Vinyl Siding
- Roof
- Asphalt Shingle
- Foundation
- Concrete
- Faces
- North
Parking
- Garage spaces
- 1
- Total parking
- 3
Lot
- Size
- 23.86 × 105.46 ft
More
- Possession
- TBA
- Cross street
- Sandalwood Pkwy & Dixie Rd
Rooms
| Room | Level | Size | Features |
|---|---|---|---|
| Living Room | Ground | 3.7 × 3 m (12'2" × 9'10") | |
| Dining Room | Ground | 3.3 × 3 m (10'10" × 9'10") | |
| Kitchen | Ground | 4.6 × 2.3 m (15'1" × 7'7") | |
| Bedroom | Second | 5 × 3.8 m (16'5" × 12'6") | |
| Bedroom 2 | Second | 3.6 × 2.7 m (11'10" × 8'10") | |
| Bedroom 3 | Second | 3.6 × 2.7 m (11'10" × 8'10") | |
| Recreation | Basement | 6.88 × 3.7 m (22'7" × 12'2") | |
| Laundry | Basement |
Location
Location is approximate. See nearby homes on the map
Recent sales nearby
See what similar homes within 1 km sold for in the last year. Create a free account or sign in to see them.
The neighbourhood
Getting around Somewhat walkable
- 🚆 Bramalea GO7.1 km
Within a 10-minute walk: 1 grocery store, 3 cafés and restaurants, 8 parks, 1 pharmacy. Nearest grocery: FreshCo (500 m). Nearest park: Black Forest Park South (400 m).
Schools nearby
Elementary
- Our Lady of Providence Elementary School Catholic
EQAO: Gr 6 reading 82%, math 46%3 min walk - Fernforest Public School
EQAO: Gr 3 reading 78%, math 60%4 min walk - Massey Street Public School
EQAO: Gr 3 reading 88%, math 63%18 min walk - Great Lakes Public School
EQAO: Gr 6 reading 84%, math 60%1.2 km
Secondary
- Harold M. Brathwaite Secondary School
EQAO: Gr 9 math 71%, literacy test 93%18 min walk - St. Marguerite d'Youville Secondary School Catholic
EQAO: Gr 9 math 48%, literacy test 90%1.7 km
EQAO: share of students meeting the provincial standard (2024–25). Ontario average: Gr 6 reading 86%, math 51%; Gr 9 math 55%; literacy test 83%.
Closest schools, not school zones. Check which school serves this address with the school board before relying on it.
Who lives here postal area L6R
- Owners / renters
- 86% / 14%
- Median household income
- $116,000
- Average age
- 37
- Children under 15
- 18%
- Homes
- 53% detached, 0% high-rise
- Commute by transit
- 10%
- Population
- 93,783
Languages spoken most at home besides English: Punjabi (Panjabi) 29.2%, Gujarati 2.8%, Urdu 2%, Hindi 2%.
Flood and conservation No mapped hazard
Not inside a mapped flood plain or regulated area.
Screening maps only. Ask the conservation authority for a property inquiry before relying on this.
Safety
Crime Severity Index for Peel Region (Mississauga/Brampton) police: 59 vs 57 for Ontario (2025).
Police-reported figures for the whole police service area, not this street. Rates use the area’s resident population.
Development nearby
No planning applications within 500 m in the last five years.
Rezoning, site plan, subdivision and condominium applications filed with the city.
Distances are approximate. Places © OpenStreetMap contributors. Neighbourhood figures: Statistics Canada, 2021 Census. School results: EQAO via Ontario Data Catalogue (Open Government Licence – Ontario). Crime Severity Index: Statistics Canada. Planning applications: City of Brampton open data.
Living here
Commute
To Union Station (downtown Toronto): 32 km. Transit times · Driving times
Noise Nothing major nearby
No highway within 500 m, rail line within 300 m, or airport flight path nearby.
Distances from the map, not noise measurements. Visit at rush hour to judge for yourself.
Internet High-speed
50/10 Mbps or faster available here by cable, fibre or DSL (the federal high-speed target).
From the federal broadband map. Check exact speeds and providers for the address.
Roads, rail, airports and planned stations © OpenStreetMap contributors. Internet: Innovation, Science and Economic Development Canada, National Broadband Data.
Listed by EXP REALTY.
Listing information provided by PropTx Innovations Inc. and TRREB; deemed reliable but not guaranteed accurate by PropTx.
Similar homes nearby
See more in Brampton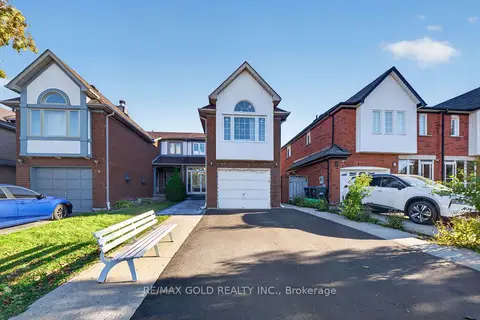
$869,000
3+1 bd4 ba5 pk1500-2000 ft²
152 Bighorn Crescent
Sandringham-Wellington, Brampton
Semi-Detached · MLS® W14030740 · RE/MAX GOLD REALTY INC.
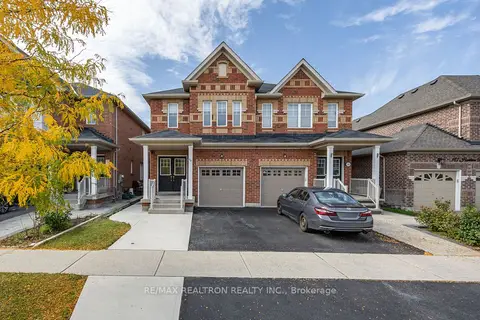
$870,000
3 bd4 ba2 pk1500-2000 ft²
98 Heartview Road
Sandringham-Wellington, Brampton
Semi-Detached · MLS® W13877652 · RE/MAX REALTRON REALTY INC.
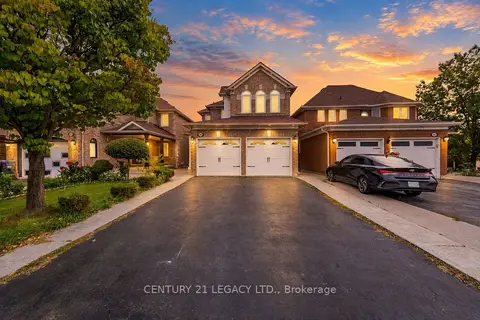
$871,911
3+1 bd4 ba4 pk1500-2000 ft²
64 Narrow Valley Crescent
Sandringham-Wellington, Brampton
Detached · MLS® W13833668 · CENTURY 21 LEGACY LTD.
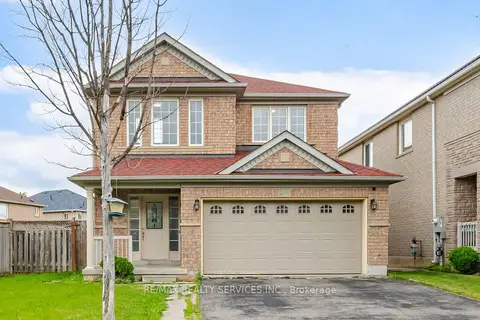 New
$874,900
3+1 bd4 ba6 pk1500-2000 ft²
249 Sunny Meadow Boulevard
Sandringham-Wellington, Brampton
Detached · MLS® W14091590 · RE/MAX REALTY SERVICES INC.
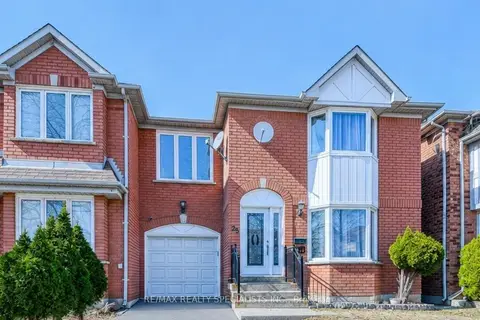
$879,000
3+1 bd4 ba4 pk1500-2000 ft²
35 Softneedle Avenue
Sandringham-Wellington, Brampton
Semi-Detached · MLS® W13746184 · RE/MAX REALTY SPECIALISTS INC.
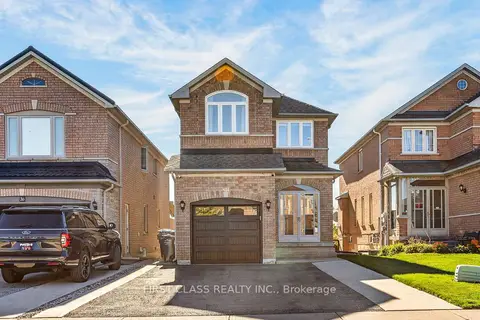 New
$879,000
3+1 bd4 ba5 pk1500-2000 ft²
38 Pacific Wind Crescent
Sandringham-Wellington, Brampton
Detached · MLS® W14098430 · FIRST CLASS REALTY INC.
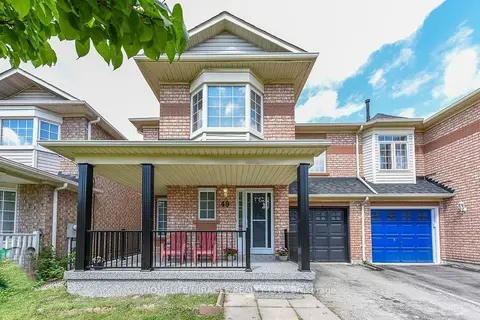
$839,999
3+1 bd4 ba3 pk1500-2000 ft²
49 Seaside Circle
Sandringham-Wellington, Brampton
Semi-Detached · MLS® W13853744 · HOMELIFE/MIRACLE REALTY LTD
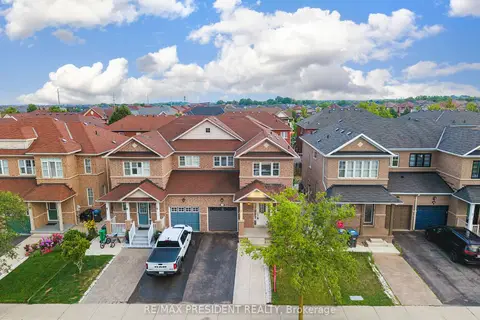
$879,900
4 bd3 ba3 pk1500-2000 ft²
29 Prudhomme Drive
Sandringham-Wellington, Brampton
Semi-Detached · MLS® W13690046 · RE/MAX PRESIDENT REALTY