975 Filmandale Road
LaSalle, Burlington, L7T 2Z2
$5,000/mo
- 3+1 bedrooms
- 5 bathrooms
- 4 parking
- 2500-3000 sq ft
Listed today · MLS® W14099840
About this home
A RARE CUSTOM HOME OPPORTUNITY IN BURLINGTON! Welcome to 975 Filmandale Road, where modern luxury, thoughtful design and an exceptional 38' x 195' deep lot come together in one impressive residence. This newly built custom home offers approximately 3,600 sq. ft. of beautifully finished living space, including approximately 2,505 sq. ft. above grade, with 9' ceilings on every level and elevated finishes throughout.The heart of the home is the stunning gourmet kitchen, featuring custom cabinetry, quartz countertops, premium JennAir appliances and an oversized island designed for gathering and entertaining. The bright, open-concept family room showcases a striking fireplace and overlooks the covered loggia and extraordinary backyard-offering incredible space for future outdoor entertaining, a pool, gardens and more. Upstairs, each of the three spacious bedrooms enjoys its own private ensuite, complemented by a convenient upper-level laundry room. The professionally finished lower level extends the living space with an additional bedroom, 3-piece bath and open-concept recreation/den area-ideal for guests, teens, extended family, a home office or gym.Additional features include hardwood flooring throughout, integrated speaker system, irrigation system, custom finishes and exceptional attention to detail.Set in Burlington's desirable LaSalle/Aldershot community, enjoy the best of both lifestyle and convenience-close to excellent schools, parks, waterfront trails, LaSalle Park and Marina, the Royal Botanical Gardens, shopping, dining, Aldershot GO and major highways, with Lake Ontario just minutes away.Brand-new custom construction. Approximately 3,600 sq. ft. of finished living space. An extraordinary 195-foot-deep lot. All in an established Burlington neighbourhood. Please be advised that the photos are of the duplicate property next door, there will be minor variances in colours/fixtures and it has a reversed layout.
Details
- Type
- Detached
- Style
- 2-Storey
- Size
- 2500-3000 sq ft
- Lot
- 37.5 × 195.14 ft
- Basement
- Finished
- Garage
- Built-In
- Kitchens
- 1
- Neighbourhood
- LaSalle
- Municipality
- Burlington
- Rent increase limit
- Depends on when the unit was first lived in: before Nov. 15, 2018 it’s covered by Ontario’s yearly limit (2.1% in 2026); after, there’s no cap.
Interior
- Bedrooms
- 3 above ground + 1 below
- Bathrooms
- 1 × 2-piece (main), 1 × 5-piece (second), 2 × 3-piece (second), 1 × 4-piece (basement)
- Rooms
- 7 above ground + 2 below
- Family room or den
- Yes
- Fireplace
- Electric
- Laundry
- In-Suite Laundry, Laundry Room
- Features
- Carpet Free, Water Heater
- Furnished
- Unfurnished
Heating, cooling and services
- Heating
- Forced Air, Gas
- Air conditioning
- Central Air
- Water and sewer
- Sewer
Building and exterior
- Style
- 2-Storey
- Exterior
- Board & Batten, Brick
- Roof
- Asphalt Shingle
- Foundation
- Poured Concrete
- Faces
- East
- Outdoor
- Patio
Parking
- Garage spaces
- 1
- Total parking
- 4
Lot
- Size
- 37.5 × 195.14 ft
Rental terms
- Rent includes
- Central Air Conditioning
More
- Possession
- Immediate
- Nearby
- Golf, Fenced Yard, Lake/Pond, Park, Rec./Commun.Centre, School
- Cross street
- Plains Road & Filmandale
Rooms
| Room | Level | Size | Features |
|---|---|---|---|
| Dining Room | Main | 4.28 × 3.14 m (14'1" × 10'4") | Large Window, Open Concept, Hardwood Floor |
| Kitchen | Main | 7.98 × 4.12 m (26'2" × 13'6") | Hardwood Floor, Centre Island, Open Concept |
| Family Room | Main | 4.73 × 5 m (15'6" × 16'5") | Electric Fireplace, W/O To Patio, Open Concept |
| Primary Bedroom | Second | 4.59 × 4.62 m (15'1" × 15'2") | 5 Pc Ensuite, Walk-In Closet(s), Vaulted Ceiling(s) |
| Bedroom 2 | Second | 5.53 × 3.64 m (18'2" × 11'11") | 3 Pc Ensuite, Walk-In Closet(s), Window |
| Bedroom 3 | Second | 3.7 × 4.25 m (12'2" × 13'11") | 3 Pc Ensuite, Closet Organizers, Window |
| Laundry | Second | 2.65 × 1.96 m (8'8" × 6'5") | Window, Laundry Sink, Ceramic Floor |
| Bedroom | Basement | 3.29 × 4.69 m (10'10" × 15'5") | Large Window, Closet |
| Recreation | Basement | 9.64 × 4.42 m (31'8" × 14'6") | Open Concept, Large Window |
Listed by ROYAL LEPAGE MEADOWTOWNE REALTY.
Listing information provided by PropTx Innovations Inc. and TRREB; deemed reliable but not guaranteed accurate by PropTx.
Similar homes nearby
See more in Burlington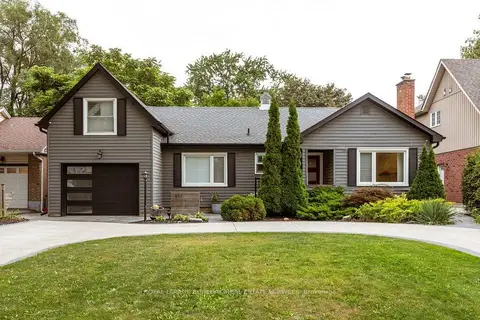
$4,495/mo
3 bd3 ba6 pk1100-1500 ft²
977 Long Drive
LaSalle, Burlington
Detached · MLS® W14083468 · ROYAL LEPAGE BURLOAK REAL ESTATE SERVICES
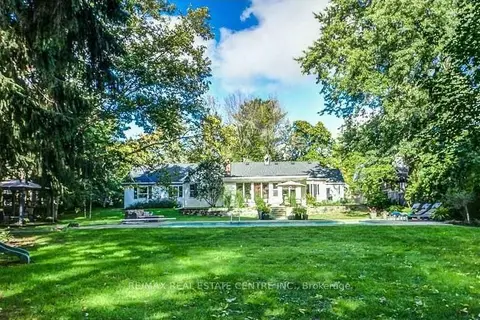
$5,999/mo
4 bd2 ba8 pk2000-2500 ft²
582 Cedar Avenue
LaSalle, Burlington
Detached · MLS® W13756002 · RE/MAX REAL ESTATE CENTRE INC.
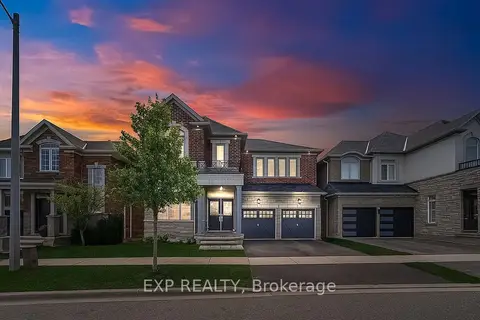
$5,000/mo
Reduced $500
4+1 bd4 ba4 pk3000-3500 ft²
3346 Terra Cotta Lane
Alton, Burlington
Detached · MLS® W13729230 · EXP REALTY
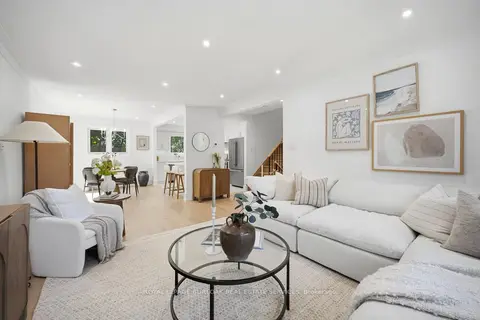
$5,000/mo
3+1 bd3 ba4 pk1500-2000 ft²
1379 Christina Court
Tyandaga, Burlington
Detached · MLS® W13884354 · ROYAL LEPAGE BURLOAK REAL ESTATE SERVICES
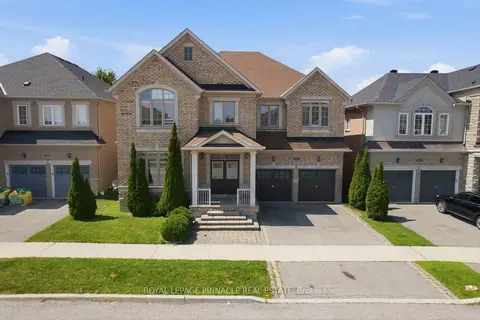
$5,000/mo
4+1 bd4 ba4 pk3500-5000 ft²
4713 Thomas Alton Boulevard
Alton, Burlington
Detached · MLS® W13885908 · ROYAL LEPAGE PINNACLE REAL ESTATE
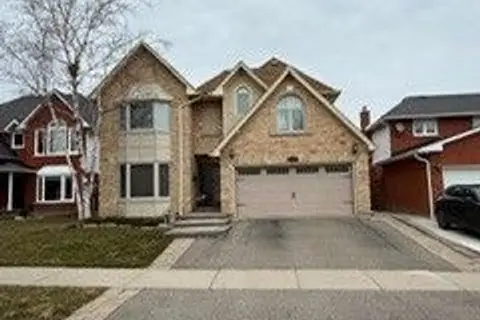
$4,950/mo
4 bd4 ba6 pk2500-3000 ft²
2133 Heidi Avenue
Headon, Burlington
Detached · MLS® W13652336 · HOMELIFE/MIRACLE REALTY LTD
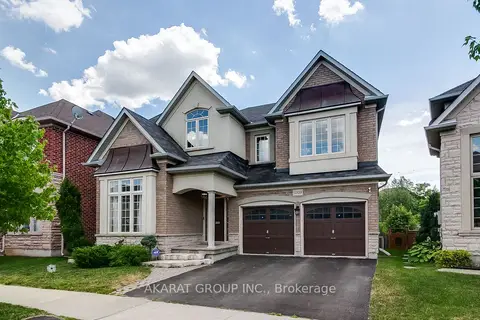
$4,900/mo
5 bd4 ba4 pk2500-3000 ft²
3320 Cline Street
Alton, Burlington
Detached · MLS® W13845492 · AKARAT GROUP INC.
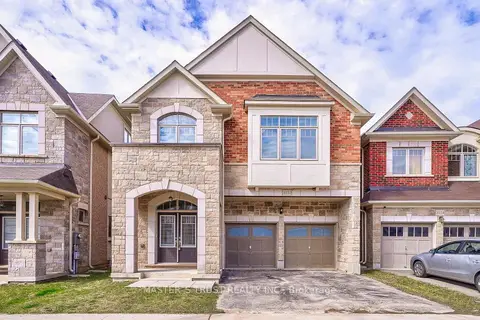 New
$4,800/mo
4 bd1 ba4 pk2500-3000 ft²
3152 Goodyear Road
Alton, Burlington
Detached · MLS® W14091958 · MASTER`S TRUST REALTY INC.