977 Long Drive
LaSalle, Burlington, L7T 3K2
$4,495/mo
- 3 bedrooms
- 3 bathrooms
- 6 parking
- 1100-1500 sq ft
Listed 5 days ago · MLS® W14083468
About this home
Welcome to 977 Long Drive! This stunning home effortlessly combines privacy with convenience, offering a luxurious living experience in the heart of Aldershot. Gleaming hardwood floors sweep beautifully throughout the open-concept layout. The bright and airy living room, complete with built-in bookcases and storage make for the perfect spot to unwind at the end of the day. The modern kitchen is a chef's dream, boasting stainless steel appliances, quartz countertops, and an oversized island, with the adjacent dining room making entertaining a breeze. The main floor also includes a renovated four-piece bathroom, a primary bedroom and a den - perfect for a home office! Upstairs, two spacious bedrooms with brand-new carpet and skylights offer a serene retreat. An additional 2 pc bath is offered for convenience. The bright basement, with its laminate flooring, offers versatile additional living space, ideal for a rec room or playroom, along with a three-piece bathroom/laundry and utility room. The backyard is a true paradise, featuring an above-ground pool, maintenance-free artificial grass, and mature perennial gardens. With a spacious two-car tandem garage and a large circular driveway, parking is plentiful. Conveniently located close to parks, schools, highways, and GO stations, this home provides a tranquil escape while being surrounded by all the amenities Aldershot has to offer. Don't miss the opportunity to make this ideal residence your own!
Details
- Type
- Detached
- Style
- 1 1/2 Storey
- Size
- 1100-1500 sq ft
- Basement
- Full, Finished
- Garage
- Attached
- Kitchens
- 1
- Neighbourhood
- LaSalle
- Municipality
- Burlington
- Rent increase limit
- Depends on when the unit was first lived in: before Nov. 15, 2018 it’s covered by Ontario’s yearly limit (2.1% in 2026); after, there’s no cap.
Interior
- Bedrooms
- 3 above ground
- Bathrooms
- 1 × 4-piece (main), 1 × 2-piece (second), 1 × 3-piece (basement)
- Rooms
- 7 above ground
- Family room or den
- No
- Fireplace
- No
- Laundry
- In Basement
- Features
- Storage
- Furnished
- Unfurnished
Heating, cooling and services
- Heating
- Forced Air, Gas
- Air conditioning
- Central Air
- Water and sewer
- Sewer
Building and exterior
- Style
- 1 1/2 Storey
- Exterior
- Vinyl Siding
- Roof
- Asphalt Shingle
- Foundation
- Concrete Block
- Faces
- East
- Pool
- Above Ground
Parking
- Garage spaces
- 2
- Total parking
- 6
- Driveway and parking
- Circular Drive, Private
More
- Possession
- Immediate
- Cross street
- Plains Rd East and Long Drive
Rooms
| Room | Level | Size | Features |
|---|---|---|---|
| Living Room | Main | 3.42 × 4.98 m (11'3" × 16'4") | |
| Dining Room | Main | 3.48 × 3.31 m (11'5" × 10'10") | |
| Kitchen | Main | 3.44 × 4.48 m (11'3" × 14'8") | |
| Primary Bedroom | Main | 3.82 × 3.01 m (12'6" × 9'11") | |
| Den | Main | 3.8 × 3.31 m (12'6" × 10'10") | |
| Bathroom | Main | 1 × 1 m (3'3" × 3'3") | 4 Pc Bath |
| Bedroom | Second | 3.96 × 4.97 m (13' × 16'4") | |
| Bedroom | Second | 3.96 × 4.85 m (13' × 15'11") | |
| Bathroom | Second | 1 × 1 m (3'3" × 3'3") | 2 Pc Bath |
| Bathroom | Basement | 1 × 1 m (3'3" × 3'3") | 3 Pc Bath, Laundry Sink |
| Utility Room | Basement | 10.9 × 5.92 m (35'9" × 19'5") |
Location
Location is approximate. See nearby homes on the map
The neighbourhood
Getting around Somewhat walkable
- 🚆 Aldershot GO2.1 km
Within a 10-minute walk: 1 grocery store, 10 cafés and restaurants, 2 parks, 1 pharmacy. Nearest grocery: Fortinos (650 m). Nearest park: Maplehurst Park (400 m).
Schools nearby
Elementary
- Maplehurst Public School
EQAO: Gr 6 reading 88%, math 50%7 min walk - École élémentaire catholique Saint-Philippe Catholic · French
EQAO: Gr 6 reading 88%, math 65%12 min walk - Kings Road Public School
EQAO: Gr 6 reading 78%, math 38%17 min walk - Holy Rosary Catholic Elementary School Catholic
EQAO: Gr 6 reading 93%, math 66%1.3 km
Secondary
- Burlington Central High School
EQAO: Gr 9 math 56%, literacy test 91%2.3 km - Aldershot School
EQAO: Gr 9 math 73%, literacy test 95%2.5 km
EQAO: share of students meeting the provincial standard (2024–25). Ontario average: Gr 6 reading 86%, math 51%; Gr 9 math 55%; literacy test 83%.
Closest schools, not school zones. Check which school serves this address with the school board before relying on it.
Who lives here postal area L7T
- Owners / renters
- 61% / 39%
- Median household income
- $93,000
- Average age
- 47
- Children under 15
- 13%
- Homes
- 45% detached, 30% high-rise
- Commute by transit
- 4%
- Population
- 18,555
Languages spoken most at home besides English: Arabic 1.3%, Spanish 0.8%, Mandarin 0.4%, Polish 0.4%.
Safety
Crime Severity Index for Halton Region (Oakville/Burlington) police: 31 vs 57 for Ontario (2025).
Police-reported figures for the whole police service area, not this street. Rates use the area’s resident population.
Distances are approximate. Places © OpenStreetMap contributors. Neighbourhood figures: Statistics Canada, 2021 Census. School results: EQAO via Ontario Data Catalogue (Open Government Licence – Ontario). Crime Severity Index: Statistics Canada.
Living here
Commute
To downtown Hamilton: 8 km. Transit times · Driving times
Noise Nothing major nearby
No highway within 500 m, rail line within 300 m, or airport flight path nearby.
Distances from the map, not noise measurements. Visit at rush hour to judge for yourself.
Internet High-speed
50/10 Mbps or faster available here by cable, fibre or DSL (the federal high-speed target).
From the federal broadband map. Check exact speeds and providers for the address.
Roads, rail, airports and planned stations © OpenStreetMap contributors. Internet: Innovation, Science and Economic Development Canada, National Broadband Data.
Listed by ROYAL LEPAGE BURLOAK REAL ESTATE SERVICES.
Listing information provided by PropTx Innovations Inc. and TRREB; deemed reliable but not guaranteed accurate by PropTx.
Similar homes nearby
See more in Burlington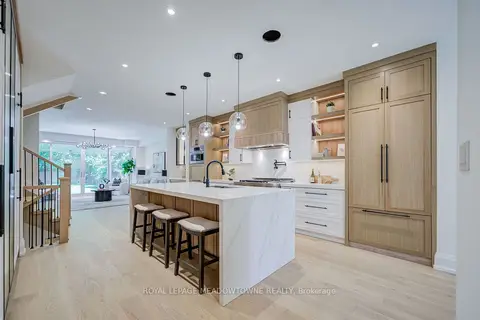 New
$5,000/mo
3+1 bd5 ba4 pk2500-3000 ft²
975 Filmandale Road
LaSalle, Burlington
Detached · MLS® W14099840 · ROYAL LEPAGE MEADOWTOWNE REALTY
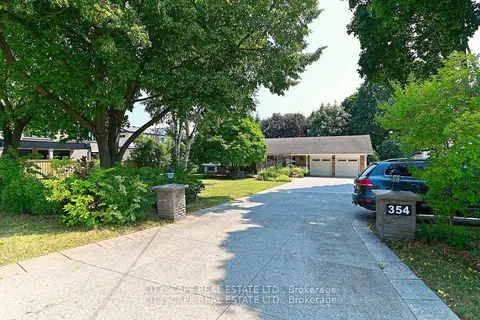
$4,500/mo
Reduced $1,100
2 bd1 ba1 pk700-1100 ft²
354 Plains Road W
Bayview, Burlington
Detached · MLS® W12456797 · CITYSCAPE REAL ESTATE LTD.
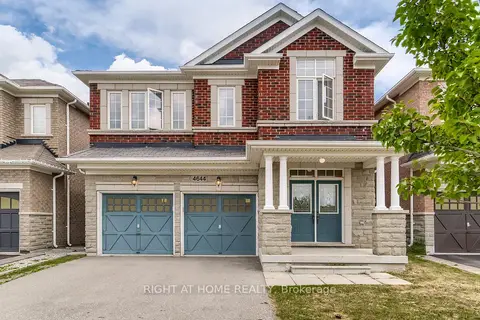
$4,500/mo
3 bd3 ba4 pk2000-2500 ft²
4644 Doug Wright Drive
Alton, Burlington
Detached · MLS® W13852716 · RIGHT AT HOME REALTY
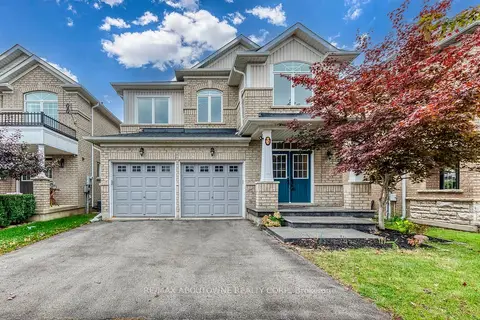
$4,490/mo
4 bd4 ba4 pk2000-2500 ft²
3234 Sharp Road
Alton, Burlington
Detached · MLS® W14085908 · RE/MAX ABOUTOWNE REALTY CORP.
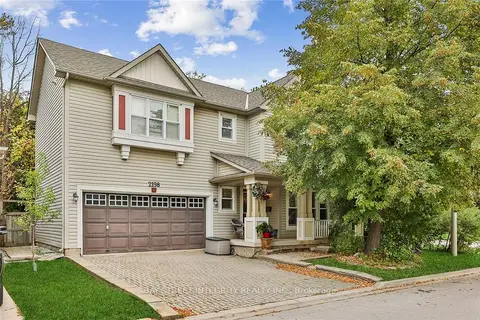
$4,300/mo
3+1 bd4 ba4 pk1500-2000 ft²
2198 Woodglen Crescent
Orchard, Burlington
Detached · MLS® W13857966 · BAY STREET INTEGRITY REALTY INC.
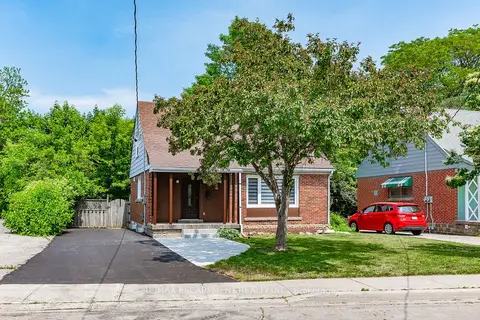
$4,200/mo
3+1 bd3 ba3 pk1100-1500 ft²
723 Hager Avenue
Brant, Burlington
Detached · MLS® W13768634 · RE/MAX ESCARPMENT REALTY INC.
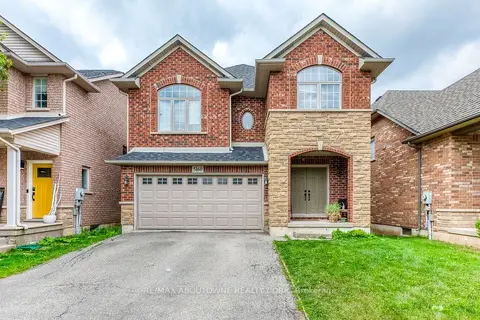
$4,200/mo
3 bd3 ba4 pk1500-2000 ft²
5160 Bird Boulevard
Orchard, Burlington
Detached · MLS® W14030224 · RE/MAX ABOUTOWNE REALTY CORP.
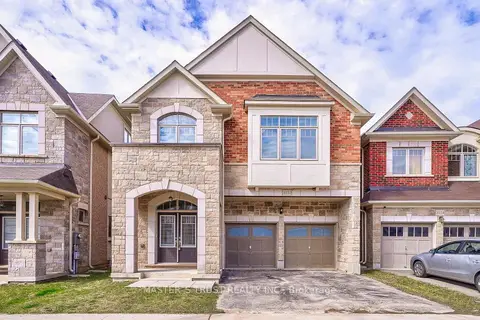 New
$4,800/mo
4 bd1 ba4 pk2500-3000 ft²
3152 Goodyear Road
Alton, Burlington
Detached · MLS® W14091958 · MASTER`S TRUST REALTY INC.