354 Plains Road W
Bayview, Burlington, L7T 1G5
$4,500/mo
Reduced $1,100 from $5,600
- 2 bedrooms
- 1 bathrooms
- 1 parking
- 700-1100 sq ft
Listed 375 days ago · MLS® W12456797
About this home
Brand-New Built 2-Bedrooms Fully Private with own Separate Entrance and Backyard, Luxury Decor Furnished Unit on Ground Floor.*No Shared Space at All*.Free parking on premises. Family-Friendly Neighbourhood. Flexible Short & Long Term Stays Available.*2 Guests $140.* 3 Guests $210. Per Night & $4500 per month with All-inclusive. Maximum Occupancy (3) Guest and 30 days,*Longer stay can be discussed* This luxury Fully Furnished with modern decor Reside -available in the Heart of Aldershot Burlington.*Fully Equipped kitchen Brand New S/S Appliances and Essentials, Full Bathroom,*High-speed internet and smart TV with Ensuite Laundry, Ideal for Corporate Travelers, Professionals. Just 5 Minutes To *Aldershot GO Station and Maple view Mall,15 Minutes Walk To the Stunning Royal Botanical Gardens (RBG)-40 Minutes to Toronto,50 Minutes to Niagara Falls, .Easy access to Highway 403/QEW. Close to McMaster University. Perfect blend of comfort, style with Large windows Creating a Bright & Natural light and convenience space inviting ensure a restful night's sleep for your stay [Rides can be provided if arranged in advance and pricing if any to be discussed and agreed upon prior to use
Details
- Type
- Detached
- Style
- Sidesplit 4
- Age
- 51-99 years
- Size
- 700-1100 sq ft
- Lot
- 100 × 150 ft
- Basement
- Finished
- Garage
- Attached
- Kitchens
- 1
- Neighbourhood
- Bayview
- Municipality
- Burlington
- Rent increase limit
- Covered by Ontario’s yearly limit (2.1% in 2026): the building is older than Nov. 2018.
Interior
- Bedrooms
- 2 above ground
- Bathrooms
- 1 × 3-piece (main)
- Rooms
- 4 above ground
- Family room or den
- Yes
- Fireplace
- Yes
- Laundry
- Ensuite
- Features
- Auto Garage Door Remote
- Furnished
- Furnished
Heating, cooling and services
- Heating
- Forced Air, Gas
- Air conditioning
- Central Air
- Water and sewer
- Sewer
Building and exterior
- Style
- Sidesplit 4
- Exterior
- Aluminum Siding, Brick
- Age
- 51-99 years
- Faces
- South
- Outdoor
- Garden Shed
Parking
- Garage spaces
- 1
- Total parking
- 1
- Driveway and parking
- Private Double
Lot
- Size
- 100 × 150 ft
- Acreage
- < .50
Rental terms
- Rent includes
- All Inclusive, Building Maintenance, Cable TV, Central Air Conditioning, Common Elements, Grounds Maintenance, Heat, Hydro, Water, Parking
More
- Possession
- Vacant
- Nearby
- Golf, Marina, Park, School, Beach, Fenced Yard
- Cross street
- Unsworth/Gorton/Plains Rd W.
Rooms
| Room | Level | Size | Features |
|---|---|---|---|
| Bedroom | Ground | 4.57 × 3.96 m (15' × 13') | Closet, Overlooks Backyard, Broadloom |
| Bedroom 2 | Ground | 0.05 × 2.44 m (0'2" × 8') | French Doors, Pot Lights, Broadloom |
| Sitting | Ground | 3.97 × 3.97 m (13' × 13') | Sliding Doors, Overlooks Backyard, Broadloom |
| Kitchen | Ground | 3.35 × 2.44 m (11' × 8') | Stainless Steel Appl, Backsplash, Ceramic Floor |
| Breakfast | Ground | Combined w/Kitchen, Overlooks Backyard, Ceramic Floor | |
| Bathroom | Ground | 2.44 × 2.14 m (8' × 7') | 3 Pc Ensuite, Ceramic Floor |
History of this address
6 earlier listings at this address, with sold and leased prices. Create a free account or sign in to see them.
Location
Location is approximate. See nearby homes on the map
The neighbourhood
Getting around Car-dependent
- 🚆 Aldershot GO1.8 km
Within a 10-minute walk: 1 grocery store, 1 cafés and restaurants, 1 park. Nearest grocery: Bernandino's Fresh Market Place (850 m). Nearest park: Hidden Valley Park (650 m).
Schools nearby
Elementary
- Glenview Public School
EQAO: Gr 6 reading 88%, math 67%1.9 km - Holy Rosary Catholic Elementary School Catholic
EQAO: Gr 6 reading 93%, math 66%2.4 km
Secondary
- Aldershot School
EQAO: Gr 9 math 73%, literacy test 95%18 min walk
EQAO: share of students meeting the provincial standard (2024–25). Ontario average: Gr 6 reading 86%, math 51%; Gr 9 math 55%; literacy test 83%.
Closest schools, not school zones. Check which school serves this address with the school board before relying on it.
Who lives here postal area L7T
- Owners / renters
- 61% / 39%
- Median household income
- $93,000
- Average age
- 47
- Children under 15
- 13%
- Homes
- 45% detached, 30% high-rise
- Commute by transit
- 4%
- Population
- 18,555
Languages spoken most at home besides English: Arabic 1.3%, Spanish 0.8%, Mandarin 0.4%, Polish 0.4%.
Safety
Crime Severity Index for Halton Region (Oakville/Burlington) police: 31 vs 57 for Ontario (2025).
Police-reported figures for the whole police service area, not this street. Rates use the area’s resident population.
Distances are approximate. Places © OpenStreetMap contributors. Neighbourhood figures: Statistics Canada, 2021 Census. School results: EQAO via Ontario Data Catalogue (Open Government Licence – Ontario). Crime Severity Index: Statistics Canada.
Living here
Commute
To downtown Hamilton: 5 km. Transit times · Driving times
Noise Nothing major nearby
No highway within 500 m, rail line within 300 m, or airport flight path nearby.
Distances from the map, not noise measurements. Visit at rush hour to judge for yourself.
Internet High-speed
50/10 Mbps or faster available here by cable, fibre or DSL (the federal high-speed target).
From the federal broadband map. Check exact speeds and providers for the address.
Roads, rail, airports and planned stations © OpenStreetMap contributors. Internet: Innovation, Science and Economic Development Canada, National Broadband Data.
Listed by CITYSCAPE REAL ESTATE LTD..
Listing information provided by PropTx Innovations Inc. and TRREB; deemed reliable but not guaranteed accurate by PropTx.
Similar homes nearby
See more in Burlington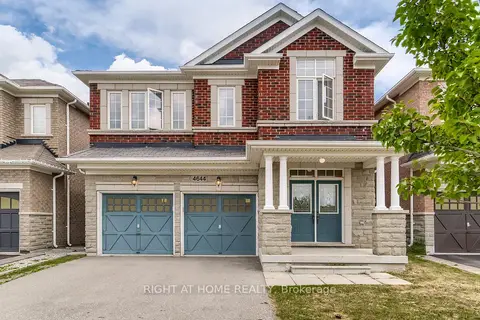
$4,500/mo
3 bd3 ba4 pk2000-2500 ft²
4644 Doug Wright Drive
Alton, Burlington
Detached · MLS® W13852716 · RIGHT AT HOME REALTY
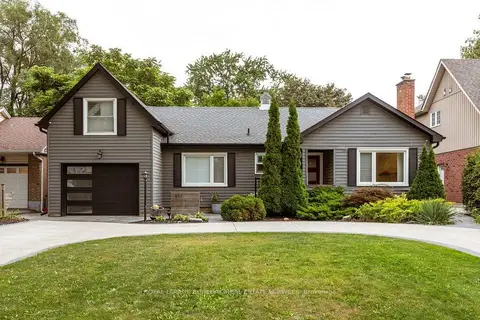
$4,495/mo
3 bd3 ba6 pk1100-1500 ft²
977 Long Drive
LaSalle, Burlington
Detached · MLS® W14083468 · ROYAL LEPAGE BURLOAK REAL ESTATE SERVICES
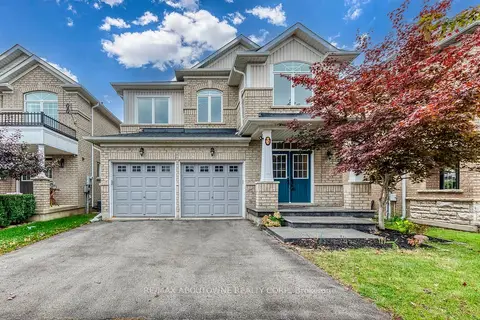
$4,490/mo
4 bd4 ba4 pk2000-2500 ft²
3234 Sharp Road
Alton, Burlington
Detached · MLS® W14085908 · RE/MAX ABOUTOWNE REALTY CORP.
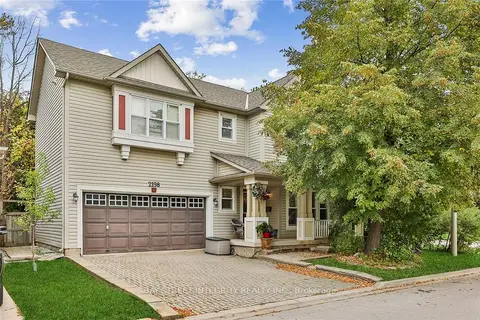
$4,300/mo
3+1 bd4 ba4 pk1500-2000 ft²
2198 Woodglen Crescent
Orchard, Burlington
Detached · MLS® W13857966 · BAY STREET INTEGRITY REALTY INC.
$4,200/mo
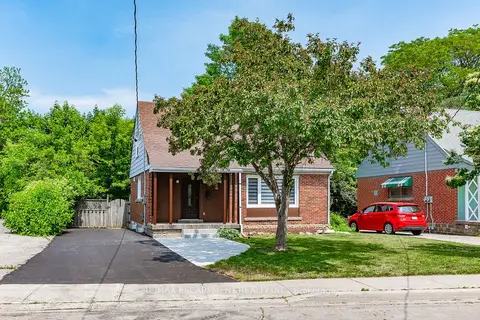
3+1 bd3 ba3 pk1100-1500 ft²
723 Hager Avenue
Brant, Burlington
Detached · MLS® W13768634 · RE/MAX ESCARPMENT REALTY INC.
$4,200/mo
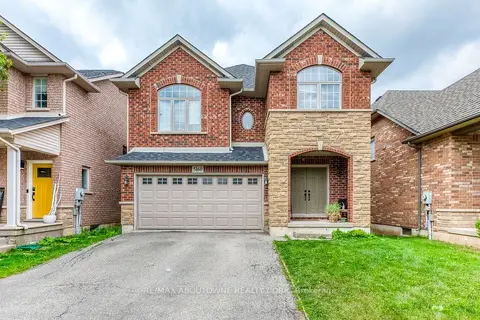
3 bd3 ba4 pk1500-2000 ft²
5160 Bird Boulevard
Orchard, Burlington
Detached · MLS® W14030224 · RE/MAX ABOUTOWNE REALTY CORP.
 New
$4,800/mo
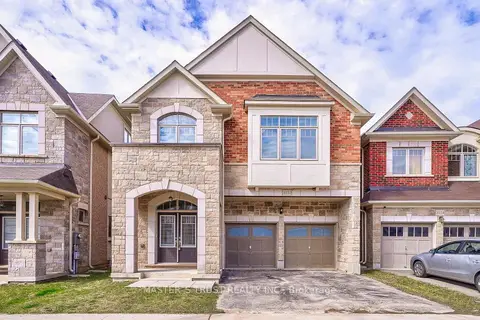
4 bd1 ba4 pk2500-3000 ft²
3152 Goodyear Road
Alton, Burlington
Detached · MLS® W14091958 · MASTER`S TRUST REALTY INC.
$4,900/mo
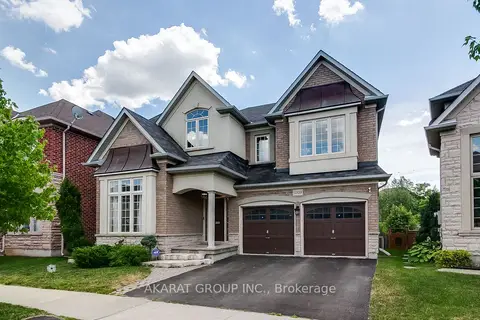
5 bd4 ba4 pk2500-3000 ft²
3320 Cline Street
Alton, Burlington
Detached · MLS® W13845492 · AKARAT GROUP INC.