3320 Cline Street
Alton, Burlington, L7M 0K4
$4,900/mo
- 5 bedrooms
- 4 bathrooms
- 4 parking
- 2500-3000 sq ft
Listed 20 days ago · MLS® W13845492
About this home
Bright and spacious 5-bedroom detached home in highly sought-after Alton Village backs onto a serene ravine, offering exceptional privacy and a peaceful setting. Featuring a large deck perfect for relaxing or entertaining, the home showcases quality upgrades throughout. The main floor offers a well-designed layout with separate living and dining areas, a welcoming family room, a private office, and an upgraded kitchen complete with quartz countertops, a stylish backsplash, and stainless steel appliances, ideal for both everyday living and hosting. The generously sized primary bedroom provides a comfortable retreat with walk-in closets and a 5-piece ensuite bath, while four additional spacious bedrooms offer ample accommodation, including two connected by a convenient Jack-and-Jill washroom. Located in one of Burlington's most desirable communities, Alton Village is known for its top-rated schools, family-friendly atmosphere, parks, and convenient access to major highways, shopping, and everyday amenities, making it an exceptional place to call home.
Details
- Type
- Detached
- Style
- 2-Storey
- Size
- 2500-3000 sq ft
- Lot
- 37 × 101 ft
- Basement
- Full, Unfinished
- Garage
- Built-In
- Kitchens
- 1
- Neighbourhood
- Alton
- Municipality
- Burlington
- Rent increase limit
- Depends on when the unit was first lived in: before Nov. 15, 2018 it’s covered by Ontario’s yearly limit (2.1% in 2026); after, there’s no cap.
Interior
- Bedrooms
- 5 above ground
- Bathrooms
- 1 × 2-piece (ground), 1 × 5-piece (second), 1 × 3-piece (second), 1 × 3-piece (second)
- Rooms
- 11 above ground
- Family room or den
- Yes
- Fireplace
- Family Room, Natural Gas
- Laundry
- Laundry Room
- Features
- Auto Garage Door Remote, Central Vacuum
- Furnished
- Unfurnished
Heating, cooling and services
- Heating
- Forced Air, Gas
- Air conditioning
- Central Air
- Water and sewer
- Sewer
Building and exterior
- Style
- 2-Storey
- Exterior
- Stucco (Plaster), Brick Veneer
- Roof
- Asphalt Shingle
- Faces
- South
- Outdoor
- Backs On Green Belt, Deck
Parking
- Garage spaces
- 2
- Total parking
- 4
- Driveway and parking
- Private Double
Lot
- Size
- 37 × 101 ft (irregular)
Rental terms
- Rent includes
- Parking
More
- Possession
- Flexible
- Nearby
- Library, Public Transit, Rec./Commun.Centre, School, Hospital
- Cross street
- Appleby Line and Thomas Alton
Rooms
| Room | Level | Size | Features |
|---|---|---|---|
| Living Room | Ground | 9.94 × 3.23 m (32'7" × 10'7") | Hardwood Floor, Large Window, Pot Lights |
| Dining Room | Ground | 4.78 × 3.45 m (15'8" × 11'4") | Hardwood Floor, Open Concept |
| Family Room | Ground | 5 × 3.99 m (16'5" × 13'1") | Hardwood Floor, Fireplace, Pot Lights |
| Office | Ground | 3.43 × 2.69 m (11'3" × 8'10") | Hardwood Floor |
| Kitchen | Ground | 5.71 × 3.45 m (18'9" × 11'4") | Tile Floor, Stainless Steel Appl, Quartz Counter |
| Breakfast | Ground | 5.71 × 3.45 m (18'9" × 11'4") | Tile Floor, Combined w/Kitchen, Overlooks Backyard |
| Laundry | Ground | 2.34 × 1.88 m (7'8" × 6'2") | Tile Floor, Access To Garage |
| Primary Bedroom | Second | 5.66 × 4 m (18'7" × 13'1") | Ensuite Bath, Walk-In Closet(s), Broadloom |
| Bedroom 2 | Second | 3.71 × 3.56 m (12'2" × 11'8") | Broadloom |
| Bedroom 3 | Second | 3.86 × 3.25 m (12'8" × 10'8") | Broadloom |
| Bedroom 4 | Second | 4.67 × 3.61 m (15'4" × 11'10") | Broadloom |
| Bedroom 5 | Second | 4.72 × 3.61 m (15'6" × 11'10") | Broadloom |
History of this address
5 earlier listings at this address, with sold and leased prices. Create a free account or sign in to see them.
Location
Location is approximate. See nearby homes on the map
The neighbourhood
Getting around Somewhat walkable
- 🚆 Appleby GO5.8 km
Within a 10-minute walk: 2 grocery stores, 4 cafés and restaurants, 0 parks, 2 pharmacies. Nearest grocery: Bulk Barn (750 m).
Schools nearby
Elementary
- St. Anne Catholic Elementary School Catholic
EQAO: Gr 6 reading 91%, math 45%6 min walk - Alton Village Public School
EQAO: Gr 6 reading 98%, math 82%17 min walk - John William Boich Public School
EQAO: Gr 6 reading 99%, math 74%1.5 km - Charles R. Beaudoin Public School
EQAO: Gr 6 reading 92%, math 74%1.6 km
Secondary
- Dr. Frank J. Hayden Secondary School
EQAO: Gr 9 math 64%, literacy test 95%18 min walk
EQAO: share of students meeting the provincial standard (2024–25). Ontario average: Gr 6 reading 86%, math 51%; Gr 9 math 55%; literacy test 83%.
Closest schools, not school zones. Check which school serves this address with the school board before relying on it.
Who lives here postal area L7M
- Owners / renters
- 90% / 10%
- Median household income
- $131,000
- Average age
- 41
- Children under 15
- 18%
- Homes
- 57% detached, 0% high-rise
- Commute by transit
- 4%
- Population
- 48,498
Languages spoken most at home besides English: Punjabi (Panjabi) 1.5%, Mandarin 1.2%, Arabic 1.2%, Spanish 1.1%.
Safety
Crime Severity Index for Halton Region (Oakville/Burlington) police: 31 vs 57 for Ontario (2025).
Police-reported figures for the whole police service area, not this street. Rates use the area’s resident population.
Distances are approximate. Places © OpenStreetMap contributors. Neighbourhood figures: Statistics Canada, 2021 Census. School results: EQAO via Ontario Data Catalogue (Open Government Licence – Ontario). Crime Severity Index: Statistics Canada.
Living here
Commute
To downtown Hamilton: 17 km. Transit times · Driving times
Noise 1 source nearby
- 🛣️ 407 ETR450 m
Distances from the map, not noise measurements. Visit at rush hour to judge for yourself.
Internet High-speed
50/10 Mbps or faster available here by cable, fibre or DSL (the federal high-speed target).
From the federal broadband map. Check exact speeds and providers for the address.
Roads, rail, airports and planned stations © OpenStreetMap contributors. Internet: Innovation, Science and Economic Development Canada, National Broadband Data.
Listed by AKARAT GROUP INC..
Listing information provided by PropTx Innovations Inc. and TRREB; deemed reliable but not guaranteed accurate by PropTx.
Similar homes nearby
See more in Burlington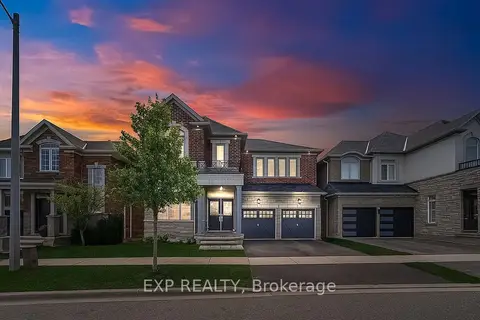
$5,000/mo
Reduced $500
4+1 bd4 ba4 pk3000-3500 ft²
3346 Terra Cotta Lane
Alton, Burlington
Detached · MLS® W13729230 · EXP REALTY
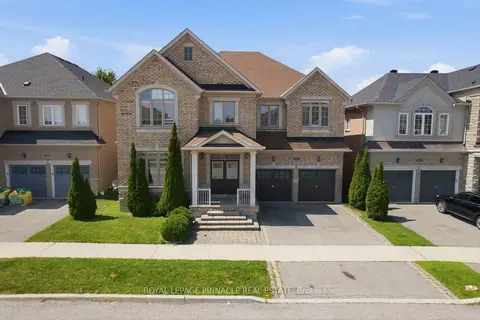
$5,000/mo
4+1 bd4 ba4 pk3500-5000 ft²
4713 Thomas Alton Boulevard
Alton, Burlington
Detached · MLS® W13885908 · ROYAL LEPAGE PINNACLE REAL ESTATE
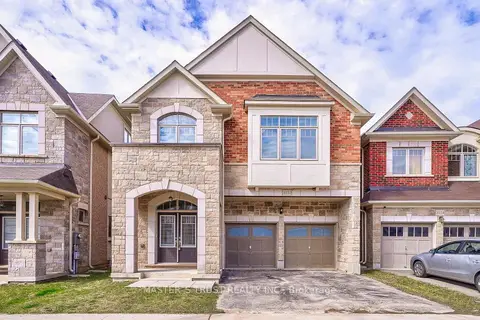 New
$4,800/mo
4 bd1 ba4 pk2500-3000 ft²
3152 Goodyear Road
Alton, Burlington
Detached · MLS® W14091958 · MASTER`S TRUST REALTY INC.
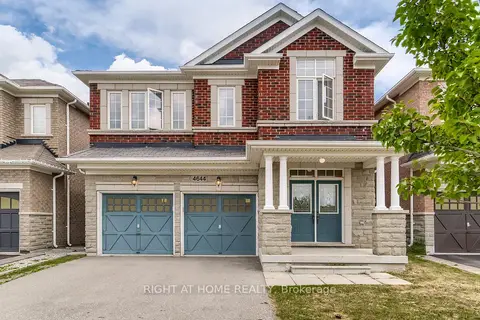
$4,500/mo
3 bd3 ba4 pk2000-2500 ft²
4644 Doug Wright Drive
Alton, Burlington
Detached · MLS® W13852716 · RIGHT AT HOME REALTY
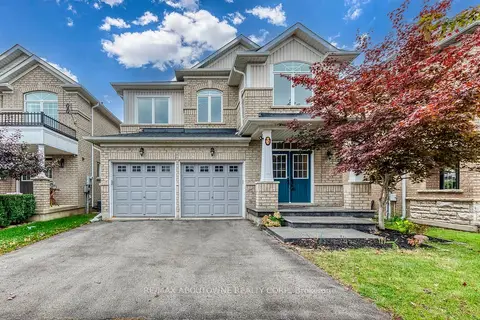
$4,490/mo
4 bd4 ba4 pk2000-2500 ft²
3234 Sharp Road
Alton, Burlington
Detached · MLS® W14085908 · RE/MAX ABOUTOWNE REALTY CORP.
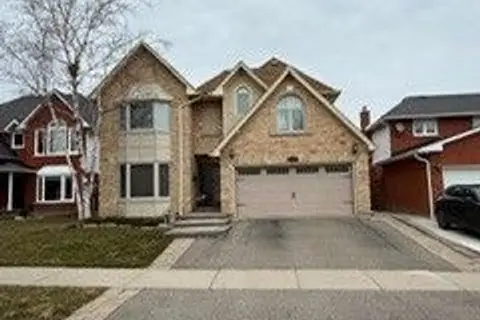
$4,950/mo
4 bd4 ba6 pk2500-3000 ft²
2133 Heidi Avenue
Headon, Burlington
Detached · MLS® W13652336 · HOMELIFE/MIRACLE REALTY LTD
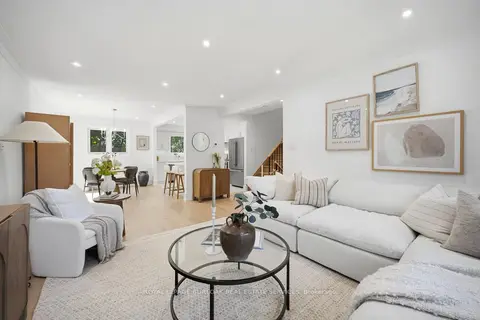
$5,000/mo
3+1 bd3 ba4 pk1500-2000 ft²
1379 Christina Court
Tyandaga, Burlington
Detached · MLS® W13884354 · ROYAL LEPAGE BURLOAK REAL ESTATE SERVICES
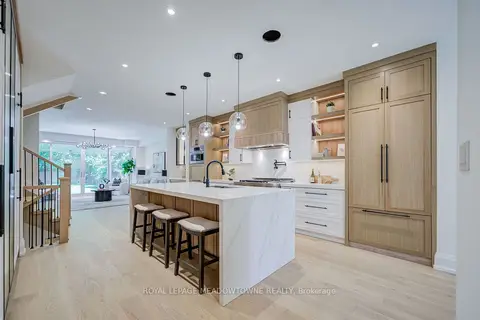 New
$5,000/mo
3+1 bd5 ba4 pk2500-3000 ft²
975 Filmandale Road
LaSalle, Burlington
Detached · MLS® W14099840 · ROYAL LEPAGE MEADOWTOWNE REALTY