582 Cedar Avenue
LaSalle, Burlington, L7T 2R2
$5,999/mo
- 4 bedrooms
- 2 bathrooms
- 8 parking
- 2000-2500 sq ft
Listed 41 days ago · MLS® W13756002
About this home
Tucked along a desirable tree-lined street in LaSalle, this one-storey ranch-style home sits on an extraordinary lot of over half an acre (107 x 215 ft), rarely found this close to the lake, with mature-treed privacy just steps from Burlington Golf & Country Club. Extensively renovated in 2025 with high-end designer finishes: the west wing was taken back to the studs and rebuilt, plus a new roof, furnace, pool heater, full plumbing renewal from home to street, new windows, added insulation, and in-floor heating. Truly move-in ready. The chef's kitchen features a Wolf 6-burner gas range, Bosch dishwasher, beverage fridge, center island, and wet bar, with walkout to the patio. All tile areas have in-floor radiant heating for warmth in winter, while the mature tree canopy and central air help keep the home cool in summer. Both renovated 3-piece bathrooms offer heated floors and glass showers. A bright sunroom with panoramic windows and a second fireplace overlooks the yard year-round. At the entrance, a home office with built-ins can also serve as a fifth bedroom or guest room, while four bedrooms occupy the private wing. A mudroom/laundry with garage and backyard access, plus an oversized double garage with loft storage above and parking for eight, add practicality. Outside, a private Muskoka-sequel backyard features a unite inground pool with safety ledge and bench, a Jacuzzi brand hot tub, and flagstone patio, professionally serviced and swim-ready. The mature tree canopy creates a unique natural setting that provides shade in summer and seasonal shelter throughout the year, creating a peaceful outdoor retreat. Conveniently located just minutes to Burlington Beach, downtown Burlington, Maple view Centre, Costco, and major highways. Situated in an established lakeside neighborhoods with mature trees and convenient access to parks, amenities, and commuter routes. Unfurnished. A fully furnished option is available for qualified tenants at a different rate.
Details
- Type
- Detached
- Style
- Bungalow
- Size
- 2000-2500 sq ft
- Basement
- None
- Garage
- Attached
- Kitchens
- 1
- Neighbourhood
- LaSalle
- Municipality
- Burlington
- Rent increase limit
- Depends on when the unit was first lived in: before Nov. 15, 2018 it’s covered by Ontario’s yearly limit (2.1% in 2026); after, there’s no cap.
Interior
- Bedrooms
- 4 above ground
- Bathrooms
- 1 × 3-piece (main), 1 × 3-piece (main)
- Rooms
- 9 above ground
- Family room or den
- Yes
- Fireplace
- Wood
- Laundry
- Ensuite
- Features
- Auto Garage Door Remote, Carpet Free, Primary Bedroom - Main Floor, Storage
- Furnished
- Unfurnished
Heating, cooling and services
- Heating
- Baseboard
- Air conditioning
- Central Air
- Water and sewer
- Sewer
Building and exterior
- Style
- Bungalow
- Exterior
- Brick, Vinyl Siding
- Roof
- Asphalt Shingle
- Foundation
- Slab
- Faces
- South
- Pool
- Inground
- Outdoor
- Hot Tub, Patio, Privacy
Parking
- Garage spaces
- 2
- Total parking
- 8
Rental terms
- Rent includes
- Parking
More
- Possession
- Immediate
- Nearby
- Golf, Library, Lake/Pond
- Cross street
- King Road and Cedar Ave
Rooms
| Room | Level | Size | Features |
|---|---|---|---|
| Kitchen | Main | Combined w/Dining, W/O To Patio, Stainless Steel Appl | |
| Primary Bedroom | Main | Hardwood Floor, B/I Bookcase | |
| Bedroom 2 | Main | Overlooks Backyard, Closet | |
| Living Room | Main | Hardwood Floor, Bay Window, Fireplace | |
| Office | Main | Tile Floor, B/I Shelves, Overlooks Frontyard | |
| Family Room | Main | W/O To Patio, Fireplace | |
| Bedroom 4 | Main | Overlooks Backyard | |
| Bedroom 3 | Main | Overlooks Frontyard, Closet |
History of this address
3 earlier listings at this address, with sold and leased prices. Create a free account or sign in to see them.
Location
Location is approximate. See nearby homes on the map
The neighbourhood
Getting around Somewhat walkable
- 🚆 Aldershot GO2.4 km
Within a 10-minute walk: no grocery stores, 8 cafés and restaurants, 2 parks, 1 pharmacy. Nearest park: Kiwanis Park (450 m).
Schools nearby
Elementary
- Kings Road Public School
EQAO: Gr 6 reading 78%, math 38%7 min walk - École élémentaire catholique Saint-Philippe Catholic · French
EQAO: Gr 6 reading 88%, math 65%13 min walk - Maplehurst Public School
EQAO: Gr 6 reading 88%, math 50%15 min walk - Holy Rosary Catholic Elementary School Catholic
EQAO: Gr 6 reading 93%, math 66%1.5 km
Secondary
- Burlington Central High School
EQAO: Gr 9 math 56%, literacy test 91%2.2 km - Aldershot School
EQAO: Gr 9 math 73%, literacy test 95%2.5 km
EQAO: share of students meeting the provincial standard (2024–25). Ontario average: Gr 6 reading 86%, math 51%; Gr 9 math 55%; literacy test 83%.
Closest schools, not school zones. Check which school serves this address with the school board before relying on it.
Who lives here postal area L7T
- Owners / renters
- 61% / 39%
- Median household income
- $93,000
- Average age
- 47
- Children under 15
- 13%
- Homes
- 45% detached, 30% high-rise
- Commute by transit
- 4%
- Population
- 18,555
Languages spoken most at home besides English: Arabic 1.3%, Spanish 0.8%, Mandarin 0.4%, Polish 0.4%.
Safety
Crime Severity Index for Halton Region (Oakville/Burlington) police: 31 vs 57 for Ontario (2025).
Police-reported figures for the whole police service area, not this street. Rates use the area’s resident population.
Distances are approximate. Places © OpenStreetMap contributors. Neighbourhood figures: Statistics Canada, 2021 Census. School results: EQAO via Ontario Data Catalogue (Open Government Licence – Ontario). Crime Severity Index: Statistics Canada.
Living here
Commute
To downtown Hamilton: 8 km. Transit times · Driving times
Noise Nothing major nearby
No highway within 500 m, rail line within 300 m, or airport flight path nearby.
Distances from the map, not noise measurements. Visit at rush hour to judge for yourself.
Internet High-speed
50/10 Mbps or faster available here by cable, fibre or DSL (the federal high-speed target).
From the federal broadband map. Check exact speeds and providers for the address.
Roads, rail, airports and planned stations © OpenStreetMap contributors. Internet: Innovation, Science and Economic Development Canada, National Broadband Data.
Listed by RE/MAX REAL ESTATE CENTRE INC..
Listing information provided by PropTx Innovations Inc. and TRREB; deemed reliable but not guaranteed accurate by PropTx.
Similar homes nearby
See more in Burlington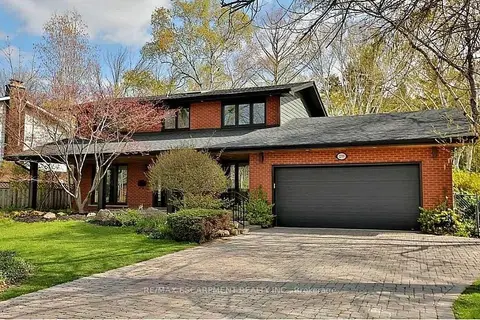
$5,500/mo
4 bd4 ba7 pk2000-2500 ft²
239 Guelph Line
Roseland, Burlington
Detached · MLS® W13847772 · RE/MAX ESCARPMENT REALTY INC.
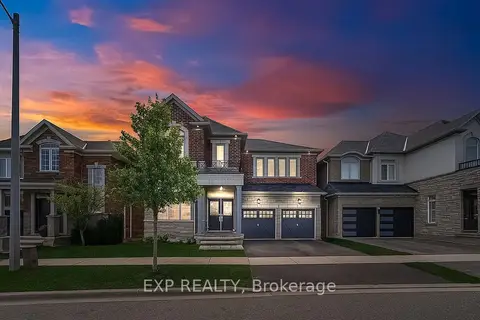
$5,000/mo
Reduced $500
4+1 bd4 ba4 pk3000-3500 ft²
3346 Terra Cotta Lane
Alton, Burlington
Detached · MLS® W13729230 · EXP REALTY
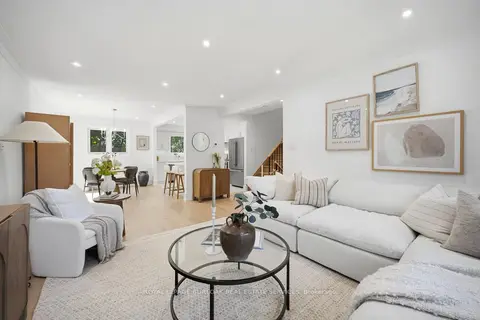
$5,000/mo
3+1 bd3 ba4 pk1500-2000 ft²
1379 Christina Court
Tyandaga, Burlington
Detached · MLS® W13884354 · ROYAL LEPAGE BURLOAK REAL ESTATE SERVICES
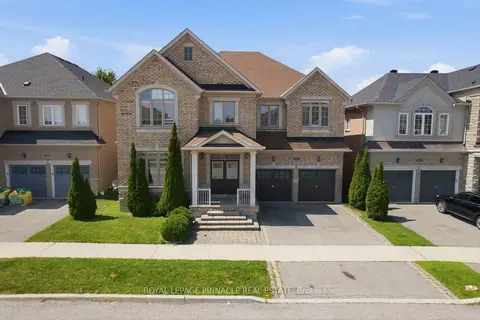
$5,000/mo
4+1 bd4 ba4 pk3500-5000 ft²
4713 Thomas Alton Boulevard
Alton, Burlington
Detached · MLS® W13885908 · ROYAL LEPAGE PINNACLE REAL ESTATE
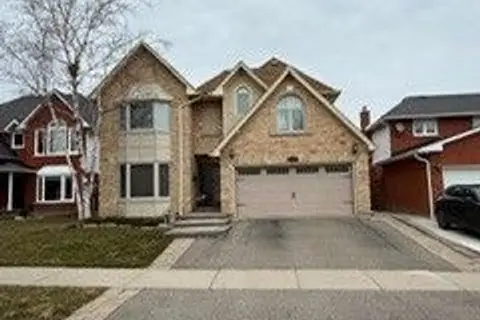
$4,950/mo
4 bd4 ba6 pk2500-3000 ft²
2133 Heidi Avenue
Headon, Burlington
Detached · MLS® W13652336 · HOMELIFE/MIRACLE REALTY LTD
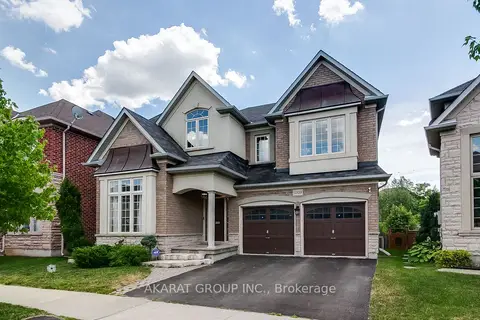
$4,900/mo
5 bd4 ba4 pk2500-3000 ft²
3320 Cline Street
Alton, Burlington
Detached · MLS® W13845492 · AKARAT GROUP INC.
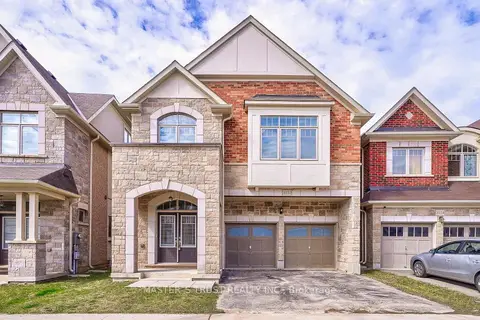 New
$4,800/mo
4 bd1 ba4 pk2500-3000 ft²
3152 Goodyear Road
Alton, Burlington
Detached · MLS® W14091958 · MASTER`S TRUST REALTY INC.