97 & 99 Huron Street
Collingwood, Collingwood, L9Y 4Y3
$1,890,000
- 4 bedrooms
- 3 bathrooms
- 6 parking
- 2500-3000 sq ft
Listed today · MLS® S14100518
About this home
Private Beach House on a Double Corner Lot at Sunset Point Beach. This beautifully renovated 4-bedroom, 3-bathroom home is designed for effortless indoor-outdoor living, with nearly every room opening onto a patio, deck, or balcony. All four bedrooms capture stunning Georgian Bay views, while three offer direct walkout access to the expansive balcony. Wake to spectacular sunrises, unwind to serene sunsets, and fall asleep to the peaceful sound of waves from your bedroom. Surrounded by mature green space, the property offers a rare sense of privacy and tranquility while remaining incredibly close to everything Collingwood has to offer. Renovated with meticulous attention to detail, the home blends contemporary comfort with the timeless character of its original design. Highlights include a custom kitchen completed in July 2026, all-new windows and sliding glass doors, new tile and hardwood flooring, and a bespoke gas fireplace. A standout feature is the adjoining lot, offering endless possibilities to expand and enhance the property. Create a private pool retreat, pickleball court, additional outdoor living spaces, or explore future development potential. Step outside and enjoy direct access to the shallow stone shoreline and crystal-clear waters of Sunset Point Beach. With the world-class kids' Enviro Park within sight, scenic walking trails along Georgian Bay, and downtown Collingwood just steps away, this property offers an extraordinary combination of waterfront living, privacy, and convenience. A truly special opportunity to own a one-of-a-kind Georgian Bay escape in one of Collingwood's most sought-after settings.
Details
- Type
- Detached
- Style
- 1 1/2 Storey
- Size
- 2500-3000 sq ft
- Lot
- 137 × 115 ft
- Basement
- Finished
- Garage
- Attached
- Kitchens
- 1
- Property tax
- $7,510 (2026)
- Neighbourhood
- Collingwood
- Municipality
- Collingwood
- Price per sq ft
- $687 (26% above detached houses in Collingwood, $545)
Interior
- Bedrooms
- 4 above ground
- Bathrooms
- 2 × 3-piece, 1 × 4-piece
- Rooms
- 15 above ground
- Family room or den
- Yes
- Fireplace
- Yes
- Features
- Bar Fridge, Guest Accommodations, Water Heater Owned, Sump Pump, Separate Heating Controls
Heating, cooling and services
- Heating
- Forced Air, Gas
- Air conditioning
- Central Air
- Water and sewer
- Sewer
Building and exterior
- Style
- 1 1/2 Storey
- Exterior
- Vinyl Siding
- Roof
- Asphalt Shingle
- Foundation
- Concrete Block
- Faces
- North
Parking
- Garage spaces
- 2
- Total parking
- 6
Lot
- Size
- 137 × 115 ft (irregular)
More
- Possession
- Flexible
- Cross street
- Saint Lawrence St & Huron St
Rooms
| Room | Level | Size | Features |
|---|---|---|---|
| Living Room | Ground | 7.19 × 4.55 m (23'7" × 14'11") | Hardwood Floor, Gas Fireplace, W/O To Patio |
| Bathroom | Ground | 2.44 × 2.3 m (8' × 7'7") | 3 Pc Bath, Tile Floor, B/I Shelves |
| Foyer | Main | 2.55 × 3.04 m (8'4" × 10') | Tile Floor, B/I Closet, W/O To Porch |
| Dining Room | Main | 5.46 × 3.77 m (17'11" × 12'4") | Hardwood Floor |
| Kitchen | Main | 5.58 × 3.62 m (18'4" × 11'11") | Wet Bar, Overlook Water, W/O To Deck |
| Breakfast | Second | 2.53 × 3.63 m (8'4" × 11'11") | Overlooks Living, Overlook Water, W/O To Deck |
| Primary Bedroom | Second | 4.6 × 6.13 m (15'1" × 20'1") | 3 Pc Ensuite, Walk-In Closet(s), W/O To Balcony |
| Bathroom | Second | 2.49 × 2.77 m (8'2" × 9'1") | 3 Pc Bath, Tile Floor, B/I Vanity |
| Bedroom | Second | 3.55 × 3 m (11'8" × 9'10") | Closet, B/I Shelves, W/O To Balcony |
| Bedroom | Second | 3.55 × 4.31 m (11'8" × 14'2") | Closet, Overlook Water, W/O To Balcony |
| Bedroom | Second | 3.53 × 3.18 m (11'7" × 10'5") | Closet, Overlook Water |
| Bathroom | Second | 2.49 × 1.34 m (8'2" × 4'5") | 4 Pc Bath, B/I Vanity |
| Recreation | Basement | 6.57 × 3.57 m (21'7" × 11'9") | |
| Laundry | Basement | 2.97 × 3.46 m (9'9" × 11'4") | |
| Bedroom | Basement | 4.84 × 3.46 m (15'11" × 11'4") |
History of this address
1 earlier listing at this address, with sold and leased prices. Create a free account or sign in to see them.
Location
Location is approximate. See nearby homes on the map
Recent sales nearby
See what similar homes within 1 km sold for in the last year. Create a free account or sign in to see them.
The neighbourhood
Getting around Somewhat walkable
No subway, LRT or GO station within a short trip.
Within a 10-minute walk: 1 grocery store, 0 cafés and restaurants, 4 parks. Nearest grocery: Farm Boy (750 m). Nearest park: Sunset Point Beach Park (100 m).
Schools nearby
Elementary
- Connaught Public School
EQAO: Gr 6 reading 53%, math 21%15 min walk - Admiral Collingwood Elementary School
EQAO: Gr 6 reading 89%, math 48%2.4 km - Cameron Street Public School
EQAO: Gr 6 reading 77%, math 29%2.4 km - Mountain View Public School
EQAO: Gr 6 reading 91%, math 66%2.5 km
Secondary
- Our Lady of the Bay Catholic High School Catholic
EQAO: Gr 9 math 52%, literacy test 90%2.1 km - Collingwood Collegiate Institute
EQAO: Gr 9 math 49%, literacy test 84%2.5 km
EQAO: share of students meeting the provincial standard (2024–25). Ontario average: Gr 6 reading 86%, math 51%; Gr 9 math 55%; literacy test 83%.
Closest schools, not school zones. Check which school serves this address with the school board before relying on it.
Who lives here postal area L9Y
- Owners / renters
- 75% / 25%
- Median household income
- $85,000
- Average age
- 48
- Children under 15
- 13%
- Homes
- 60% detached, 3% high-rise
- Commute by transit
- 1%
- Population
- 28,925
Languages spoken most at home besides English: Polish 0.2%, Punjabi (Panjabi) 0.2%, Tagalog (Pilipino, Filipino) 0.1%, Kurdish 0.1%.
Safety
Crime Severity Index for Collingwood (OPP): 54 vs 57 for Ontario (2025).
Police-reported figures for the whole police service area, not this street. Rates use the area’s resident population.
Distances are approximate. Places © OpenStreetMap contributors. Neighbourhood figures: Statistics Canada, 2021 Census. School results: EQAO via Ontario Data Catalogue (Open Government Licence – Ontario). Crime Severity Index: Statistics Canada.
Living here
Commute
Noise Nothing major nearby
No highway within 500 m, rail line within 300 m, or airport flight path nearby.
Distances from the map, not noise measurements. Visit at rush hour to judge for yourself.
Internet High-speed
50/10 Mbps or faster available here by cable, fibre or DSL (the federal high-speed target).
From the federal broadband map. Check exact speeds and providers for the address.
Roads, rail, airports and planned stations © OpenStreetMap contributors. Internet: Innovation, Science and Economic Development Canada, National Broadband Data.
Listed by Royal LePage Locations North.
Listing information provided by PropTx Innovations Inc. and TRREB; deemed reliable but not guaranteed accurate by PropTx.
Similar homes nearby
See more in Collingwood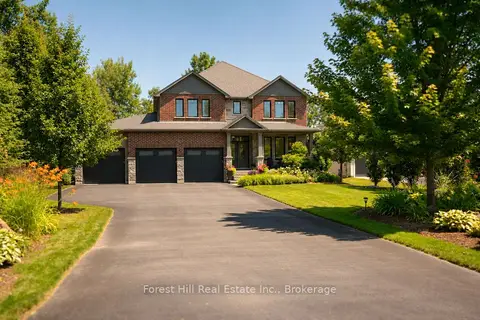
$1,899,000
4 bd5 ba11 pk3000-3500 ft²
155 Glenlake Boulevard
Collingwood, Collingwood
Detached · MLS® S13770688 · Forest Hill Real Estate Inc.
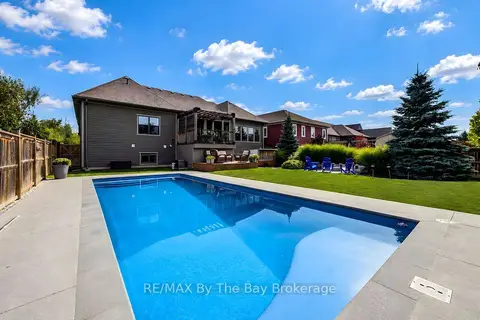
$1,875,000
3+2 bd4 ba6 pk2500-3000 ft²
101 Stanley Street
Collingwood, Collingwood
Detached · MLS® S13824996 · RE/MAX By The Bay Brokerage
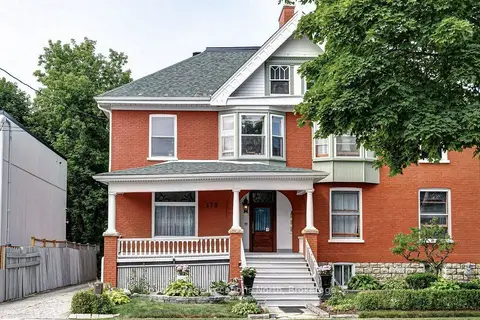
$1,850,000
6 bd5 ba3 pk3000-3500 ft²
175 Second Street
Collingwood, Collingwood
Triplex · MLS® S13602058 · Royal LePage Locations North
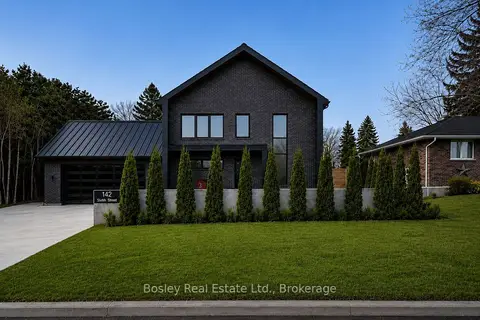
$1,949,999
4 bd4 ba6 pk2500-3000 ft²
142 Sixth Street
Collingwood, Collingwood
Detached · MLS® S13747506 · Bosley Real Estate Ltd.
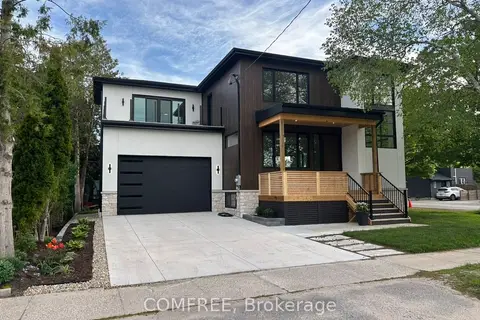
$1,950,000
4 bd4 ba4 pk2000-2500 ft²
169 Second Street
Collingwood, Collingwood
Detached · MLS® S13415698 · COMFREE
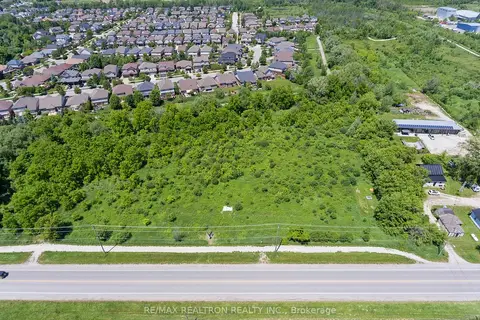
$1,980,000
0 bd0 ba
645 Sixth Street
Collingwood, Collingwood
Vacant Land · MLS® S13642976 · RE/MAX REALTRON REALTY INC.
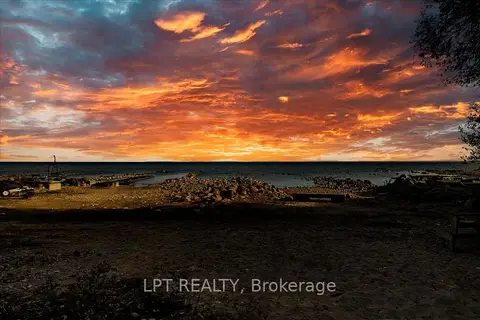
$1,799,000
2 bd1 ba10 pk< 700 ft²
41 Glen Road
Collingwood, Collingwood
Detached · MLS® S13132562 · LPT REALTY
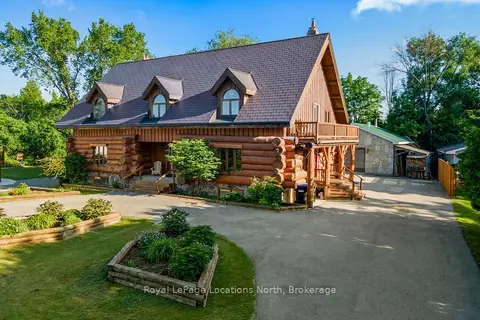
$1,795,000
3+2 bd4 ba10 pk3000-3500 ft²
24 Oliver Crescent
Collingwood, Collingwood
Detached · MLS® S13601556 · Royal LePage Locations North