963550 Rd 96
Harrington, Zorra, N0J 1J0
$850,000
- 1 bedrooms
- 3 bathrooms
- 10 parking
- 1100-1500 sq ft
Listed 32 days ago · MLS® X13797022
About this home
Surrounded by mature trees, trails, open green space and abundant wildlife, this unique property offers privacy, character and incredible potential. The existing log home is a true cottage-style fixer-upper, ready for your vision. The bright main floor features large windows, wood-burning fireplace, expansive upper deck, one bedroom and a beautifully renovated 4-piece bath with tiled shower and soaker tub. Geothermal heating and cooling are already in place. The walkout lower level offers a partially finished rec room, second bathroom and additional space for future living, hobbies or storage. The impressive 54' x 31' insulated workshop has its own hydro service and woodstove, offering excellent potential for a workshop, home-based business, studio or other permitted uses. Agricultural business zoning provides additional flexibility for a permitted rural business or agricultural venture. A true highlight is the original log cabin, estimated at approximately 200 years old. Connected by a breezeway, it has its own hydro, geothermal and running water, with potential as a studio, in law suite, guest space, office, creative retreat or Airbnb/short-term accommodation. With over 4.5 acres of bush, trails and open space, this property offers a rare opportunity to combine country living, recreation, business potential and future possibilities, all while creating a retreat that is uniquely your own. Click on the virtual tour link, view the floor plans, photos and YouTube link and then call your REALTOR to schedule your private viewing of this great property!
Details
- Type
- Detached
- Style
- Bungalow
- Age
- 31-50 years
- Size
- 1100-1500 sq ft
- Lot
- 330 × 634 ft
- Basement
- Walk-Out, Finished
- Garage
- None
- Kitchens
- 1
- Property tax
- $6,434 (2025)
- Neighbourhood
- Harrington
- Municipality
- Zorra
- Price per sq ft
- $654 (67% above detached houses in Zorra, $391)
Interior
- Bedrooms
- 1 above ground
- Bathrooms
- 1 × 4-piece (main), 1 × 2-piece (basement), 1 × 1-piece (basement)
- Rooms
- 9 above ground + 4 below
- Family room or den
- No
- Fireplace
- Wood Stove
- Features
- Water Softener, In-Law Capability, Primary Bedroom - Main Floor, Water Heater Owned
Heating, cooling and services
- Heating
- Forced Air, Ground Source
- Air conditioning
- Central Air
- Water and sewer
- Septic
Building and exterior
- Style
- Bungalow
- Exterior
- Wood
- Roof
- Shake
- Foundation
- Block
- Age
- 31-50 years
- Faces
- South
- Outdoor
- Deck, Workshop
Parking
- Total parking
- 10
- Driveway and parking
- Circular Drive, Private
Lot
- Size
- 330 × 634 ft (rectangular)
- Acreage
- 2-4.99
More
- Possession
- 120 days + preferred
- Nearby
- Wooded/Treed
- Cross street
- 29th Line and 31st Line
Rooms
| Room | Level | Size | Features |
|---|---|---|---|
| Living Room | Main | 3.91 × 7.65 m (12'10" × 25'1") | |
| Kitchen | Main | 4.31 × 4.09 m (14'2" × 13'5") | |
| Dining Room | Main | 2.53 × 3.56 m (8'4" × 11'8") | |
| Bedroom | Main | 5.5 × 3.54 m (18'1" × 11'7") | |
| Bathroom | Main | 2.97 × 3.04 m (9'9" × 10') | 4 Pc Bath |
| Den | Main | 2.32 × 3.56 m (7'7" × 11'8") | |
| Foyer | Main | 3.77 × 3.56 m (12'4" × 11'8") | |
| Other | Main | 3 × 5.89 m (9'10" × 19'4") | |
| Pantry | Main | 2.97 × 2.31 m (9'9" × 7'7") | |
| Recreation | Basement | 9.27 × 10.82 m (30'5" × 35'6") | |
| Bathroom | Basement | 1.52 × 2.24 m (5' × 7'4") | 2 Pc Bath |
| Bathroom | Basement | 2.27 × 1.09 m (7'5" × 3'7") | |
| Utility Room | Basement | 3.96 × 10.82 m (13' × 35'6") |
History of this address
1 earlier listing at this address, with sold and leased prices. Create a free account or sign in to see them.
Location
Location is approximate. See nearby homes on the map
Recent sales nearby
See what similar homes within 1 km sold for in the last year. Create a free account or sign in to see them.
The neighbourhood
Getting around Car-dependent
No subway, LRT or GO station within a short trip.
Within a 10-minute walk: no grocery stores, 0 cafés and restaurants, 1 park. Nearest park: Harrington Community Park (900 m).
Who lives here postal area N0J
- Owners / renters
- 85% / 15%
- Median household income
- $97,000
- Average age
- 39
- Children under 15
- 22%
- Homes
- 90% detached, 0% high-rise
- Population
- 33,457
Languages spoken most at home besides English: German 2.6%, Plautdietsch 1.5%, Dutch 0.7%, Low German 0.4%.
Safety
Crime Severity Index for Oxford (Zorra) (OPP): 26 vs 57 for Ontario (2025).
Police-reported figures for the whole police service area, not this street. Rates use the area’s resident population.
Distances are approximate. Places © OpenStreetMap contributors. Neighbourhood figures: Statistics Canada, 2021 Census. Crime Severity Index: Statistics Canada.
Living here
Commute
To downtown London: 34 km. Transit times · Driving times
Noise Nothing major nearby
No highway within 500 m, rail line within 300 m, or airport flight path nearby.
Distances from the map, not noise measurements. Visit at rush hour to judge for yourself.
Internet High-speed
50/10 Mbps or faster available here by cable, fibre or DSL (the federal high-speed target).
From the federal broadband map. Check exact speeds and providers for the address.
Roads, rail, airports and planned stations © OpenStreetMap contributors. Internet: Innovation, Science and Economic Development Canada, National Broadband Data.
Listed by RE/MAX A-B Realty Ltd.
Listing information provided by PropTx Innovations Inc. and TRREB; deemed reliable but not guaranteed accurate by PropTx.
Similar homes nearby
See more in Zorra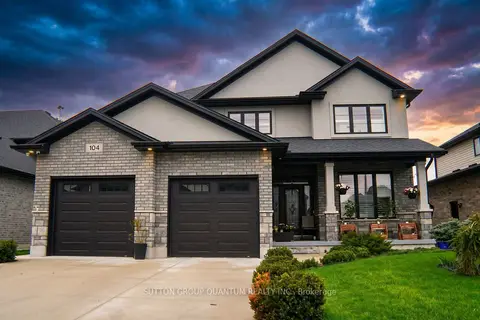
$848,900
3+1 bd4 ba6 pk2000-2500 ft²
104 Thames Springs Crescent
Thamesford, Zorra
Detached · MLS® X13732752 · SUTTON GROUP QUANTUM REALTY INC.
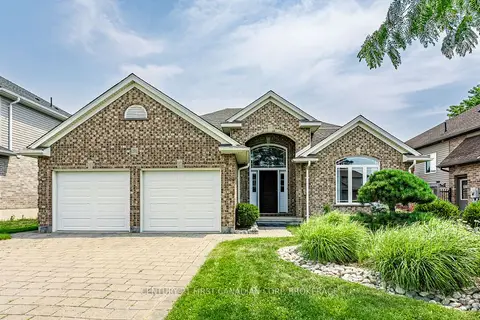
$864,900
4 bd3 ba6 pk2000-2500 ft²
270 Boyd Boulevard
Thamesford, Zorra
Detached · MLS® X13572626 · CENTURY 21 FIRST CANADIAN CORP. BROKERAGE
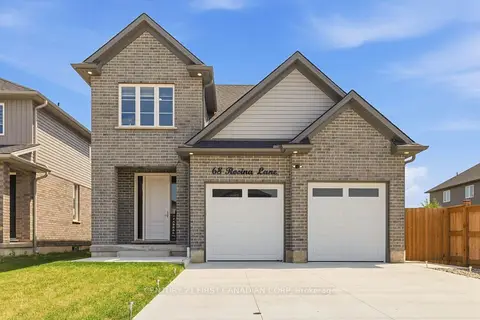
$834,900
4 bd3 ba6 pk2000-2500 ft²
68 Rosina Lane
Thamesford, Zorra
Detached · MLS® X13785466 · CENTURY 21 FIRST CANADIAN CORP
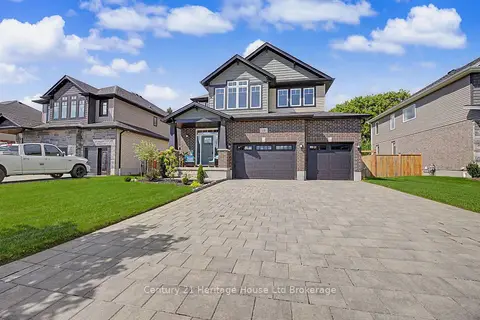
$869,900
4 bd3 ba9 pk2000-2500 ft²
18 Darlison Drive
Thamesford, Zorra
Detached · MLS® X13754792 · Century 21 Heritage House Ltd Brokerage
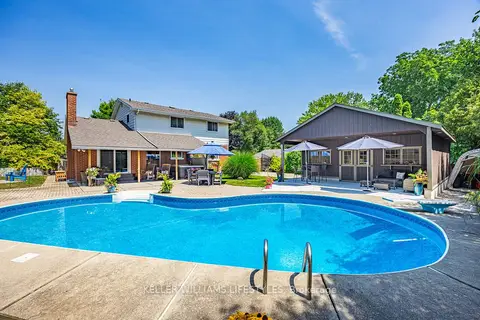
$874,900
Reduced $15,000
4 bd3 ba14 pk1500-2000 ft²
219 Dundas Street W
Thamesford, Zorra
Detached · MLS® X13584916 · KELLER WILLIAMS LIFESTYLES
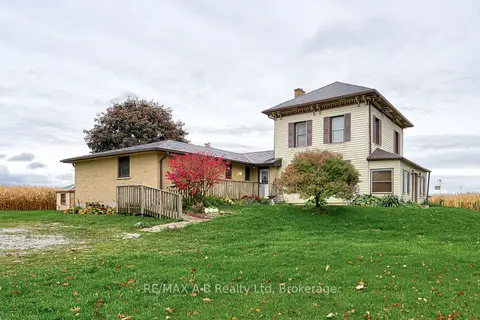 New
$825,000
5 bd3 ba10 pk2500-3000 ft²
236056 23rd Line
Rural Zorra, Zorra
Detached · MLS® X14091084 · RE/MAX A-B Realty Ltd
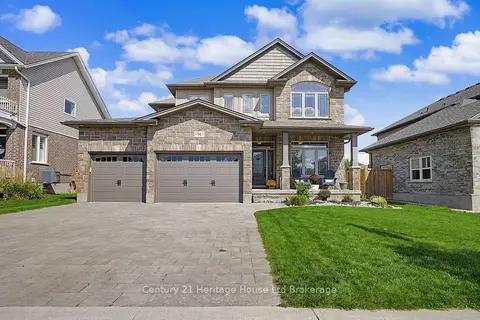
$879,500
4 bd3 ba9 pk2000-2500 ft²
91 Boyd Boulevard
Thamesford, Zorra
Detached · MLS® X13754222 · Century 21 Heritage House Ltd Brokerage
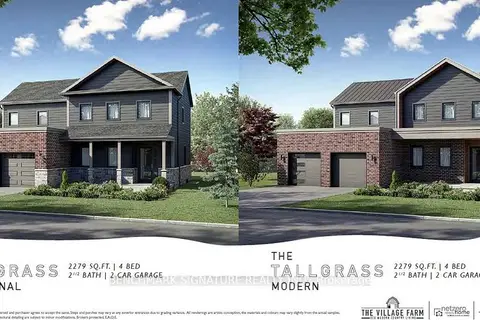
$883,982
4 bd3 ba6 pk2000-2500 ft²
8 Totten Street
Embro, Zorra
Detached · MLS® X13002994 · BENCHMARK SIGNATURE REALTY INC.