8 Totten Street
Embro, Zorra, N0J 1J0
$883,982
- 4 bedrooms
- 3 bathrooms
- 6 parking
- 2000-2500 sq ft
Listed 188 days ago · MLS® X13002994
About this home
Welcome to 8 Totten Street in Embro, a beautifully appointed 4-bedroom, 2,279 sqft Net Zero Ready home offering luxury, and comfort. This premium lot offers peace and privacy, making it the perfect rural escape yet you're still minutes from Woodstock and just a short drive to Londons Masonville Place and major highways 401/403. Thoughtfully built for long-term efficiency and comfort, the home includes rough-ins for solar panels, 2 inches of spray foam insulation beneath the basement slab for superior warmth and dryness, and a dual fuel cold-climate heat pump with high-efficiency furnace. Triple-pane windows, extra insulation, and advanced air sealing also support cleaner indoor air ideal for allergy-sensitive households. Inside, discover a true gourmet kitchen featuring wall ovens, a large walk-in pantry, chimney-style hood fan, and premium KitchenAid appliances. A stunning 11.5-foot island anchors the space, perfect for entertaining. Stone countertops, engineered hardwood floors, and a sun-filled open-concept layout elevate the everyday. The primary suite includes a spa-like ensuite with a deep soaker tub, frameless glass shower, while the 9-foot basement walls offer outstanding potential for future finished space that doesn't feel like a basement. A premium concrete oversized driveway leads you in, and a covered rear patio lets you take in beautiful, uninterrupted views of the countryside. With modern comforts and timeless style, this home offers a rare balance of rural charm and urban access. Schedule your private tour todayhomes like this dont come along often. Pictures are of an Off market model home, home has not yet been built. Prices are inclusive of HST rebate and Buyer must qualify for HST rebate.
Details
- Type
- Detached
- Style
- 2-Storey
- Age
- New
- Size
- 2000-2500 sq ft
- Lot
- 52 × 100 ft
- Basement
- Unfinished
- Garage
- Attached
- Kitchens
- 1
- Neighbourhood
- Embro
- Municipality
- Zorra
- Price per sq ft
- $393 (about the same as detached houses in Zorra)
Interior
- Bedrooms
- 4 above ground
- Bathrooms
- 1 × 5-piece (second), 1 × 5-piece (second), 1 × 2-piece (main)
- Rooms
- 9 above ground
- Family room or den
- Yes
- Fireplace
- No
- Features
- ERV/HRV, Sump Pump
Heating, cooling and services
- Heating
- Forced Air, Gas
- Air conditioning
- Central Air
- Water and sewer
- Sewer
Building and exterior
- Style
- 2-Storey
- Exterior
- Brick, Vinyl Siding
- Roof
- Asphalt Shingle
- Foundation
- Concrete
- Age
- New
- Faces
- South
Parking
- Garage spaces
- 2
- Total parking
- 6
- Driveway and parking
- Private
Lot
- Size
- 52 × 100 ft
More
- Nearby
- Library, Park, School
- Cross street
- John Street And 37th Line
Rooms
| Room | Level | Size | Features |
|---|---|---|---|
| Family Room | Main | 3.83 × 3.78 m (12'7" × 12'5") | Hardwood Floor, Window |
| Living Room | Main | 3.34 × 5.39 m (10'11" × 17'8") | Hardwood Floor, Large Window, Open Concept |
| Kitchen | Main | 3.6 × 4.03 m (11'10" × 13'3") | Hardwood Floor, Stainless Steel Appl, Combined w/Dining |
| Dining Room | Main | 3.52 × 4.02 m (11'7" × 13'2") | Hardwood Floor, W/O To Porch, Combined w/Kitchen |
| Pantry | Main | 2.26 × 1.68 m (7'5" × 5'6") | Ceramic Floor, Laundry Sink |
| Primary Bedroom | Second | 4.14 × 3.77 m (13'7" × 12'4") | Broadloom, Walk-In Closet(s), 5 Pc Ensuite |
| Bedroom 2 | Second | 4.24 × 2.98 m (13'11" × 9'9") | Broadloom, Window |
| Bedroom 3 | Second | 4.02 × 3.24 m (13'2" × 10'8") | Broadloom, Window |
| Bedroom 4 | Second | 3.02 × 3.02 m (9'11" × 9'11") | Broadloom, Window |
| Laundry | Second | 2.01 × 2.01 m (6'7" × 6'7") | Tile Floor |
Location
Location is approximate. See nearby homes on the map
Recent sales nearby
See what similar homes within 1 km sold for in the last year. Create a free account or sign in to see them.
The neighbourhood
Getting around Car-dependent
No subway, LRT or GO station within a short trip.
Within a 10-minute walk: no grocery stores, 0 cafés and restaurants, 0 parks.
Who lives here postal area N0J
- Owners / renters
- 85% / 15%
- Median household income
- $97,000
- Average age
- 39
- Children under 15
- 22%
- Homes
- 90% detached, 0% high-rise
- Population
- 33,457
Languages spoken most at home besides English: German 2.6%, Plautdietsch 1.5%, Dutch 0.7%, Low German 0.4%.
Safety
Crime Severity Index for Oxford (Zorra) (OPP): 26 vs 57 for Ontario (2025).
Police-reported figures for the whole police service area, not this street. Rates use the area’s resident population.
Distances are approximate. Places © OpenStreetMap contributors. Neighbourhood figures: Statistics Canada, 2021 Census. Crime Severity Index: Statistics Canada.
Living here
Commute
To downtown London: 33 km. Transit times · Driving times
Noise Nothing major nearby
No highway within 500 m, rail line within 300 m, or airport flight path nearby.
Distances from the map, not noise measurements. Visit at rush hour to judge for yourself.
Internet High-speed
50/10 Mbps or faster available here by cable, fibre or DSL (the federal high-speed target).
From the federal broadband map. Check exact speeds and providers for the address.
Roads, rail, airports and planned stations © OpenStreetMap contributors. Internet: Innovation, Science and Economic Development Canada, National Broadband Data.
Listed by BENCHMARK SIGNATURE REALTY INC..
Listing information provided by PropTx Innovations Inc. and TRREB; deemed reliable but not guaranteed accurate by PropTx.
Similar homes nearby
See more in Zorra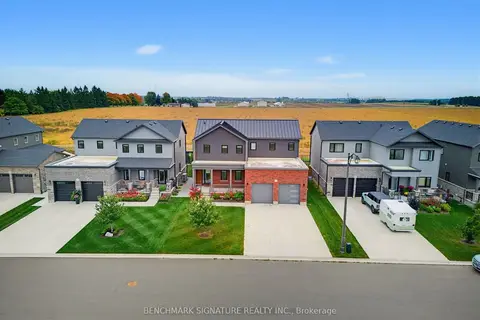
$899,900
4+1 bd4 ba6 pk2000-2500 ft²
17 Totten Street
Embro, Zorra
Detached · MLS® X13851466 · BENCHMARK SIGNATURE REALTY INC.
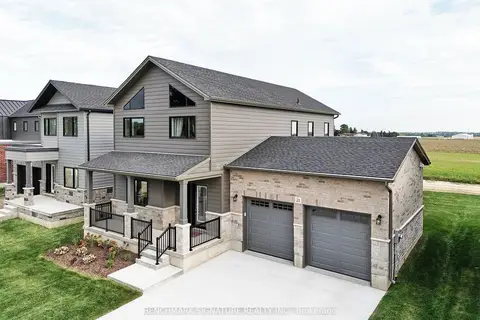
$791,062
3 bd3 ba4 pk1500-2000 ft²
6 Totten Street
Embro, Zorra
Detached · MLS® X12997824 · BENCHMARK SIGNATURE REALTY INC.
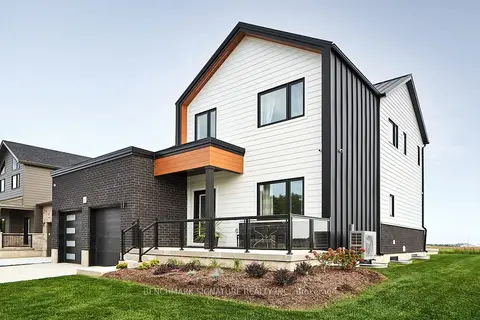
$999,999
Reduced $100,000
4+1 bd4 ba4 pk2500-3000 ft²
23 Totten Street
Embro, Zorra
Detached · MLS® X13046166 · BENCHMARK SIGNATURE REALTY INC.
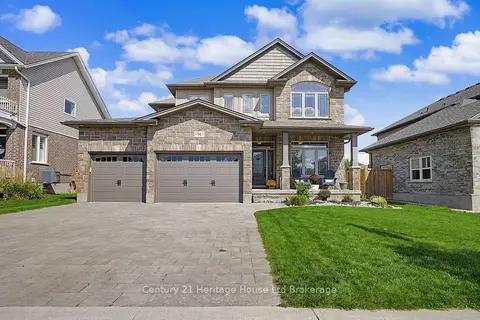
$879,500
4 bd3 ba9 pk2000-2500 ft²
91 Boyd Boulevard
Thamesford, Zorra
Detached · MLS® X13754222 · Century 21 Heritage House Ltd Brokerage
$874,900
Reduced $15,000
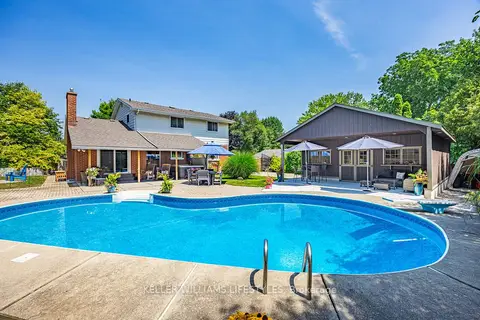
4 bd3 ba14 pk1500-2000 ft²
219 Dundas Street W
Thamesford, Zorra
Detached · MLS® X13584916 · KELLER WILLIAMS LIFESTYLES
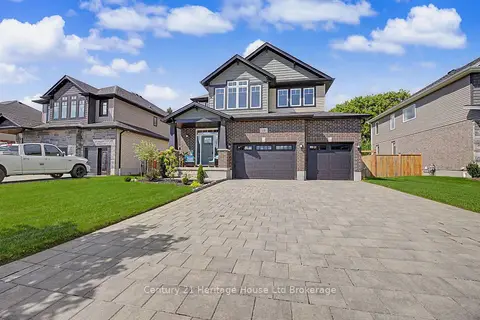
$869,900
4 bd3 ba9 pk2000-2500 ft²
18 Darlison Drive
Thamesford, Zorra
Detached · MLS® X13754792 · Century 21 Heritage House Ltd Brokerage
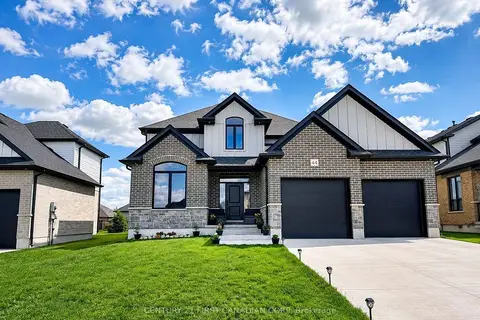
$899,900
4 bd3 ba6 pk2000-2500 ft²
44 Kelly Drive
Thamesford, Zorra
Detached · MLS® X13626410 · CENTURY 21 FIRST CANADIAN CORP
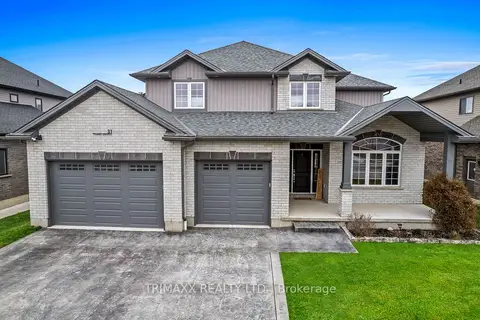
$899,999
4 bd3 ba9 pk2500-3000 ft²
31 Thames Springs Crescent
Thamesford, Zorra
Detached · MLS® X13767316 · TRIMAXX REALTY LTD.