6 Totten Street
Embro, Zorra, N0J 1J0
$791,062
- 3 bedrooms
- 3 bathrooms
- 4 parking
- 1500-2000 sq ft
Listed 189 days ago · MLS® X12997824
About this home
Discover country living with a Net Zero Ready home built above code featuring R34 insulation, triple-pane windows, and 2" spray foam under the basement slab for superior comfort and efficiency. Customizable finishes, ready in 90 days. Includes 9-ft ceilings, engineered hardwood, KitchenAid kitchen, covered porch, 9-ft basement, EV charger, and brushed concrete driveway. Photos are of a model home, actual home is yet to be built - see brochure for plans and finishes. *Price is inclusive of HST Rebate Buyer must qualify
Details
- Type
- Detached
- Style
- 2-Storey
- Age
- New
- Size
- 1500-2000 sq ft
- Lot
- 52.16 × 100 ft
- Basement
- Unfinished
- Garage
- Attached
- Kitchens
- 1
- Neighbourhood
- Embro
- Municipality
- Zorra
- Price per sq ft
- $452 (16% above detached houses in Zorra, $391)
Interior
- Bedrooms
- 3 above ground
- Bathrooms
- 1 × 5-piece (second), 1 × 5-piece (second), 1 × 2-piece (ground)
- Rooms
- 7 above ground
- Family room or den
- No
- Fireplace
- No
- Features
- ERV/HRV, Sump Pump, Countertop Range
Heating, cooling and services
- Heating
- Heat Pump, Gas
- Air conditioning
- Central Air
- Water and sewer
- Sewer
Building and exterior
- Style
- 2-Storey
- Exterior
- Brick, Vinyl Siding
- Roof
- Asphalt Shingle
- Foundation
- Concrete
- Age
- New
- Faces
- South
Parking
- Garage spaces
- 2
- Total parking
- 4
- Driveway and parking
- Private
Lot
- Size
- 52.16 × 100 ft
More
- Cross street
- John Street And 37th Line
Rooms
| Room | Level | Size | Features |
|---|---|---|---|
| Living Room | Ground | 3.72 × 4.6 m (12'2" × 15'1") | Wood, Open Concept, Fireplace |
| Dining Room | Ground | 2.48 × 3.7 m (8'2" × 12'2") | Wood, Large Window, W/O To Porch |
| Kitchen | Ground | 3.99 × 4.92 m (13'1" × 16'2") | Wood, Stainless Steel Appl, Centre Island |
| Office | Ground | 3.38 × 2.94 m (11'1" × 9'8") | Wood, Window |
| Laundry | Second | 1.91 × 1.69 m (6'3" × 5'7") | Ceramic Floor, Laundry Sink |
| Primary Bedroom | Second | 3.4 × 4.6 m (11'2" × 15'1") | Broadloom, Walk-In Closet(s), 5 Pc Ensuite |
| Bedroom 2 | Second | 3.07 × 4.16 m (10'1" × 13'8") | Broadloom, Walk-In Closet(s) |
| Bedroom 3 | Second | 3.05 × 3.41 m (10' × 11'2") | Broadloom, Walk-In Closet(s) |
Location
Location is approximate. See nearby homes on the map
Recent sales nearby
See what similar homes within 1 km sold for in the last year. Create a free account or sign in to see them.
The neighbourhood
Getting around Car-dependent
No subway, LRT or GO station within a short trip.
Within a 10-minute walk: no grocery stores, 0 cafés and restaurants, 0 parks.
Who lives here postal area N0J
- Owners / renters
- 85% / 15%
- Median household income
- $97,000
- Average age
- 39
- Children under 15
- 22%
- Homes
- 90% detached, 0% high-rise
- Population
- 33,457
Languages spoken most at home besides English: German 2.6%, Plautdietsch 1.5%, Dutch 0.7%, Low German 0.4%.
Safety
Crime Severity Index for Oxford (Zorra) (OPP): 26 vs 57 for Ontario (2025).
Police-reported figures for the whole police service area, not this street. Rates use the area’s resident population.
Distances are approximate. Places © OpenStreetMap contributors. Neighbourhood figures: Statistics Canada, 2021 Census. Crime Severity Index: Statistics Canada.
Living here
Commute
To downtown London: 33 km. Transit times · Driving times
Noise Nothing major nearby
No highway within 500 m, rail line within 300 m, or airport flight path nearby.
Distances from the map, not noise measurements. Visit at rush hour to judge for yourself.
Internet High-speed
50/10 Mbps or faster available here by cable, fibre or DSL (the federal high-speed target).
From the federal broadband map. Check exact speeds and providers for the address.
Roads, rail, airports and planned stations © OpenStreetMap contributors. Internet: Innovation, Science and Economic Development Canada, National Broadband Data.
Listed by BENCHMARK SIGNATURE REALTY INC..
Listing information provided by PropTx Innovations Inc. and TRREB; deemed reliable but not guaranteed accurate by PropTx.
Similar homes nearby
See more in Zorra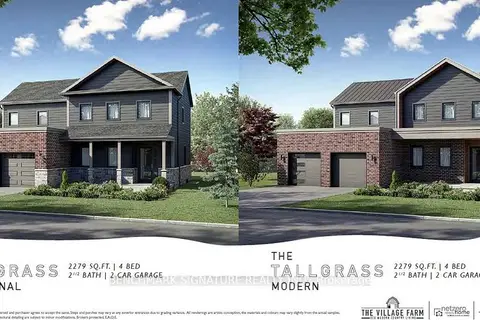
$883,982
4 bd3 ba6 pk2000-2500 ft²
8 Totten Street
Embro, Zorra
Detached · MLS® X13002994 · BENCHMARK SIGNATURE REALTY INC.
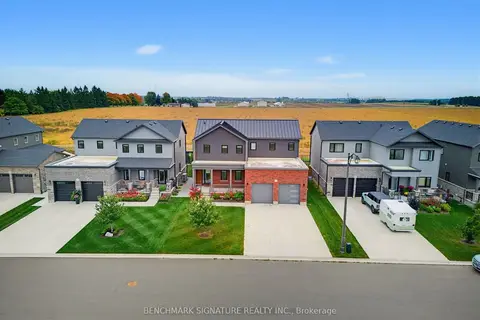
$899,900
4+1 bd4 ba6 pk2000-2500 ft²
17 Totten Street
Embro, Zorra
Detached · MLS® X13851466 · BENCHMARK SIGNATURE REALTY INC.
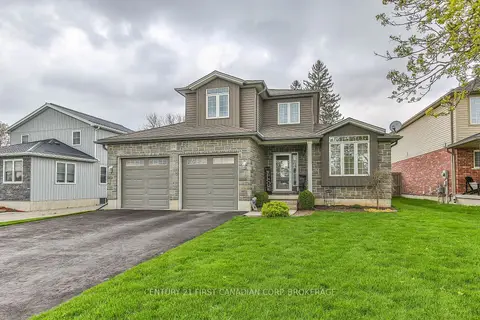
$789,900
Reduced $60,000
3+2 bd4 ba8 pk2000-2500 ft²
232 Brock Street
Thamesford, Zorra
Detached · MLS® X13056144 · CENTURY 21 FIRST CANADIAN CORP. BROKERAGE
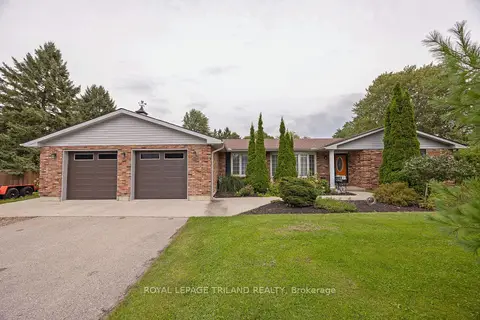
$799,000
Reduced $40,000
2+2 bd3 ba6 pk1500-2000 ft²
17 Minler Road
Thamesford, Zorra
Detached · MLS® X13746126 · ROYAL LEPAGE TRILAND REALTY
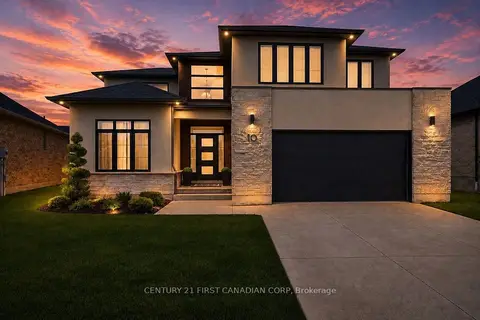
$799,900
4 bd4 ba4 pk2500-3000 ft²
10 Beaty Lane
Thamesford, Zorra
Detached · MLS® X13670472 · CENTURY 21 FIRST CANADIAN CORP
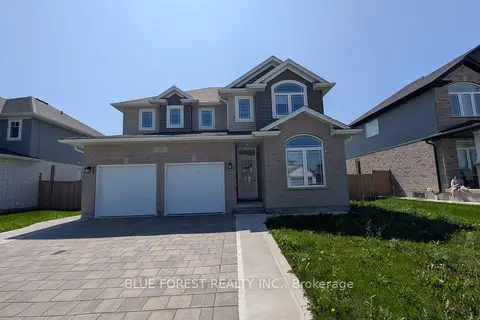
$799,900
Reduced $49,100
4+2 bd3 ba6 pk2000-2500 ft²
30 Thames Springs Crescent
Thamesford, Zorra
Detached · MLS® X13755890 · BLUE FOREST REALTY INC.
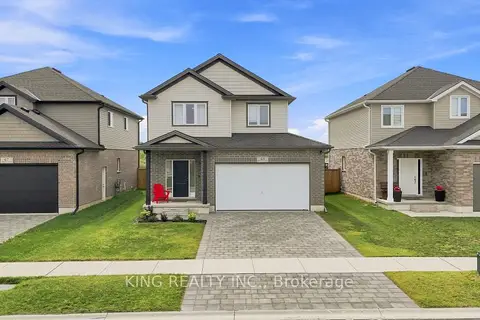
$769,000
Reduced $16,000
4 bd4 ba4 pk2000-2500 ft²
63 Rosina Lane
Thamesford, Zorra
Detached · MLS® X13692006 · KING REALTY INC.
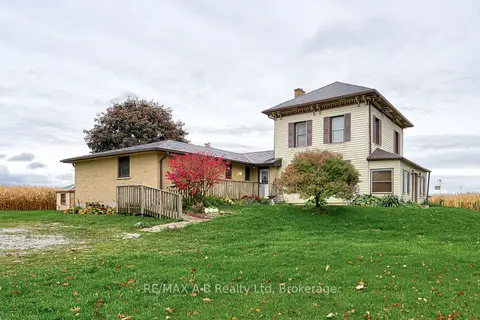 New
$825,000
5 bd3 ba10 pk2500-3000 ft²
236056 23rd Line
Rural Zorra, Zorra
Detached · MLS® X14091084 · RE/MAX A-B Realty Ltd