23 Totten Street
Embro, Zorra, N0J 1J0
$999,999
Reduced $100,000 from $1,099,999
- 4+1 bedrooms
- 4 bathrooms
- 4 parking
- 2500-3000 sq ft
Listed 176 days ago · MLS® X13046166
About this home
Fully upgraded builder model home featuring a complete Net Zero system with solar panels and Hydro One net metering. Located at 23 Totten St on a 65-foot wide corner lot with a rear farm view. The exterior features a Modern Elevation with a steel roof, upgraded LP Smartside engineered wood siding, a brushed concrete driveway, and a large covered rear porch.The 2,519 square foot "Stonehurst" plan includes 9-foot ceilings on both the main floor and basement. The main floor features an office, upgraded engineered hardwood flooring , and a living room with a 60-inch Napoleon Trivista 3-sided electric fireplace set in a natural gray concrete-tiled feature wall. The kitchen is equipped with stone countertops , Series 4 extended upper cabinets , pots and pans drawers , and a KitchenAid induction cooktop.Solid white oak stairs lead to the second floor and the basement. The finished lower level includes oversized 36"x47" triple-pane egress windows , a recreation room, an additional bedroom, and a 4-piece bathroom finished with Luxury Vinyl plank flooring.The fully insulated garage (R22 walls, R40 ceiling) includes high-rise doors with WiFi openers and a Level 2 electric car charger. Smart home integration features direct-to-home fibre optics, CAT6 ethernet wiring , video surveillance , a Rave Sound System , and OnCloud smart lighting. Over $300,000 in upgrades in the home, please see attached data sheet for upgrades. *prices include hst rebate, Buyer must qualify for hst rebate.
Details
- Type
- Detached
- Style
- 2-Storey
- Age
- New
- Size
- 2500-3000 sq ft
- Lot
- 65.6 × 100 ft
- Basement
- Finished
- Garage
- Attached
- Kitchens
- 1
- Property tax
- $5,673 (2025)
- Neighbourhood
- Embro
- Municipality
- Zorra
- Price per sq ft
- $364 (7% below detached houses in Zorra, $391)
Interior
- Bedrooms
- 4 above ground + 1 below
- Bathrooms
- 1 × 5-piece (second), 1 × 5-piece (second), 1 × 2-piece (ground), 1 × 4-piece (basement)
- Rooms
- 12 above ground
- Family room or den
- Yes
- Fireplace
- Electric
- Features
- ERV/HRV, Sump Pump, Countertop Range
Heating, cooling and services
- Heating
- Heat Pump, Electric
- Air conditioning
- Central Air
- Water and sewer
- Sewer
Building and exterior
- Style
- 2-Storey
- Exterior
- Brick, Vinyl Siding
- Roof
- Asphalt Shingle
- Foundation
- Concrete
- Age
- New
- Faces
- South
Parking
- Garage spaces
- 2
- Total parking
- 4
- Driveway and parking
- Private
Lot
- Size
- 65.6 × 100 ft
More
- Possession
- Flexible
- Cross street
- John Street And 37th Line
Rooms
| Room | Level | Size | Features |
|---|---|---|---|
| Living Room | Ground | 6.05 × 4.28 m (19'10" × 14'1") | Hardwood Floor, Open Concept, Fireplace |
| Dining Room | Ground | 6.54 × 4.28 m (21'5" × 14'1") | Hardwood Floor, Breakfast Bar, Combined w/Kitchen |
| Kitchen | Ground | 6.54 × 4.28 m (21'5" × 14'1") | Hardwood Floor, Stainless Steel Appl, Combined w/Dining |
| Family Room | Ground | 3.45 × 4.05 m (11'4" × 13'3") | Hardwood Floor, Window |
| Laundry | Second | 2.24 × 2.21 m (7'4" × 7'3") | Ceramic Floor, Stone Counters, Laundry Sink |
| Primary Bedroom | Second | 6.65 × 3.5 m (21'10" × 11'6") | Hardwood Floor, Walk-In Closet(s), 5 Pc Ensuite |
| Bedroom 2 | Second | 3.53 × 3.12 m (11'7" × 10'3") | Hardwood Floor, Closet |
| Bedroom 3 | Second | 3.53 × 3.12 m (11'7" × 10'3") | Hardwood Floor, Closet |
| Bedroom 4 | Second | 3.81 × 3.21 m (12'6" × 10'6") | Hardwood Floor, Closet |
| Recreation | Basement | 12.65 × 4.17 m (41'6" × 13'8") | Vinyl Floor, Large Window, Open Concept |
| Exercise Room | Basement | 6.02 × 6.17 m (19'9" × 20'3") | Vinyl Floor, Large Window |
| Bedroom 5 | Basement | 3.53 × 4.54 m (11'7" × 14'11") | Vinyl Floor, Large Window, Closet |
Location
Location is approximate. See nearby homes on the map
Recent sales nearby
See what similar homes within 1 km sold for in the last year. Create a free account or sign in to see them.
The neighbourhood
Getting around Car-dependent
No subway, LRT or GO station within a short trip.
Within a 10-minute walk: no grocery stores, 0 cafés and restaurants, 0 parks.
Who lives here postal area N0J
- Owners / renters
- 85% / 15%
- Median household income
- $97,000
- Average age
- 39
- Children under 15
- 22%
- Homes
- 90% detached, 0% high-rise
- Population
- 33,457
Languages spoken most at home besides English: German 2.6%, Plautdietsch 1.5%, Dutch 0.7%, Low German 0.4%.
Safety
Crime Severity Index for Oxford (Zorra) (OPP): 26 vs 57 for Ontario (2025).
Police-reported figures for the whole police service area, not this street. Rates use the area’s resident population.
Distances are approximate. Places © OpenStreetMap contributors. Neighbourhood figures: Statistics Canada, 2021 Census. Crime Severity Index: Statistics Canada.
Living here
Commute
To downtown London: 33 km. Transit times · Driving times
Noise Nothing major nearby
No highway within 500 m, rail line within 300 m, or airport flight path nearby.
Distances from the map, not noise measurements. Visit at rush hour to judge for yourself.
Internet High-speed
50/10 Mbps or faster available here by cable, fibre or DSL (the federal high-speed target).
From the federal broadband map. Check exact speeds and providers for the address.
Roads, rail, airports and planned stations © OpenStreetMap contributors. Internet: Innovation, Science and Economic Development Canada, National Broadband Data.
Listed by BENCHMARK SIGNATURE REALTY INC..
Listing information provided by PropTx Innovations Inc. and TRREB; deemed reliable but not guaranteed accurate by PropTx.
Similar homes nearby
See more in Zorra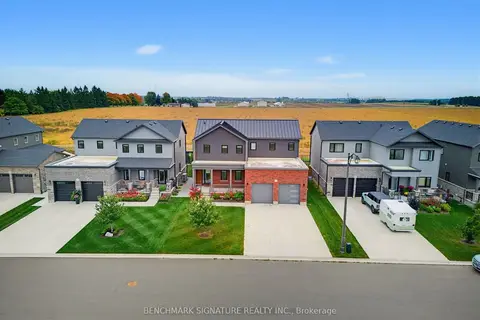
$899,900
4+1 bd4 ba6 pk2000-2500 ft²
17 Totten Street
Embro, Zorra
Detached · MLS® X13851466 · BENCHMARK SIGNATURE REALTY INC.
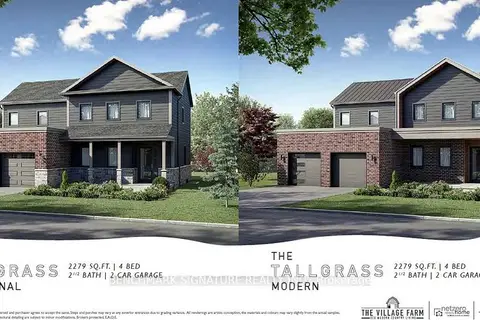
$883,982
4 bd3 ba6 pk2000-2500 ft²
8 Totten Street
Embro, Zorra
Detached · MLS® X13002994 · BENCHMARK SIGNATURE REALTY INC.
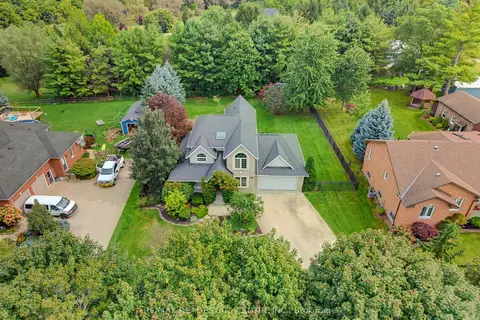
$1,149,900
Reduced $50,000
4+1 bd3 ba10 pk2000-2500 ft²
164 Argyle Street
Embro, Zorra
Detached · MLS® X13816080 · RE/MAX REAL ESTATE CENTRE INC.
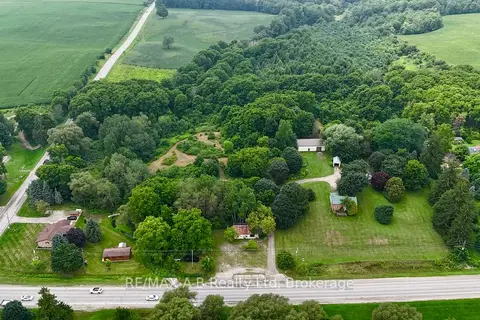
$977,000
2 bd1 ba12 pk700-1100 ft²
376553 Line 37
Rural Zorra, Zorra
Detached · MLS® X13673194 · RE/MAX A-B Realty Ltd
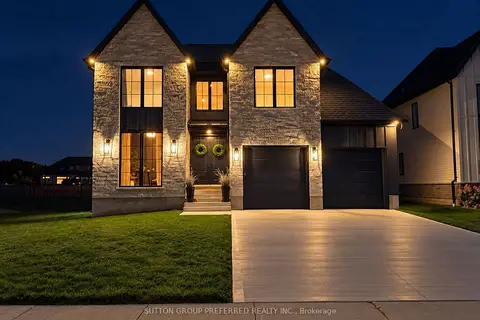
$1,049,000
4+2 bd4 ba6 pk2500-3000 ft²
154910 15th Line
Thamesford, Zorra
Detached · MLS® X14085354 · SUTTON GROUP PREFERRED REALTY INC.
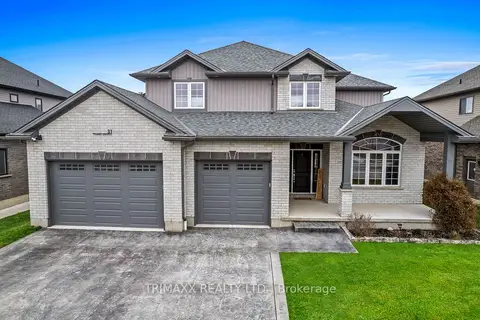
$899,999
4 bd3 ba9 pk2500-3000 ft²
31 Thames Springs Crescent
Thamesford, Zorra
Detached · MLS® X13767316 · TRIMAXX REALTY LTD.
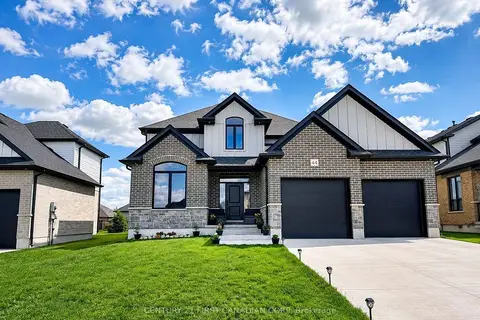
$899,900
4 bd3 ba6 pk2000-2500 ft²
44 Kelly Drive
Thamesford, Zorra
Detached · MLS® X13626410 · CENTURY 21 FIRST CANADIAN CORP
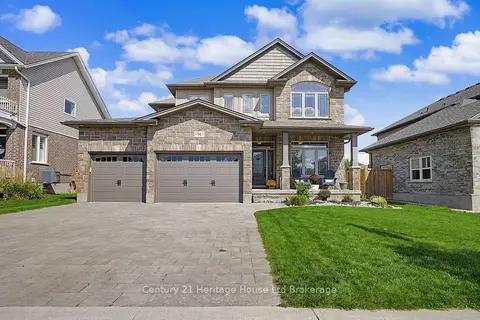
$879,500
4 bd3 ba9 pk2000-2500 ft²
91 Boyd Boulevard
Thamesford, Zorra
Detached · MLS® X13754222 · Century 21 Heritage House Ltd Brokerage