96 Putman Avenue
3302 - Lindenlea, New Edinburgh - Lindenlea, K1M 1Z6
$1,189,900
- 4+2 bedrooms
- 3 bathrooms
- 4 parking
- 1100-1500 sq ft
Listed 4 days ago · MLS® X14086644
About this home
Exceptional Opportunity in New Edinburgh - Premium Corner Lot! Located in one of Ottawa's most charming and established neighbourhoods, this approximately 6,500 sq. ft. corner lot at Putman Avenue and Champlain Avenue offers an exciting opportunity for builders, developers, renovators, and those looking to create their dream home. New Edinburgh and neighbouring Lindenlea are known for their mature trees, beautiful parks, village-like atmosphere, and convenient access to downtown Ottawa. Beechwood Avenue, the area's vibrant commercial hub, offers an excellent selection of cafés, restaurants, bakeries, grocery stores, and everyday amenities. Enjoy the nearby green spaces of New Edinburgh Park and Stanley Park, with walking and cycling paths, playgrounds, sports facilities, and access to the scenic Rideau River. Numerous schools, public transportation, and other essential amenities are also close at hand. The existing home requires repairs and is being offered primarily for its land value, (being sold As-Is) presenting an opportunity to restore the property into a wonderful family home or explore the possibilities this exceptional location may offer. Bring your vision and imagination! Whether you are a builder, developer, or buyer seeking a property with potential in a highly desirable neighbourhood, this is an opportunity to create something truly special in the heart of New Edinburgh.
Details
- Type
- Detached
- Style
- 2-Storey
- Size
- 1100-1500 sq ft
- Lot
- 71.4 × 90 ft
- Basement
- Finished
- Garage
- Attached
- Kitchens
- 1
- Property tax
- $8,597 (2025)
- Neighbourhood
- 3302 - Lindenlea
- Municipality
- New Edinburgh - Lindenlea
- Price per sq ft
- $915
Interior
- Bedrooms
- 4 above ground + 2 below
- Bathrooms
- 1 × 4-piece (main), 1 × 3-piece (second), 1 × 3-piece (basement)
- Rooms
- 18 above ground
- Family room or den
- No
- Fireplace
- Yes
Heating, cooling and services
- Heating
- Baseboard, Electric
- Water and sewer
- Sewer
Building and exterior
- Style
- 2-Storey
- Exterior
- Vinyl Siding
- Roof
- Shingles
- Foundation
- Concrete
- Faces
- South
Parking
- Garage spaces
- 2
- Total parking
- 4
Lot
- Size
- 71.4 × 90 ft
More
- Possession
- 30-60 Says
- Cross street
- Springfield Road
Rooms
| Room | Level | Size | Features |
|---|---|---|---|
| Foyer | Main | 3.1 × 1.2 m (10'2" × 3'11") | |
| Kitchen | Main | 3.5 × 2.8 m (11'6" × 9'2") | |
| Breakfast | Main | 2.9 × 3.1 m (9'6" × 10'2") | |
| Living Room | Main | 4.8 × 4.4 m (15'9" × 14'5") | |
| Dining Room | Main | 3.8 × 3.5 m (12'6" × 11'6") | |
| Sunroom | Main | 3.7 × 1.7 m (12'2" × 5'7") | |
| Bedroom | Main | 3.6 × 3.3 m (11'10" × 10'10") | 4 Pc Bath |
| Bathroom | Main | 1.8 × 1.5 m (5'11" × 4'11") | |
| Bedroom 2 | Second | 4 × 3.4 m (13'1" × 11'2") | |
| Bedroom 3 | Second | 4 × 4.2 m (13'1" × 13'9") | |
| Bathroom | Second | 3.1 × 2.2 m (10'2" × 7'3") | 3 Pc Bath |
| Loft | Second | 5.2 × 3.4 m (17'1" × 11'2") | |
| Recreation | Basement | 4.5 × 3.8 m (14'9" × 12'6") | |
| Bedroom | Basement | 3.3 × 2.9 m (10'10" × 9'6") | |
| Bedroom | Basement | 2.9 × 1.8 m (9'6" × 5'11") | |
| Bathroom | Basement | 1.9 × 1.3 m (6'3" × 4'3") | 3 Pc Bath |
| Office | Basement | 3.1 × 2.5 m (10'2" × 8'2") |
Location
Location is approximate. See nearby homes on the map
Recent sales nearby
See what similar homes within 1 km sold for in the last year. Create a free account or sign in to see them.
The neighbourhood
Getting around Walkable
- 🚇 Rideau LRT2.3 km
Within a 10-minute walk: 1 grocery store, 16 cafés and restaurants, 10 parks, 2 pharmacies. Nearest grocery: Metro (350 m). Nearest park: Lindenlea Park (250 m).
Schools nearby
Elementary
- Trille-des-Bois Public Elementary School
EQAO: Gr 6 reading 97%, math 79%6 min walk - Fern Hill School Private6 min walk
- St. Brigid School Catholic
EQAO: Gr 6 reading 72%, math 30%8 min walk - Rockcliffe Park Public School
EQAO: Gr 6 reading 93%, math 52%15 min walk
Secondary
- Ashbury College Private10 min walk
- MacDonald-Cartier Academy Private11 min walk
- École secondaire publique De la Salle French18 min walk
EQAO: share of students meeting the provincial standard (2024–25). Ontario average: Gr 6 reading 86%, math 51%; Gr 9 math 55%; literacy test 83%.
Closest schools, not school zones. Check which school serves this address with the school board before relying on it.
Who lives here postal area K1M
- Owners / renters
- 59% / 41%
- Median household income
- $128,000
- Average age
- 48
- Children under 15
- 12%
- Homes
- 33% detached, 20% high-rise
- Commute by transit
- 8%
- Population
- 6,764
Languages spoken most at home besides English: Mandarin 1.3%, Spanish 0.7%, Russian 0.5%, Arabic 0.4%.
Distances are approximate. Places © OpenStreetMap contributors. Neighbourhood figures: Statistics Canada, 2021 Census. School results: EQAO via Ontario Data Catalogue (Open Government Licence – Ontario).
Living here
Commute
To downtown Ottawa: 3 km. Transit times · Driving times
Noise Nothing major nearby
No highway within 500 m, rail line within 300 m, or airport flight path nearby.
Distances from the map, not noise measurements. Visit at rush hour to judge for yourself.
Internet High-speed
50/10 Mbps or faster available here by cable, fibre or DSL (the federal high-speed target).
From the federal broadband map. Check exact speeds and providers for the address.
Short-term rentals
Only in your principal residence (whole home or part of it), with a City host permit. Rural cottage rentals have a separate permit.
Roads, rail, airports and planned stations © OpenStreetMap contributors. Internet: Innovation, Science and Economic Development Canada, National Broadband Data.
Listed by ROYAL LEPAGE TEAM REALTY.
Listing information provided by PropTx Innovations Inc. and TRREB; deemed reliable but not guaranteed accurate by PropTx.
Similar homes nearby
See more in New Edinburgh - Lindenlea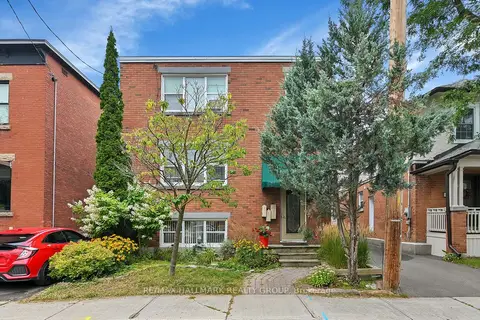
$1,225,000
5 bd3 ba1 pk1500-2000 ft²
55 Ivy Crescent
3302 - Lindenlea, New Edinburgh - Lindenlea
Triplex · MLS® X13797412 · RE/MAX HALLMARK REALTY GROUP
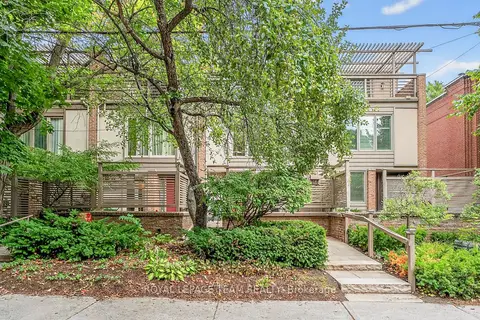
$1,349,000
3 bd3 ba2 pk2000-2500 ft²
164 Dufferin Road
3302 - Lindenlea, New Edinburgh - Lindenlea
Att/Row/Townhouse · MLS® X13792028 · ROYAL LEPAGE TEAM REALTY
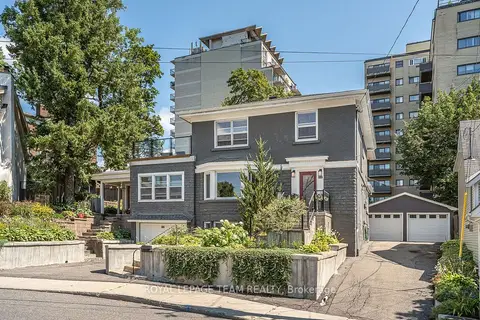
$1,398,000
Reduced $100,000
4+1 bd5 ba8 pk2500-3000 ft²
111 Ivy Crescent
3302 - Lindenlea, New Edinburgh - Lindenlea
Detached · MLS® X13696326 · ROYAL LEPAGE TEAM REALTY
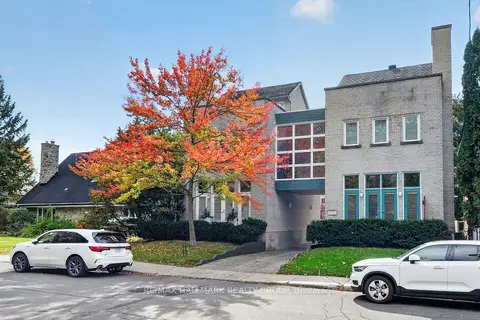
$1,179,000
3 bd3 ba2 pk1500-2000 ft²
121 Mackay Street 2
3301 - New Edinburgh, New Edinburgh - Lindenlea
Semi-Detached · MLS® X13873260 · RE/MAX HALLMARK REALTY GROUP
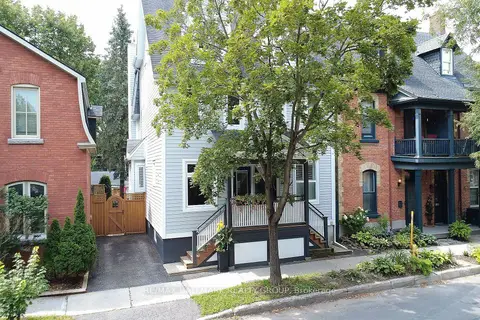
$1,345,000
Reduced $40,000
3 bd3 ba3 pk1500-2000 ft²
151 Crichton Street
3301 - New Edinburgh, New Edinburgh - Lindenlea
Semi-Detached · MLS® X13810906 · RE/MAX HALLMARK REALTY GROUP
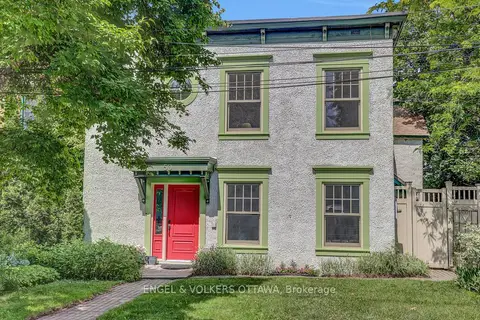
$1,349,000
3 bd3 ba2 pk2000-2500 ft²
50 Charles Street
3301 - New Edinburgh, New Edinburgh - Lindenlea
Semi-Detached · MLS® X13827064 · ENGEL & VOLKERS OTTAWA