164 Dufferin Road
3302 - Lindenlea, New Edinburgh - Lindenlea, K1M 2A6
$1,349,000
- 3 bedrooms
- 3 bathrooms
- 2 parking
- 2000-2500 sq ft
Listed 34 days ago · MLS® X13792028
About this home
At one of New Edinburgh / Lindenlea's most desirable addresses, facing the lush grounds of Rideau Hall, this architecturally striking 3-storey residence offers a compelling blend of light, space, and privacy. The main level features a dramatic two-storey living room with wall of windows, wood-burning fireplace and hardwood floors, flowing to a raised dining area and bright kitchen with breakfast nook. Enjoy both front and rear outdoor spaces, including a fully enclosed, private deck surrounded by greenery. Upstairs, the primary bedroom offers a full wall of custom closets and generous five piece ensuite with jacuzzi and walk-in shower. A mezzanine-style office adds flexible living space. Thethird level feels like a private retreat: two bedrooms, each with its own balcony, and abeautifully designer renovated full bath. Double garage. Impeccably maintained freehold property. A large lower level with high ceilings offers future potential. A rare opportunity in one of Ottawa's most walkable, picturesque and charming neighbourhoods.
Details
- Type
- Att/Row/Townhouse
- Style
- 3-Storey
- Age
- 51-99 years
- Size
- 2000-2500 sq ft
- Lot
- 17.16 × 137.18 ft
- Basement
- Full, Unfinished
- Garage
- Detached
- Kitchens
- 1
- Property tax
- $10,035 (2025)
- Neighbourhood
- 3302 - Lindenlea
- Municipality
- New Edinburgh - Lindenlea
- Price per sq ft
- $600
Interior
- Bedrooms
- 3 above ground
- Bathrooms
- 1 × 2-piece (main), 1 × 5-piece (second), 1 × 3-piece (third)
- Rooms
- 10 above ground + 1 below
- Family room or den
- No
- Fireplace
- Wood
- Features
- Storage
Heating, cooling and services
- Heating
- Forced Air, Gas
- Air conditioning
- Central Air
- Water and sewer
- Sewer
Building and exterior
- Style
- 3-Storey
- Exterior
- Brick
- Roof
- Membrane
- Foundation
- Concrete
- Age
- 51-99 years
- Faces
- North
- Outdoor
- Deck, Patio
Parking
- Garage spaces
- 2
- Total parking
- 2
Lot
- Size
- 17.16 × 137.18 ft
More
- Possession
- To be determined
- Nearby
- Park
- Cross street
- Mackay Street and Dufferin Road
Rooms
| Room | Level | Size | Features |
|---|---|---|---|
| Living Room | Main | 4.86 × 5.4 m (15'11" × 17'9") | |
| Kitchen | Main | 2.49 × 5.51 m (8'2" × 18'1") | |
| Dining Room | Main | 4.86 × 4.67 m (15'11" × 15'4") | |
| Bathroom | Main | 0.98 × 2.02 m (3'3" × 6'8") | 2 Pc Bath |
| Loft | Second | 4.86 × 3.62 m (15'11" × 11'11") | |
| Primary Bedroom | Second | 4.19 × 4.51 m (13'9" × 14'10") | |
| Bathroom | Second | 2.49 × 4.15 m (8'2" × 13'7") | 5 Pc Ensuite |
| Bedroom | Third | 4.86 × 2.98 m (15'11" × 9'9") | |
| Bedroom | Third | 3.77 × 3.85 m (12'4" × 12'8") | |
| Bathroom | Third | 2.69 × 1.84 m (8'10" × 6') | 3 Pc Bath |
| Laundry | Lower | 4.86 × 4.17 m (15'11" × 13'8") |
History of this address
2 earlier listings at this address, with sold and leased prices. Create a free account or sign in to see them.
Location
Location is approximate. See nearby homes on the map
Recent sales nearby
See what similar homes within 1 km sold for in the last year. Create a free account or sign in to see them.
The neighbourhood
Getting around Walkable
- 🚇 Rideau LRT2.0 km
- 🚇 uOttawa LRT2.4 km
Within a 10-minute walk: 1 grocery store, 17 cafés and restaurants, 10 parks, 2 pharmacies. Nearest grocery: Metro (550 m). Nearest park: Rideau Hall (400 m).
Schools nearby
Elementary
- Fern Hill School Private6 min walk
- St. Brigid School Catholic
EQAO: Gr 6 reading 72%, math 30%6 min walk - École Notre-Dame du Mont Carmel French · Private14 min walk
- Trille-des-Bois Public Elementary School
EQAO: Gr 6 reading 97%, math 79%14 min walk
Secondary
- MacDonald-Cartier Academy Private5 min walk
- Ashbury College Private11 min walk
- École secondaire publique De la Salle French14 min walk
EQAO: share of students meeting the provincial standard (2024–25). Ontario average: Gr 6 reading 86%, math 51%; Gr 9 math 55%; literacy test 83%.
Closest schools, not school zones. Check which school serves this address with the school board before relying on it.
Who lives here postal area K1M
- Owners / renters
- 59% / 41%
- Median household income
- $128,000
- Average age
- 48
- Children under 15
- 12%
- Homes
- 33% detached, 20% high-rise
- Commute by transit
- 8%
- Population
- 6,764
Languages spoken most at home besides English: Mandarin 1.3%, Spanish 0.7%, Russian 0.5%, Arabic 0.4%.
Distances are approximate. Places © OpenStreetMap contributors. Neighbourhood figures: Statistics Canada, 2021 Census. School results: EQAO via Ontario Data Catalogue (Open Government Licence – Ontario).
Living here
Commute
To downtown Ottawa: 3 km. Transit times · Driving times
Noise Nothing major nearby
No highway within 500 m, rail line within 300 m, or airport flight path nearby.
Distances from the map, not noise measurements. Visit at rush hour to judge for yourself.
Internet High-speed
50/10 Mbps or faster available here by cable, fibre or DSL (the federal high-speed target).
From the federal broadband map. Check exact speeds and providers for the address.
Short-term rentals
Only in your principal residence (whole home or part of it), with a City host permit. Rural cottage rentals have a separate permit.
Roads, rail, airports and planned stations © OpenStreetMap contributors. Internet: Innovation, Science and Economic Development Canada, National Broadband Data.
Listed by ROYAL LEPAGE TEAM REALTY.
Listing information provided by PropTx Innovations Inc. and TRREB; deemed reliable but not guaranteed accurate by PropTx.
Similar homes nearby
See more in New Edinburgh - Lindenlea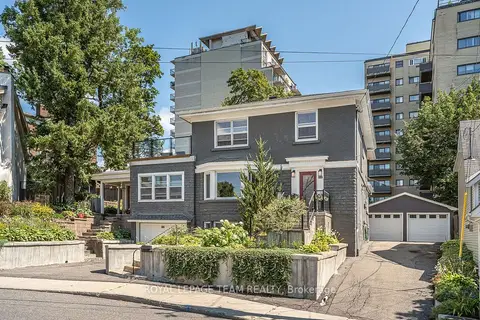
$1,398,000
Reduced $100,000
4+1 bd5 ba8 pk2500-3000 ft²
111 Ivy Crescent
3302 - Lindenlea, New Edinburgh - Lindenlea
Detached · MLS® X13696326 · ROYAL LEPAGE TEAM REALTY
$1,225,000
5 bd3 ba1 pk1500-2000 ft²
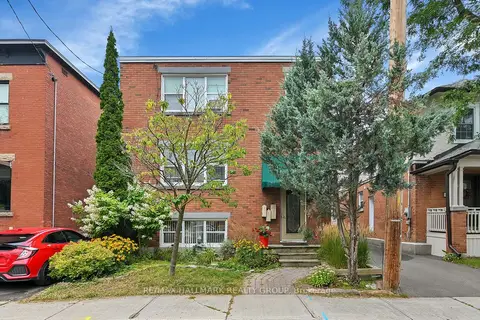
55 Ivy Crescent
3302 - Lindenlea, New Edinburgh - Lindenlea
Triplex · MLS® X13797412 · RE/MAX HALLMARK REALTY GROUP
$1,495,000
Reduced $55,000
3+1 bd4 ba2 pk2000-2500 ft²
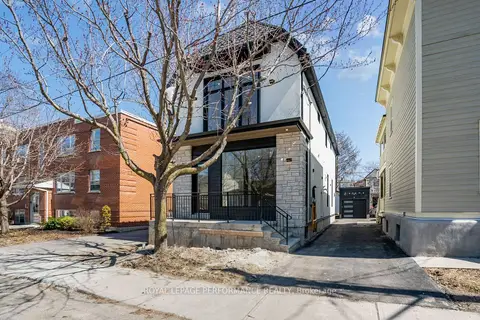
31 Commanda Way
3302 - Lindenlea, New Edinburgh - Lindenlea
Duplex · MLS® X13117404 · ROYAL LEPAGE PERFORMANCE REALTY
$1,189,900
4+2 bd3 ba4 pk1100-1500 ft²
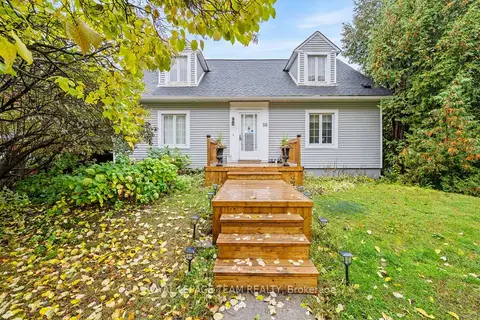
96 Putman Avenue
3302 - Lindenlea, New Edinburgh - Lindenlea
Detached · MLS® X14086644 · ROYAL LEPAGE TEAM REALTY
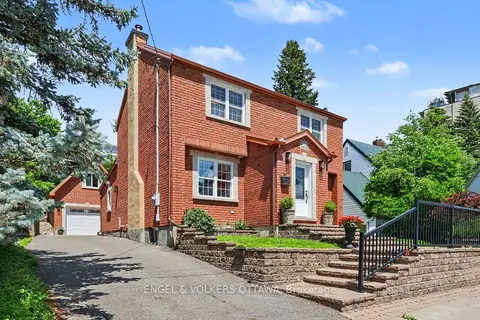
$1,590,000
Reduced $35,000
3+1 bd4 ba5 pk1500-2000 ft²
101 Ivy Crescent
3302 - Lindenlea, New Edinburgh - Lindenlea
Detached · MLS® X13532106 · ENGEL & VOLKERS OTTAWA
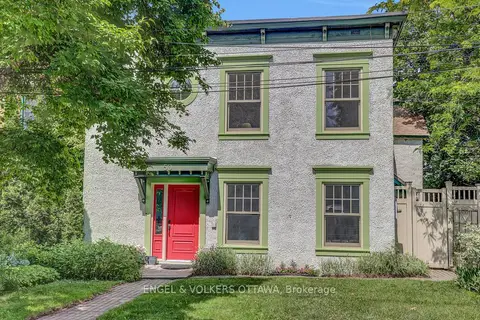
$1,349,000
3 bd3 ba2 pk2000-2500 ft²
50 Charles Street
3301 - New Edinburgh, New Edinburgh - Lindenlea
Semi-Detached · MLS® X13827064 · ENGEL & VOLKERS OTTAWA
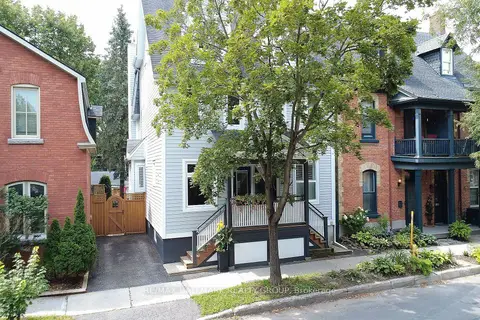
$1,345,000
Reduced $40,000
3 bd3 ba3 pk1500-2000 ft²
151 Crichton Street
3301 - New Edinburgh, New Edinburgh - Lindenlea
Semi-Detached · MLS® X13810906 · RE/MAX HALLMARK REALTY GROUP
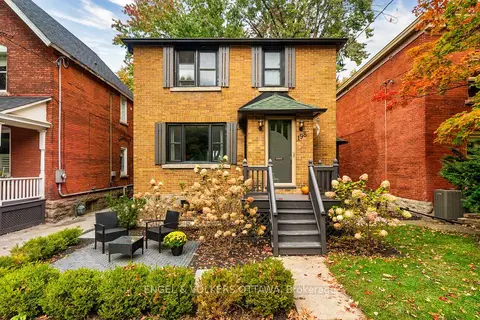
$1,450,000
3 bd2 ba2 pk1500-2000 ft²
198 Stanley Avenue
3301 - New Edinburgh, New Edinburgh - Lindenlea
Detached · MLS® X13852046 · ENGEL & VOLKERS OTTAWA