101 Ivy Crescent
3302 - Lindenlea, New Edinburgh - Lindenlea, K1M 1Y1
$1,590,000
Reduced $35,000 from $1,625,000
- 3+1 bedrooms
- 4 bathrooms
- 5 parking
- 1500-2000 sq ft
Listed 105 days ago · MLS® X13532106
About this home
In a coveted location... This designer inspired all brick modern home is the real deal, absolute pride of ownership shows in every finish, from the fixtures to the flooring to the little details you don't expect. Beautifully expanded and remodelled, it offers over 2,800 square feet across three finished levels, four bedrooms and four washrooms, on one of the neighbourhood's most prestigious, family friendly streets. The main floor is perfectly laid out for everyday living and entertaining, with a powder room, rich hardwood and custom tile throughout, a formal living and dining room anchored by a wood burning fireplace with a rare antique mantle, and a huge kitchen that flows straight into a sun filled great room. Upstairs you'll find a bright loft space, three spacious bedrooms and two full washrooms. The finished lower level adds a fourth bedroom, large laundry area, a full washroom, climate controlled wine storage, storage and utility rooms, plus radiant heat warming an oversized family room made for movie nights and game days. Fresh paint, crown moldings, updated appliances and fixtures mean you can just move in and unpack, and newer HVAC and vinyl windows mean the big ticket items are already done. Outside, a private laneway leads to a newer ICF detached brick garage with a huge second floor loft that solves all your storage woes, plus auto irrigation and a gorgeous low maintenance stone patio with a hot tub connection ready for those who need to soak away the workday. The location is unbeatable, a funky hip pocket of the city just minutes to the core, close to Stanley Park and the Rideau River bike pathways, walkable to the pond for a swim, shops, restaurants and green space, with an easy stroll to Ashbury, Elmwood, Rockcliffe Park Public School, MCA, St Laurent Academy, St Brigid's, De La Salle, and in the Lisgar Collegiate zone. Pre-listing inspection completed.
Details
- Type
- Detached
- Style
- 2-Storey
- Size
- 1500-2000 sq ft
- Lot
- 48.8 × 91.9 ft
- Basement
- Finished
- Garage
- Detached
- Kitchens
- 1
- Property tax
- $11,690 (2026)
- Neighbourhood
- 3302 - Lindenlea
- Municipality
- New Edinburgh - Lindenlea
- Price per sq ft
- $909
Interior
- Bedrooms
- 3 above ground + 1 below
- Bathrooms
- 1 × 4-piece, 1 × 2-piece, 2 × 3-piece
- Rooms
- 13 above ground + 6 below
- Family room or den
- Yes
- Fireplace
- Living Room, Wood
- Features
- Carpet Free, Storage, Water Heater, Upgraded Insulation, Central Vacuum
Heating, cooling and services
- Heating
- Forced Air, Gas
- Air conditioning
- Central Air
- Water and sewer
- Sewer
Building and exterior
- Style
- 2-Storey
- Exterior
- Brick
- Roof
- Asphalt Shingle
- Foundation
- Concrete
- Faces
- East
Parking
- Garage spaces
- 1
- Total parking
- 5
Lot
- Size
- 48.8 × 91.9 ft
More
- Possession
- TBD
- Cross street
- Ivy and Putman
Rooms
| Room | Level | Size | Features |
|---|---|---|---|
| Foyer | Main | 2.11 × 1.75 m (6'11" × 5'9") | |
| Bathroom | Main | 1.28 × 1.15 m (4'2" × 3'9") | 2 Pc Bath |
| Living Room | Main | 6.43 × 4.87 m (21'1" × 16') | Fireplace |
| Dining Room | Main | 3.77 × 3.47 m (12'4" × 11'5") | |
| Kitchen | Main | 4.54 × 3.17 m (14'11" × 10'5") | |
| Family Room | Main | 4.12 × 3.7 m (13'6" × 12'2") | |
| Breakfast | Main | 4.54 × 3.63 m (14'11" × 11'11") | |
| Family Room | Second | 5.71 × 3.15 m (18'9" × 10'4") | |
| Primary Bedroom | Second | 4.58 × 3.9 m (15' × 12'10") | Double Closet, 3 Pc Ensuite |
| Bathroom | Second | 2.2 × 1.15 m (7'3" × 3'9") | 3 Pc Ensuite |
| Bathroom | Second | 2.43 × 2.32 m (8' × 7'7") | 4 Pc Bath |
| Bedroom 2 | Second | 4.68 × 3.39 m (15'4" × 11'1") | Closet |
| Bedroom 3 | Second | 4.22 × 3.47 m (13'10" × 11'5") | Closet |
| Bedroom 4 | Lower | 3.73 × 3.31 m (12'3" × 10'10") | |
| Recreation | Lower | 7.76 × 3.78 m (25'6" × 12'5") | |
| Laundry | Lower | 3.62 × 2.25 m (11'11" × 7'5") | |
| Bathroom | Lower | 3.08 × 1.73 m (10'1" × 5'8") | 3 Pc Bath |
| Other | Lower | 1.84 × 1.59 m (6' × 5'3") | |
| Utility Room | Lower | 4.38 × 2.94 m (14'4" × 9'8") |
History of this address
4 earlier listings at this address, with sold and leased prices. Create a free account or sign in to see them.
Location
Location is approximate. See nearby homes on the map
Recent sales nearby
See what similar homes within 1 km sold for in the last year. Create a free account or sign in to see them.
The neighbourhood
Getting around Walkable
- 🚇 Rideau LRT2.1 km
Within a 10-minute walk: 1 grocery store, 17 cafés and restaurants, 7 parks, 2 pharmacies. Nearest grocery: Metro (500 m). Nearest park: Lindenlea Park (300 m).
Schools nearby
Elementary
- St. Brigid School Catholic
EQAO: Gr 6 reading 72%, math 30%4 min walk - Fern Hill School Private6 min walk
- Trille-des-Bois Public Elementary School
EQAO: Gr 6 reading 97%, math 79%12 min walk - Rockcliffe Park Public School
EQAO: Gr 6 reading 93%, math 52%12 min walk
Secondary
- MacDonald-Cartier Academy Private8 min walk
- Ashbury College Private8 min walk
- École secondaire publique De la Salle French16 min walk
EQAO: share of students meeting the provincial standard (2024–25). Ontario average: Gr 6 reading 86%, math 51%; Gr 9 math 55%; literacy test 83%.
Closest schools, not school zones. Check which school serves this address with the school board before relying on it.
Who lives here postal area K1M
- Owners / renters
- 59% / 41%
- Median household income
- $128,000
- Average age
- 48
- Children under 15
- 12%
- Homes
- 33% detached, 20% high-rise
- Commute by transit
- 8%
- Population
- 6,764
Languages spoken most at home besides English: Mandarin 1.3%, Spanish 0.7%, Russian 0.5%, Arabic 0.4%.
Distances are approximate. Places © OpenStreetMap contributors. Neighbourhood figures: Statistics Canada, 2021 Census. School results: EQAO via Ontario Data Catalogue (Open Government Licence – Ontario).
Living here
Commute
To downtown Ottawa: 3 km. Transit times · Driving times
Noise Nothing major nearby
No highway within 500 m, rail line within 300 m, or airport flight path nearby.
Distances from the map, not noise measurements. Visit at rush hour to judge for yourself.
Internet High-speed
50/10 Mbps or faster available here by cable, fibre or DSL (the federal high-speed target).
From the federal broadband map. Check exact speeds and providers for the address.
Short-term rentals
Only in your principal residence (whole home or part of it), with a City host permit. Rural cottage rentals have a separate permit.
Roads, rail, airports and planned stations © OpenStreetMap contributors. Internet: Innovation, Science and Economic Development Canada, National Broadband Data.
Listed by ENGEL & VOLKERS OTTAWA.
Listing information provided by PropTx Innovations Inc. and TRREB; deemed reliable but not guaranteed accurate by PropTx.
Similar homes nearby
See more in New Edinburgh - Lindenlea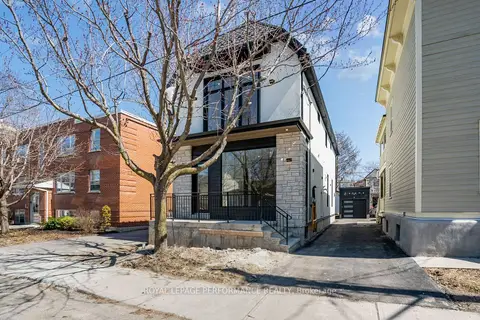
$1,495,000
Reduced $55,000
3+1 bd4 ba2 pk2000-2500 ft²
31 Commanda Way
3302 - Lindenlea, New Edinburgh - Lindenlea
Duplex · MLS® X13117404 · ROYAL LEPAGE PERFORMANCE REALTY
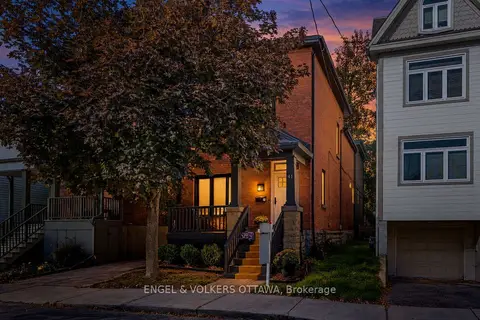
$1,699,000
Reduced $51,000
4 bd3 ba1 pk2000-2500 ft²
41 Ivy Crescent
3302 - Lindenlea, New Edinburgh - Lindenlea
Detached · MLS® X13822346 · ENGEL & VOLKERS OTTAWA
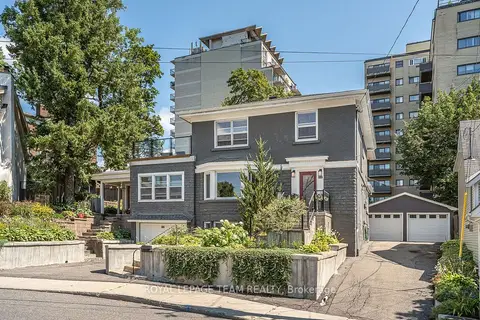
$1,398,000
Reduced $100,000
4+1 bd5 ba8 pk2500-3000 ft²
111 Ivy Crescent
3302 - Lindenlea, New Edinburgh - Lindenlea
Detached · MLS® X13696326 · ROYAL LEPAGE TEAM REALTY
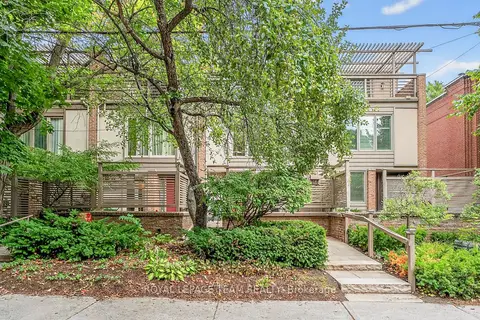
$1,349,000
3 bd3 ba2 pk2000-2500 ft²
164 Dufferin Road
3302 - Lindenlea, New Edinburgh - Lindenlea
Att/Row/Townhouse · MLS® X13792028 · ROYAL LEPAGE TEAM REALTY
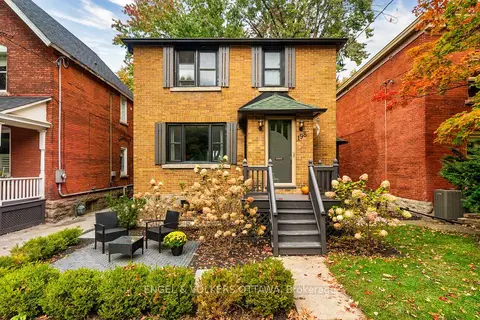
$1,450,000
3 bd2 ba2 pk1500-2000 ft²
198 Stanley Avenue
3301 - New Edinburgh, New Edinburgh - Lindenlea
Detached · MLS® X13852046 · ENGEL & VOLKERS OTTAWA
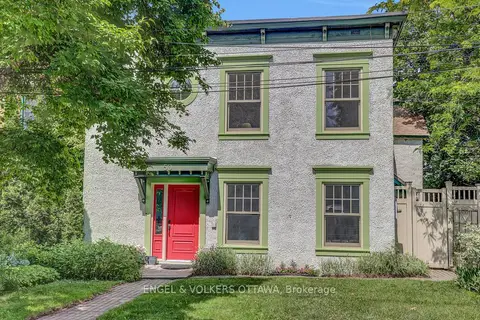
$1,349,000
3 bd3 ba2 pk2000-2500 ft²
50 Charles Street
3301 - New Edinburgh, New Edinburgh - Lindenlea
Semi-Detached · MLS® X13827064 · ENGEL & VOLKERS OTTAWA
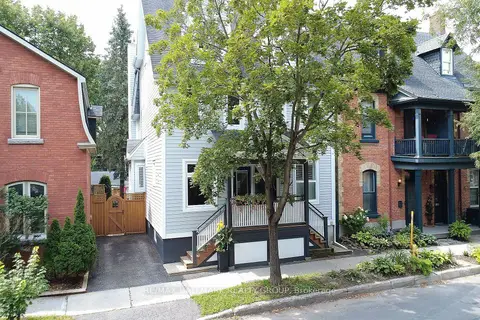
$1,345,000
Reduced $40,000
3 bd3 ba3 pk1500-2000 ft²
151 Crichton Street
3301 - New Edinburgh, New Edinburgh - Lindenlea
Semi-Detached · MLS® X13810906 · RE/MAX HALLMARK REALTY GROUP
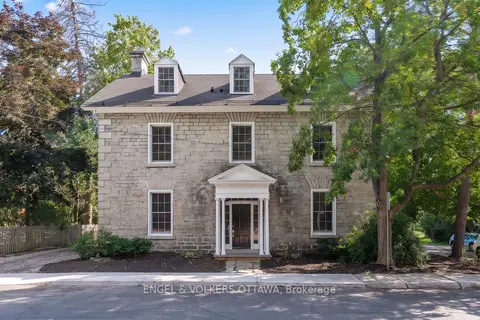
$1,899,000
4 bd4 ba2 pk2000-2500 ft²
35 Mackay Street
3301 - New Edinburgh, New Edinburgh - Lindenlea
Semi-Detached · MLS® X13770658 · ENGEL & VOLKERS OTTAWA