50 Charles Street
3301 - New Edinburgh, New Edinburgh - Lindenlea, K1M 2H2
$1,349,000
- 3 bedrooms
- 3 bathrooms
- 2 parking
- 2000-2500 sq ft
Listed 25 days ago · MLS® X13827064
About this home
Historic home built circa 1865 originally part of Thomas MacKay's estate. Wonderful three-storey semi in the heart of New Edinburgh. Bright and light-filled, with generous principal rooms and newly refinished, gleaming hardwood floors. The large living room features a wood-burning fireplace, and the dining room opens directly onto a lovely side garden hardscaped for easy maintenance. The spacious kitchen flows into the family room, and a 2-piece bath completes this level. Upstairs, a glorious primary bedroom offers abundant closet space, including a walk-through closet, plus a 4-piece ensuite. Two generously sized family bedrooms share a 4-piece bathroom, with convenient laundry also on this floor. The third-floor flex space is ideal as a den, office, playroom, or guest bedroom. The unfinished basement provides ample storage. Parking for 2 cars, tandem. Shop locally along Beechwood, enjoy the Farmers' Market in Stanley Park, and walk to Global Affairs. Top Ottawa schools are just steps away. Be part of this eclectic and dynamic neighbourhood!
Details
- Type
- Semi-Detached
- Style
- 2 1/2 Storey
- Age
- 100+ years
- Size
- 2000-2500 sq ft
- Lot
- 58.98 × 63.09 ft
- Basement
- Unfinished
- Garage
- None
- Kitchens
- 1
- Property tax
- $10,215 (2026)
- Neighbourhood
- 3301 - New Edinburgh
- Municipality
- New Edinburgh - Lindenlea
Interior
- Bedrooms
- 3 above ground
- Bathrooms
- 1 × 2-piece (main), 1 × 4-piece (second), 1 × 4-piece (second)
- Rooms
- 10 above ground
- Family room or den
- Yes
- Fireplace
- Yes
- Features
- Central Vacuum
Heating, cooling and services
- Heating
- Forced Air, Gas
- Air conditioning
- Central Air
- Water and sewer
- Sewer
Building and exterior
- Style
- 2 1/2 Storey
- Exterior
- Stucco (Plaster)
- Roof
- Shingles, Flat
- Foundation
- Concrete, Stone
- Age
- 100+
- Faces
- West
Parking
- Total parking
- 2
- Driveway and parking
- Tandem
Lot
- Size
- 58.98 × 63.09 ft
More
- Possession
- TBD
- Nearby
- Fenced Yard, Level, Public Transit
- Cross street
- Between Alexander and MacKay
Rooms
| Room | Level | Size | Features |
|---|---|---|---|
| Foyer | Main | 3.23 × 1.55 m (10'7" × 5'1") | |
| Living Room | Main | 5.54 × 4.32 m (18'2" × 14'2") | |
| Dining Room | Main | 3.4 × 4.62 m (11'2" × 15'2") | |
| Kitchen | Main | 2.46 × 3.96 m (8'1" × 13') | |
| Family Room | Main | 3.23 × 3.66 m (10'7" × 12') | |
| Bathroom | Main | 1.52 × 1.4 m (5' × 4'7") | 2 Pc Bath |
| Primary Bedroom | Second | 4.78 × 4.32 m (15'8" × 14'2") | |
| Bathroom | Second | 3.2 × 1.47 m (10'6" × 4'10") | 4 Pc Ensuite |
| Other | Second | 1.7 × 1.47 m (5'7" × 4'10") | Walk-In Closet(s) |
| Bedroom 2 | Second | 3.4 × 3.3 m (11'2" × 10'10") | |
| Bedroom 3 | Second | 3.23 × 5.49 m (10'7" × 18') | |
| Bathroom | Second | 2.13 × 1.47 m (7' × 4'10") | 4 Pc Bath |
| Loft | Third | 3.56 × 6.05 m (11'8" × 19'10") | |
| Laundry | Second |
History of this address
2 earlier listings at this address, with sold and leased prices. Create a free account or sign in to see them.
Living here
Short-term rentals
Only in your principal residence (whole home or part of it), with a City host permit. Rural cottage rentals have a separate permit.
Listed by ENGEL & VOLKERS OTTAWA.
Listing information provided by PropTx Innovations Inc. and TRREB; deemed reliable but not guaranteed accurate by PropTx.
Similar homes nearby
See more in New Edinburgh - Lindenlea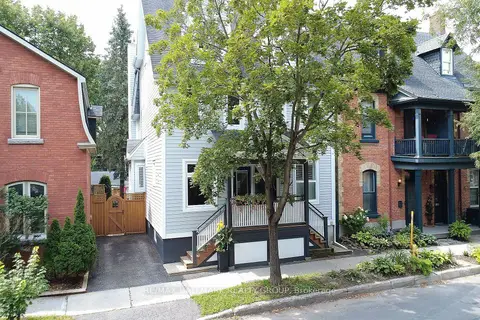
$1,345,000
Reduced $40,000
3 bd3 ba3 pk1500-2000 ft²
151 Crichton Street
3301 - New Edinburgh, New Edinburgh - Lindenlea
Semi-Detached · MLS® X13810906 · RE/MAX HALLMARK REALTY GROUP
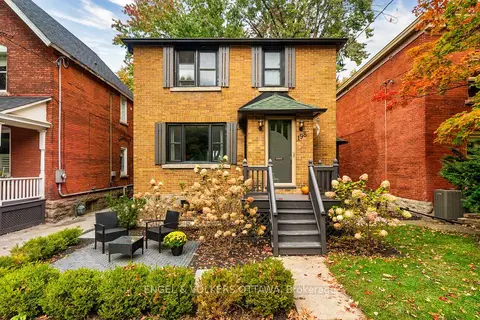
$1,450,000
3 bd2 ba2 pk1500-2000 ft²
198 Stanley Avenue
3301 - New Edinburgh, New Edinburgh - Lindenlea
Detached · MLS® X13852046 · ENGEL & VOLKERS OTTAWA
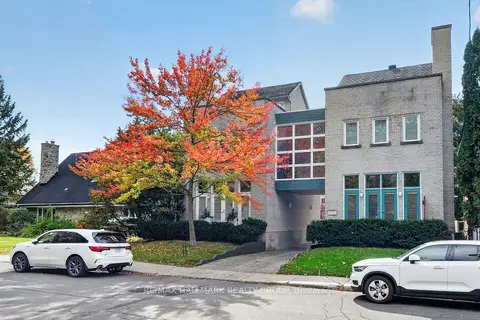
$1,179,000
3 bd3 ba2 pk1500-2000 ft²
121 Mackay Street 2
3301 - New Edinburgh, New Edinburgh - Lindenlea
Semi-Detached · MLS® X13873260 · RE/MAX HALLMARK REALTY GROUP
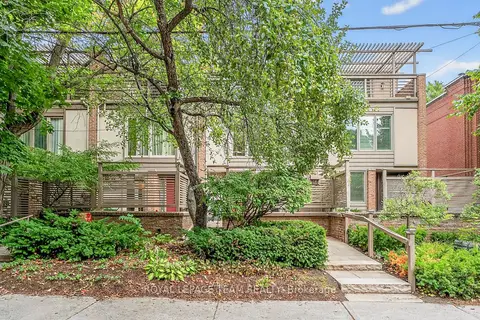
$1,349,000
3 bd3 ba2 pk2000-2500 ft²
164 Dufferin Road
3302 - Lindenlea, New Edinburgh - Lindenlea
Att/Row/Townhouse · MLS® X13792028 · ROYAL LEPAGE TEAM REALTY
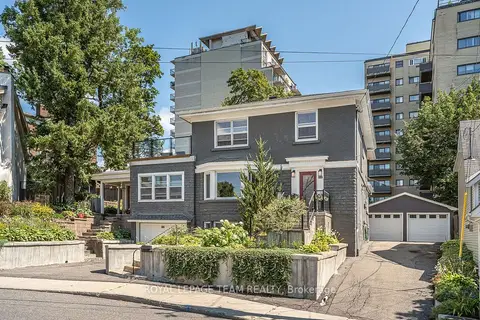
$1,398,000
Reduced $100,000
4+1 bd5 ba8 pk2500-3000 ft²
111 Ivy Crescent
3302 - Lindenlea, New Edinburgh - Lindenlea
Detached · MLS® X13696326 · ROYAL LEPAGE TEAM REALTY
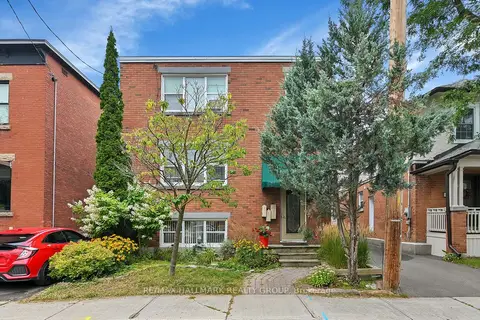
$1,225,000
5 bd3 ba1 pk1500-2000 ft²
55 Ivy Crescent
3302 - Lindenlea, New Edinburgh - Lindenlea
Triplex · MLS® X13797412 · RE/MAX HALLMARK REALTY GROUP
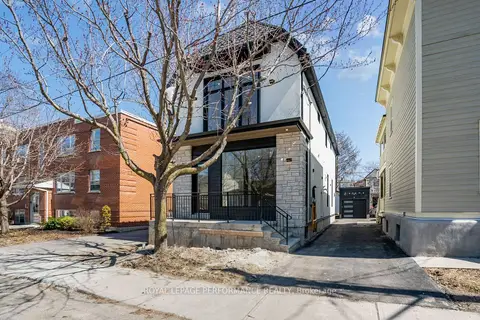
$1,495,000
Reduced $55,000
3+1 bd4 ba2 pk2000-2500 ft²
31 Commanda Way
3302 - Lindenlea, New Edinburgh - Lindenlea
Duplex · MLS® X13117404 · ROYAL LEPAGE PERFORMANCE REALTY
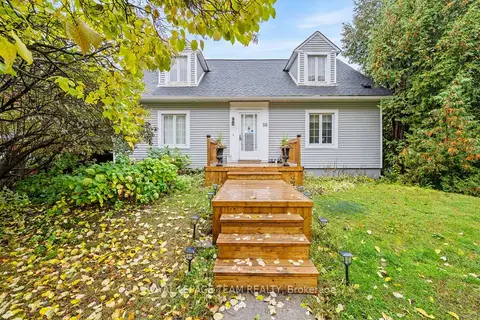
$1,189,900
4+2 bd3 ba4 pk1100-1500 ft²
96 Putman Avenue
3302 - Lindenlea, New Edinburgh - Lindenlea
Detached · MLS® X14086644 · ROYAL LEPAGE TEAM REALTY