121 Mackay Street 2
3301 - New Edinburgh, New Edinburgh - Lindenlea, K1M 2B4
$1,179,000
- 3 bedrooms
- 3 bathrooms
- 2 parking
- 1500-2000 sq ft
Listed 13 days ago · MLS® X13873260
About this home
Stylish and elegant multi level 3 bedroom, 3 bathroom SEMI DETACHED home in New Edinburgh directly across from RIDEAU HALL + Governor General's residence. Fabulous location in the heart of The Village close to Stanley Park, Rideau River and a short walk to all of the shops, pubs + restaurants on Beechwood Ave. Fronts onto a private courtyard and features 2 balconies for "al fresco" dining + relaxation! MAIN + LOWER LEVEL- features spacious ceramic tile entrance with access to single attached garage, functional recroom + furnace room. SECOND LEVEL- features Living Room accented by dramatic cathedral ceiling with huge windows, hardwood floors, fireplace with Red Verona Marble hearth, entertainment sized Dining Room with hardwood floors, gourmet kitchen with access to large balcony with awning, 2pc powder room + Laundry. THIRD LEVEL- spacious Primary Bedroom highlighted by fireplace + 5 pc ensuite bathroom with whirlpool bath, double sink + stand up shower, good sized Secondary Bedroom with cathedral ceiling + Murphy Bed perfect as home office, 4 pc main bathroom with skylight, 3rd Bedroom with skylight + balcony overlooking Rideau Hall. Great value!!
Details
- Type
- Semi-Detached
- Style
- 3-Storey
- Size
- 1500-2000 sq ft
- Lot
- 24.05 × 62.79 ft
- Basement
- Finished
- Garage
- Attached
- Kitchens
- 1
- Property tax
- $9,588 (2025)
- Neighbourhood
- 3301 - New Edinburgh
- Municipality
- New Edinburgh - Lindenlea
Interior
- Bedrooms
- 3 above ground
- Bathrooms
- 1 × 2-piece (second), 1 × 4-piece (third), 1 × 5-piece (third)
- Rooms
- 6 above ground
- Family room or den
- No
- Fireplace
- Wood
- Features
- Auto Garage Door Remote
Heating, cooling and services
- Heating
- Forced Air, Gas
- Air conditioning
- Central Air
- Water and sewer
- Sewer
Building and exterior
- Style
- 3-Storey
- Exterior
- Brick
- Roof
- Shingles
- Foundation
- Poured Concrete
- Faces
- West
- Outdoor
- Awnings
Parking
- Garage spaces
- 1
- Total parking
- 2
- Driveway and parking
- Private
Lot
- Size
- 24.05 × 62.79 ft
More
- Possession
- Flexible
- Cross street
- MacKay and Beechwood.
Rooms
| Room | Level | Size | Features |
|---|---|---|---|
| Foyer | Main | 3.51 × 2.13 m (11'6" × 7') | |
| Living Room | Second | 5.49 × 3.84 m (18' × 12'7") | |
| Dining Room | Second | 3.66 × 3.66 m (12' × 12') | |
| Kitchen | Second | 3.66 × 3.35 m (12' × 11') | |
| Primary Bedroom | Third | 4.27 × 3.81 m (14' × 12'6") | |
| Bedroom 2 | Third | 3.96 × 0.31 m (13' × 1') | |
| Bedroom 3 | Third | 3.51 × 3.05 m (11'6" × 10') | |
| Recreation | Lower | 4.88 × 3.66 m (16' × 12') | |
| Laundry | Third | 1.83 × 0.91 m (6' × 3') |
Location
Location is approximate. See nearby homes on the map
Recent sales nearby
See what similar homes within 1 km sold for in the last year. Create a free account or sign in to see them.
The neighbourhood
Getting around Somewhat walkable
- 🚇 Rideau LRT1.8 km
- 🚇 uOttawa LRT2.5 km
Within a 10-minute walk: no grocery stores, 11 cafés and restaurants, 8 parks, 1 pharmacy. Nearest park: Rideau Hall (200 m).
Schools nearby
Elementary
- Fern Hill School Private13 min walk
- St. Brigid School Catholic
EQAO: Gr 6 reading 72%, math 30%14 min walk - École Notre-Dame du Mont Carmel French · Private16 min walk
- École élémentaire catholique Sainte-Anne Catholic · French
EQAO: Gr 6 reading 100%, math 81%1.2 km
Secondary
- MacDonald-Cartier Academy Private9 min walk
- École secondaire publique De la Salle French14 min walk
- Ashbury College Private17 min walk
EQAO: share of students meeting the provincial standard (2024–25). Ontario average: Gr 6 reading 86%, math 51%; Gr 9 math 55%; literacy test 83%.
Closest schools, not school zones. Check which school serves this address with the school board before relying on it.
Who lives here postal area K1M
- Owners / renters
- 59% / 41%
- Median household income
- $128,000
- Average age
- 48
- Children under 15
- 12%
- Homes
- 33% detached, 20% high-rise
- Commute by transit
- 8%
- Population
- 6,764
Languages spoken most at home besides English: Mandarin 1.3%, Spanish 0.7%, Russian 0.5%, Arabic 0.4%.
Distances are approximate. Places © OpenStreetMap contributors. Neighbourhood figures: Statistics Canada, 2021 Census. School results: EQAO via Ontario Data Catalogue (Open Government Licence – Ontario).
Living here
Commute
To downtown Ottawa: 2 km. Transit times · Driving times
Noise Nothing major nearby
No highway within 500 m, rail line within 300 m, or airport flight path nearby.
Distances from the map, not noise measurements. Visit at rush hour to judge for yourself.
Internet High-speed
50/10 Mbps or faster available here by cable, fibre or DSL (the federal high-speed target).
From the federal broadband map. Check exact speeds and providers for the address.
Short-term rentals
Only in your principal residence (whole home or part of it), with a City host permit. Rural cottage rentals have a separate permit.
Roads, rail, airports and planned stations © OpenStreetMap contributors. Internet: Innovation, Science and Economic Development Canada, National Broadband Data.
Listed by RE/MAX HALLMARK REALTY GROUP.
Listing information provided by PropTx Innovations Inc. and TRREB; deemed reliable but not guaranteed accurate by PropTx.
Similar homes nearby
See more in New Edinburgh - Lindenlea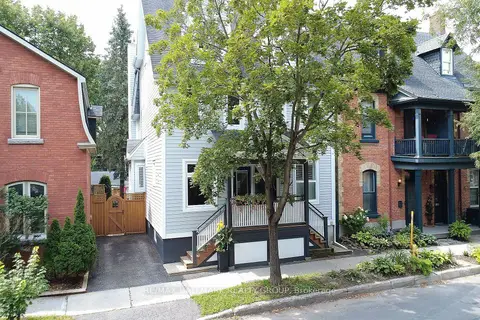
$1,345,000
Reduced $40,000
3 bd3 ba3 pk1500-2000 ft²
151 Crichton Street
3301 - New Edinburgh, New Edinburgh - Lindenlea
Semi-Detached · MLS® X13810906 · RE/MAX HALLMARK REALTY GROUP
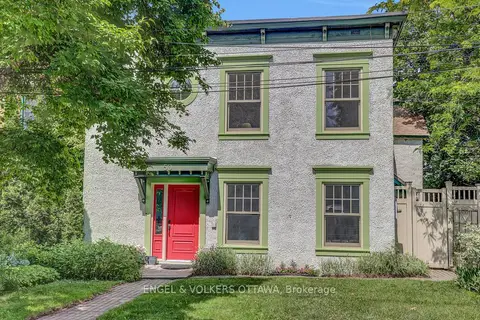
$1,349,000
3 bd3 ba2 pk2000-2500 ft²
50 Charles Street
3301 - New Edinburgh, New Edinburgh - Lindenlea
Semi-Detached · MLS® X13827064 · ENGEL & VOLKERS OTTAWA
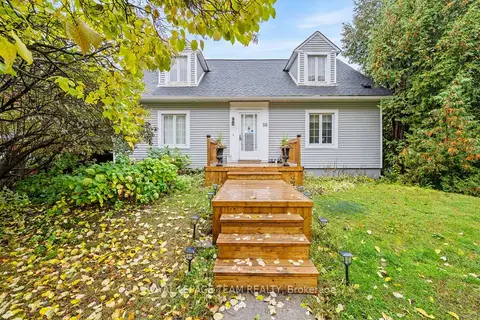
$1,189,900
4+2 bd3 ba4 pk1100-1500 ft²
96 Putman Avenue
3302 - Lindenlea, New Edinburgh - Lindenlea
Detached · MLS® X14086644 · ROYAL LEPAGE TEAM REALTY
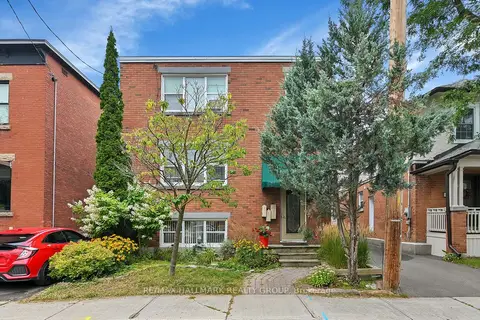
$1,225,000
5 bd3 ba1 pk1500-2000 ft²
55 Ivy Crescent
3302 - Lindenlea, New Edinburgh - Lindenlea
Triplex · MLS® X13797412 · RE/MAX HALLMARK REALTY GROUP
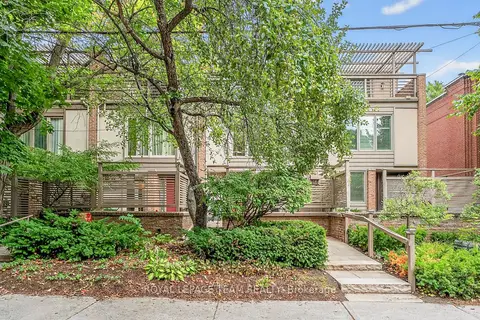
$1,349,000
3 bd3 ba2 pk2000-2500 ft²
164 Dufferin Road
3302 - Lindenlea, New Edinburgh - Lindenlea
Att/Row/Townhouse · MLS® X13792028 · ROYAL LEPAGE TEAM REALTY
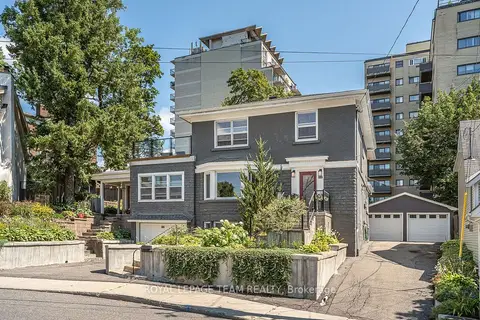
$1,398,000
Reduced $100,000
4+1 bd5 ba8 pk2500-3000 ft²
111 Ivy Crescent
3302 - Lindenlea, New Edinburgh - Lindenlea
Detached · MLS® X13696326 · ROYAL LEPAGE TEAM REALTY