955409 7th Line EHS
Rural Mono, Mono, L9V 1C7
$1,599,000
- 3+3 bedrooms
- 3 bathrooms
- 22 parking
- 1500-2000 sq ft
Listed 17 days ago · MLS® X13856176
About this home
Privately positioned at the end of a long, winding driveway on 29 acres in Mono, this exceptional country property combines impressive scale, quality construction and a beautiful natural setting. A mix of open fields and mature forest creates exceptional privacy and year-round scenery, while walking trails, established flower gardens and expansive countryside views make the property every bit as impressive outdoors as it is inside. Built in 1999 with ICF construction, in-floor heating systems and a metal roof, the home was thoughtfully designed for comfort, durability and country living. Large windows throughout take full advantage of the surrounding landscape. Designed and built as an integral part of the home, the spacious four-season sunroom flows openly from the main living areas and takes full advantage of the surrounding views. A covered porch and expansive covered balcony provide additional places to relax and enjoy the setting. The main level offers a primary bedroom along with two additional bedrooms, generous living spaces and three walkouts to the covered patio. The walkout lower level provides remarkable flexibility with a second kitchen, separate entrance, three additional bedrooms and four walkouts to the backyard, creating an abundance of space for family, guests, entertaining or extended living.The property is equally impressive outside. A 39' x 48' heated workshop with two 10' x 10' doors and a hoist provides outstanding space for vehicles, equipment or a wide range of uses. A separate insulated 24' x 31' Quonset hut adds further year-round versatility, complemented by a 19' x 12' garden shed for additional storage. With 29 acres of open land and mature forest, exceptional privacy, expansive countryside views, impressive outbuildings and a home built with quality and longevity in mind, this is a distinctive opportunity to enjoy space, versatility and refined country living in Mono.
Details
- Type
- Detached
- Style
- Bungalow
- Age
- 16-30 years
- Size
- 1500-2000 sq ft
- Lot
- 512.38 × 2303.06 ft
- Basement
- Full, Finished with Walk-Out, Separate Entrance
- Garage
- Attached
- Kitchens
- 2
- Property tax
- $8,024 (2026)
- Neighbourhood
- Rural Mono
- Municipality
- Mono
- Price per sq ft
- $914 (38% above detached houses in Rural Mono, $661)
Interior
- Bedrooms
- 3 above ground + 3 below
- Bathrooms
- 1 × 4-piece (main), 1 × 4-piece (main), 1 × 4-piece (lower)
- Kitchens
- 2 (1 below ground)
- Rooms
- 7 above ground + 7 below
- Family room or den
- Yes
- Fireplace
- Wood
- Features
- In-Law Suite
Heating, cooling and services
- Heating
- Forced Air, Electric
- Air conditioning
- Central Air
- Water and sewer
- Septic
Building and exterior
- Style
- Bungalow
- Exterior
- Brick
- Roof
- Metal
- Foundation
- Insulated Concrete Form
- Age
- 16-30 years
- Faces
- East
- Outdoor
- Patio, Porch, Barn, Workshop, Quonset, Out Buildings
Parking
- Garage spaces
- 2
- Total parking
- 22
- Driveway and parking
- Private
Lot
- Size
- 512.38 × 2303.06 ft (rectangular)
- Acreage
- 25-49.99
More
- Possession
- FLEX
- Nearby
- River/Stream, Sloping, Wooded/Treed
- Cross street
- 7th Line EHS & 30th Sdrd
Rooms
| Room | Level | Size | Features |
|---|---|---|---|
| Kitchen | Main | 5.46 × 5.18 m (17'11" × 17') | Open Concept, Hardwood Floor |
| Living Room | Main | 3.12 × 8.59 m (10'3" × 28'2") | Fireplace, Open Concept, Hardwood Floor |
| Dining Room | Main | 5.46 × 3.66 m (17'11" × 12') | Walk-Out, Hardwood Floor |
| Sunroom | Main | 2.31 × 8.08 m (7'7" × 26'6") | Walk-Out, Large Window, Tile Floor |
| Primary Bedroom | Main | 5.51 × 3.12 m (18'1" × 10'3") | 4 Pc Ensuite, Large Closet |
| Bedroom 2 | Main | 3.61 × 2.9 m (11'10" × 9'6") | Large Closet, Hardwood Floor |
| Bedroom 3 | Main | 3.61 × 3.73 m (11'10" × 12'3") | Walk-Out, Large Closet, Hardwood Floor |
| Bathroom | Main | 2.34 × 2.36 m (7'8" × 7'9") | 4 Pc Bath |
| Kitchen | Lower | 6.07 × 3.48 m (19'11" × 11'5") | Open Concept, Heated Floor |
| Recreation | Lower | 8.59 × 3.68 m (28'2" × 12'1") | Heated Floor, Fireplace, Walk-Out |
| Bedroom 4 | Lower | 3.45 × 2.59 m (11'4" × 8'6") | Heated Floor |
| Bedroom 5 | Lower | 3.45 × 4.5 m (11'4" × 14'9") | Heated Floor, Walk-Out |
| Bedroom | Lower | 3.79 × 3.12 m (12'5" × 10'3") | Heated Floor, Walk-Out |
| Laundry | Lower | 2.82 × 3.12 m (9'3" × 10'3") |
History of this address
1 earlier listing at this address, with sold and leased prices. Create a free account or sign in to see them.
Listed by HOUSESIGMA INC..
Listing information provided by PropTx Innovations Inc. and TRREB; deemed reliable but not guaranteed accurate by PropTx.
Similar homes nearby
See more in Mono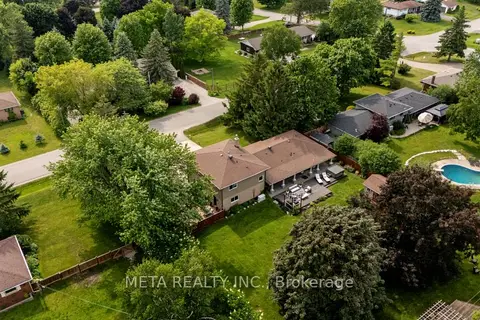
$1,599,000
3+1 bd4 ba14 pk2500-3000 ft²
3 Randy Avenue
Rural Mono, Mono
Detached · MLS® X13771306 · META REALTY INC.
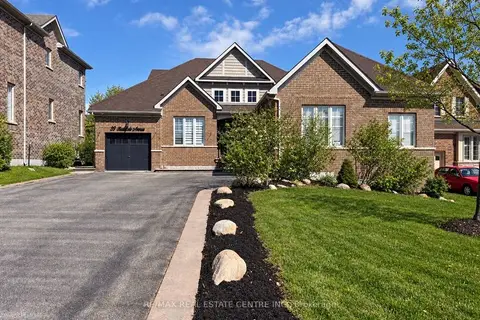
$1,599,000
4 bd4 ba9 pk3000-3500 ft²
33 Stonegate Avenue
Rural Mono, Mono
Detached · MLS® X13778262 · RE/MAX REAL ESTATE CENTRE INC.
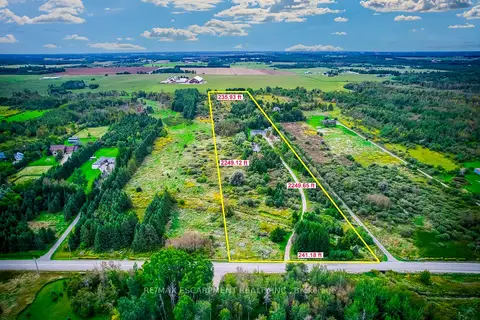
$1,599,900
5 bd4 ba25 pk3000-3500 ft²
555118 MONO AMARANTH Townline
Rural Mono, Mono
Detached · MLS® X13808224 · RE/MAX ESCARPMENT REALTY INC.
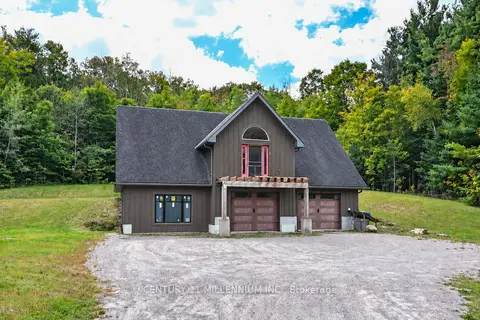
$1,590,000
2 bd1 ba22 pk1500-2000 ft²
833542 4th Line Ehs Line
Rural Mono, Mono
Detached · MLS® X13869164 · CENTURY 21 MILLENNIUM INC.
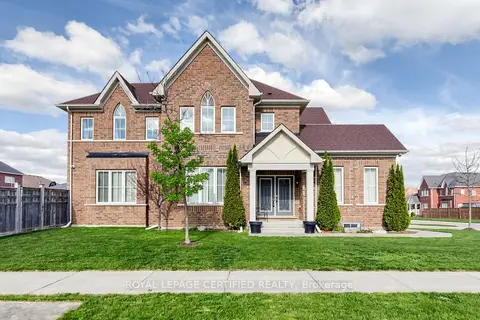
$1,550,000
4 bd4 ba9 pk2500-3000 ft²
1 Benson Avenue
Rural Mono, Mono
Detached · MLS® X13103746 · ROYAL LEPAGE CERTIFIED REALTY
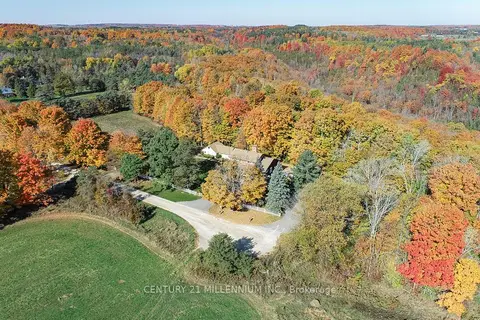
$1,648,000
3+1 bd4 ba20 pk2000-2500 ft²
287199 10 Sideroad
Rural Mono, Mono
Detached · MLS® X13842142 · CENTURY 21 MILLENNIUM INC.
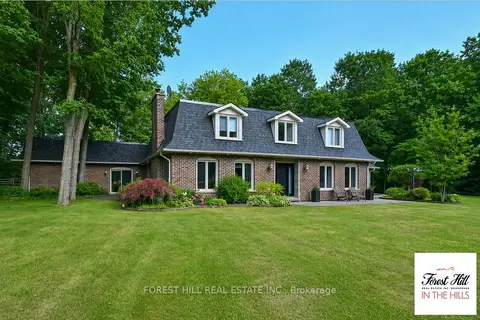
$1,669,000
4 bd4 ba7 pk5000 + ft²
347094 Mono Centre Road
Rural Mono, Mono
Rural Residential · MLS® X13545582 · FOREST HILL REAL ESTATE INC.
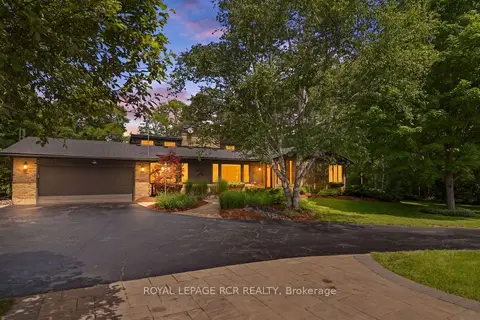
$1,679,999
4+1 bd3 ba13 pk2000-2500 ft²
308339 Hockley Road
Rural Mono, Mono
Detached · MLS® X13782572 · ROYAL LEPAGE RCR REALTY