347094 Mono Centre Road
Rural Mono, Mono, L9W 2Y8
$1,669,000
- 4 bedrooms
- 4 bathrooms
- 7 parking
- 5000 + sq ft
Listed 102 days ago · MLS® X13545582
About this home
Stop dreaming about country living- start living it. This exceptional, move in condition 5,911 sq. ft home offers 4 bedrooms and 4 bathrooms on a picturesque 3-acre park-like property, within walking distance of the charming Hamlet of Mono. The Town of Mono offers something for every family member, including golf, skiing, hiking trails, and tennis facilities. Most importantly, it is a welcoming community known for its friendly neighbours and family-oriented atmosphere. Located 15 min from Orangeville for all your shopping and amenities, and approximately 90 minutes from Toronto. If Rural Paradise is what you've been searching for, your search ends here. The main floor features a beautifully renovated kitchen overlooking the family room with a fireplace, a formal living room with a fireplace, a dining room, and a spacious mudroom with walkout access to the attached two-car garage. Upstairs, the primary suite boasts an impressive his -and-hers walk-in dressing room with built-in cabinetry and a luxurious 5-piece ensuite. Two additional generously sized bedrooms and another 5-piece bathroom complete the main wing. A separate second-floor wing offers a fourth bedroom, a large den/living room, and a rough-in kitchen area currently used as a bar. With its own entrance from the lower level, this space is ideal for an in-law suite or multigenerational living. The lower level is partially finished and includes a laundry area, utility room, and abundant storage space. Whether you're a serious hobbyist, entrepreneur, or someone who simply needs room for all the toys and tools, this impressive 30' x 40' workshop is ready to deliver. With soaring 15.6' ceilings, a large 10' x 12' overhead door, 200-amp service, and full propane heat, the space is comfortable and functional year-round. A rare opportunity to enjoy a workshop that's practical and spacious. Experience the perfect blend of country charm, space, privacy, and versatility in one of Mono's most desirable locations.
Details
- Type
- Rural Residential
- Style
- 2-Storey
- Age
- 51-99 years
- Size
- 5000 + sq ft
- Lot
- 450 × 292.1 ft
- Basement
- Crawl Space, Half, Partially Finished
- Garage
- Attached
- Kitchens
- 1
- Property tax
- $9,716 (2025)
- Neighbourhood
- Rural Mono
- Municipality
- Mono
Interior
- Bedrooms
- 4 above ground
- Bathrooms
- 1 × 3-piece (main), 1 × 4-piece (main), 1 × 5-piece (second), 1 × 5-piece (second)
- Rooms
- 15 above ground
- Family room or den
- Yes
- Fireplace
- Electric, Propane, Wood
- Features
- Auto Garage Door Remote, Built-In Oven, Floor Drain, In-Law Capability, Propane Tank, Storage, Water Heater Owned, Water Purifier, Water Softener, Water Treatment
Heating, cooling and services
- Heating
- Forced Air, Propane
- Air conditioning
- Central Air
- Water and sewer
- Septic
Building and exterior
- Style
- 2-Storey
- Exterior
- Brick
- Roof
- Asphalt Shingle, Flat
- Foundation
- Brick
- Age
- 51-99 years
- Faces
- South
- Pool
- Indoor
- Outdoor
- Landscaped, Privacy, Garden Shed, Quonset
Parking
- Garage spaces
- 2
- Total parking
- 7
- Driveway and parking
- Private
Lot
- Size
- 450 × 292.1 ft
- Acreage
- 2-4.99
More
- Possession
- TBA
- Nearby
- Wooded/Treed, Skiing, School Bus Route, Rec./Commun.Centre, Park, Hospital
- Cross street
- Hwy 10/Mono Centre Rd
Rooms
| Room | Level | Size | Features |
|---|---|---|---|
| Kitchen | Main | 5.53 × 3.7 m (18'2" × 12'2") | Centre Island, Overlooks Family, Renovated |
| Family Room | Main | 4.22 × 6.05 m (13'10" × 19'10") | Fireplace, Hardwood Floor, Coffered Ceiling(s) |
| Dining Room | Main | 4.25 × 4.2 m (13'11" × 13'9") | Hardwood Floor, Overlooks Living, Crown Moulding |
| Office | Main | 3.96 × 4.29 m (13' × 14'1") | Panelled, B/I Bookcase, French Doors |
| Living Room | Main | 4.19 × 5.58 m (13'9" × 18'4") | Fireplace, Wainscoting, Hardwood Floor |
| Mud Room | Main | 3.37 × 3.48 m (11'1" × 11'5") | W/O To Garage, B/I Closet, Marble Floor |
| Foyer | Main | 3.91 × 3.02 m (12'10" × 9'11") | Hardwood Floor, Staircase, Crown Moulding |
| Other | Main | 11.56 × 17.06 m (37'11" × 56') | Window, W/O To Garden, Overlook Patio |
| Primary Bedroom | Second | 4.7 × 4.01 m (15'5" × 13'2") | B/I Closet, Fireplace, 5 Pc Ensuite |
| Other | Second | 5.06 × 3.45 m (16'7" × 11'4") | His and Hers Closets, Walk-In Closet(s), Combined w/Primary |
| Bedroom 2 | Second | 4.11 × 4.44 m (13'6" × 14'7") | Double Closet, Window, Broadloom |
| Bedroom 3 | Second | 3.04 × 4.31 m (10' × 14'2") | Closet, Window, Broadloom |
| Bedroom 4 | Second | 4.06 × 4.31 m (13'4" × 14'2") | Closet, Window, Broadloom |
| Den | Second | 7.13 × 5.23 m (23'5" × 17'2") | Hardwood Floor, Pot Lights, Overlooks Garden |
| Other | Second | 5.34 × 2.92 m (17'6" × 9'7") | Bar Sink, Hardwood Floor, Pot Lights |
History of this address
4 earlier listings at this address, with sold and leased prices. Create a free account or sign in to see them.
Location
Location is approximate. See nearby homes on the map
Recent sales nearby
See what similar homes within 1 km sold for in the last year. Create a free account or sign in to see them.
The neighbourhood
Getting around Car-dependent
No subway, LRT or GO station within a short trip.
Within a 10-minute walk: no grocery stores, 0 cafés and restaurants, 0 parks.
Who lives here postal area L9W
- Owners / renters
- 81% / 19%
- Median household income
- $110,000
- Average age
- 40
- Children under 15
- 18%
- Homes
- 73% detached, 3% high-rise
- Commute by transit
- 1%
- Population
- 48,790
Languages spoken most at home besides English: Punjabi (Panjabi) 1.1%, Spanish 0.4%, Portuguese 0.3%, Polish 0.2%.
Safety
Crime Severity Index for Dufferin (Mono) (OPP): 26 vs 57 for Ontario (2025).
Police-reported figures for the whole police service area, not this street. Rates use the area’s resident population.
Distances are approximate. Places © OpenStreetMap contributors. Neighbourhood figures: Statistics Canada, 2021 Census. Crime Severity Index: Statistics Canada.
Living here
Commute
To Union Station (downtown Toronto): 69 km. Transit times · Driving times
Noise Nothing major nearby
No highway within 500 m, rail line within 300 m, or airport flight path nearby.
Distances from the map, not noise measurements. Visit at rush hour to judge for yourself.
Internet High-speed
50/10 Mbps or faster available here by cable, fibre or DSL (the federal high-speed target).
From the federal broadband map. Check exact speeds and providers for the address.
Roads, rail, airports and planned stations © OpenStreetMap contributors. Internet: Innovation, Science and Economic Development Canada, National Broadband Data.
Listed by FOREST HILL REAL ESTATE INC..
Listing information provided by PropTx Innovations Inc. and TRREB; deemed reliable but not guaranteed accurate by PropTx.
Similar homes nearby
See more in Mono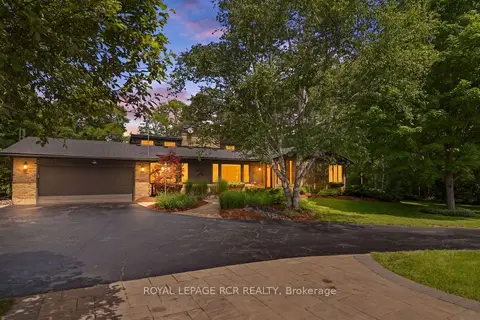
$1,679,999
4+1 bd3 ba13 pk2000-2500 ft²
308339 Hockley Road
Rural Mono, Mono
Detached · MLS® X13782572 · ROYAL LEPAGE RCR REALTY
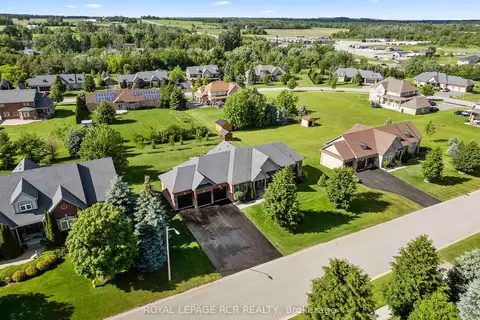
$1,689,900
Reduced $35,100
3+2 bd4 ba15 pk2000-2500 ft²
6 Masters Creek Boulevard
Rural Mono, Mono
Detached · MLS® X13488030 · ROYAL LEPAGE RCR REALTY
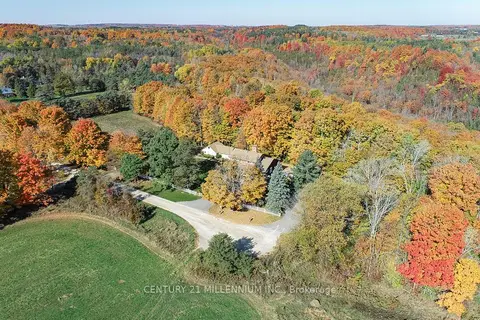
$1,648,000
3+1 bd4 ba20 pk2000-2500 ft²
287199 10 Sideroad
Rural Mono, Mono
Detached · MLS® X13842142 · CENTURY 21 MILLENNIUM INC.
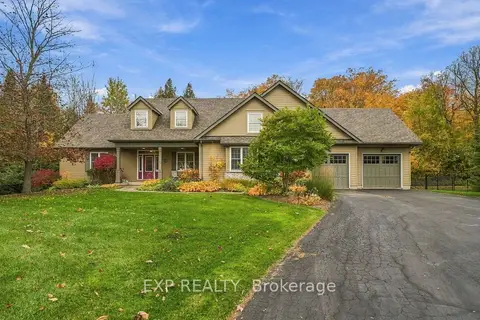 New
$1,695,000
3 bd3 ba10 pk2000-2500 ft²
49 Blue Heron Drive
Rural Mono, Mono
Detached · MLS® X14092242 · EXP REALTY
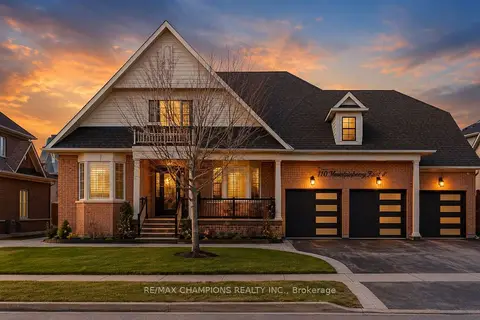
$1,699,000
5 bd4 ba9 pk3500-5000 ft²
55 Meek Avenue
Rural Mono, Mono
Detached · MLS® X13140258 · RE/MAX CHAMPIONS REALTY INC.
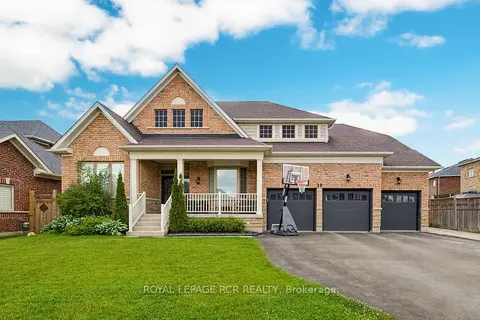
$1,700,000
Reduced $99,999
5+1 bd5 ba9 pk3500-5000 ft²
19 Skelton Street
Rural Mono, Mono
Detached · MLS® X13489974 · ROYAL LEPAGE RCR REALTY
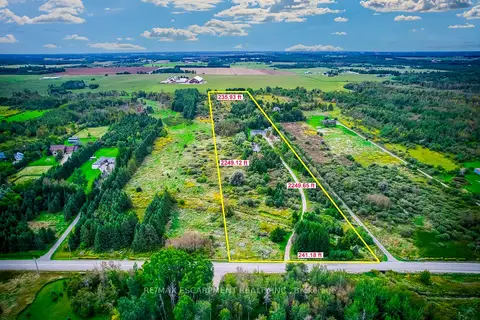
$1,599,900
5 bd4 ba25 pk3000-3500 ft²
555118 MONO AMARANTH Townline
Rural Mono, Mono
Detached · MLS® X13808224 · RE/MAX ESCARPMENT REALTY INC.
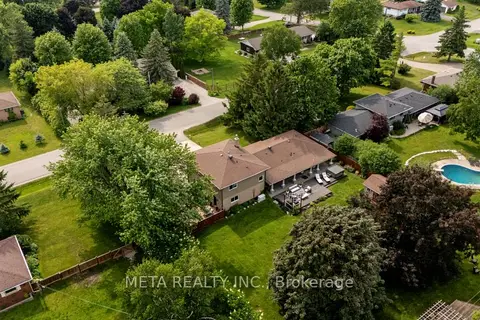
$1,599,000
3+1 bd4 ba14 pk2500-3000 ft²
3 Randy Avenue
Rural Mono, Mono
Detached · MLS® X13771306 · META REALTY INC.