287199 10 Sideroad
Rural Mono, Mono, L9W 6P9
$1,648,000
- 3+1 bedrooms
- 4 bathrooms
- 20 parking
- 2000-2500 sq ft
Listed 20 days ago · MLS® X13842142
About this home
Perfectly positioned at the end of a dead-end road, with the most breathtaking backdrop, is this wonderful family compound on 4.37 acres on a gorgeous ravine lot with treed views and bordering the Hockley Valley Provincial Nature Reserve. Featuring two separate dwellings and driveways, the detached 2-car garage has a workshop with hydro. This home offers the ultimate opportunity for in-law or extended family living. The main 3+1 bed, 3.5 bath home features maintenance-free white picket fencing, aggregate walkways, paved driveways, composite and wood wraparound decks, cathedral ceilings, pot lighting, hardwood flooring, plus in-law potential in the finished walkout basement. The 1+1 bed, 2 bath, chalet-style second dwelling features an open-concept kitchen/living with a vaulted ceiling, propane gas woodstove, and, like the main house, offers both a front and rear deck to take in the views surrounding the property. The neighbouring Hockley Valley Provincial Nature Reserve is approx. 422 ha, is part of the Niagara Escarpment and Niagara Escarpment Biosphere Reserve, with the Bruce Trail and Nottawasaga River winding through. Close to Hockley Valley Ski, Golf and Spa, Mono Cliffs Inn Pub & Restaurant and more! Exceptional private location, only 7 mins to all Orangeville-area amenities, including the hospital, farmer's market, shops, and restaurants. 1hr 30 mins to Toronto. 1 hr 10 to Collingwood.
Details
- Type
- Detached
- Style
- 2-Storey
- Size
- 2000-2500 sq ft
- Lot
- 531 × 363 ft
- Basement
- Finished with Walk-Out, Separate Entrance
- Garage
- Detached
- Kitchens
- 3
- Property tax
- $3,855 (2025)
- Neighbourhood
- Rural Mono
- Municipality
- Mono
- Price per sq ft
- $732 (11% above detached houses in Rural Mono, $661)
Interior
- Bedrooms
- 3 above ground + 1 below
- Bathrooms
- 1 × 2-piece (main), 1 × 3-piece (main), 1 × 4-piece (second), 1 × 3-piece (basement)
- Kitchens
- 3 (2 below ground)
- Rooms
- 7 above ground
- Family room or den
- No
- Fireplace
- Pellet Stove, Fireplace Insert
- Features
- Central Vacuum, In-Law Capability, In-Law Suite, Primary Bedroom - Main Floor
Heating, cooling and services
- Heating
- Forced Air, Oil
- Air conditioning
- Central Air
- Water and sewer
- Septic
Building and exterior
- Style
- 2-Storey
- Exterior
- Brick
- Roof
- Asphalt Shingle
- Foundation
- Concrete Block
- Faces
- North
- Outdoor
- Backs On Green Belt, Deck, Privacy, Recreational Area, Year Round Living, Aux Residences
Parking
- Garage spaces
- 2
- Total parking
- 20
- Driveway and parking
- Private
Lot
- Size
- 531 × 363 ft
- Acreage
- 2-4.99
More
- Possession
- tba
- Nearby
- Cul de Sac/Dead End, Greenbelt/Conservation, Ravine, Skiing, Wooded/Treed, Golf
- Cross street
- 1st Line EHS & 10 Sideroad
Rooms
| Room | Level | Size | Features |
|---|---|---|---|
| Kitchen | Main | 3.77 × 3.74 m (12'4" × 12'3") | Ceramic Floor, Centre Island, Pot Lights |
| Dining Room | Main | 2.97 × 2.8 m (9'9" × 9'2") | Hardwood Floor |
| Great Room | Main | 8.14 × 3.38 m (26'8" × 11'1") | Pellet, Cathedral Ceiling(s), W/O To Deck |
| Primary Bedroom | Main | 3.8 × 4.54 m (12'6" × 14'11") | 3 Pc Ensuite, Walk-In Closet(s) |
| Bedroom 2 | Second | 3.8 × 3.56 m (12'6" × 11'8") | Closet |
| Bedroom 3 | Second | 4.62 × 3.79 m (15'2" × 12'5") | Walk-In Closet(s), Walk-In Closet(s) |
| Recreation | Basement | 4.34 × 8.4 m (14'3" × 27'7") | Walk-Out |
| Bedroom 4 | Basement | 4.6 × 3.74 m (15'1" × 12'3") | Closet, Closet, Closet |
| Laundry | Basement | 2.04 × 2.81 m (6'8" × 9'3") | Laundry Sink |
History of this address
1 earlier listing at this address, with sold and leased prices. Create a free account or sign in to see them.
Listed by CENTURY 21 MILLENNIUM INC..
Listing information provided by PropTx Innovations Inc. and TRREB; deemed reliable but not guaranteed accurate by PropTx.
Similar homes nearby
See more in Mono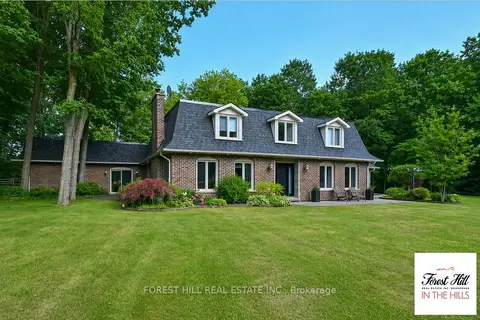
$1,669,000
4 bd4 ba7 pk5000 + ft²
347094 Mono Centre Road
Rural Mono, Mono
Rural Residential · MLS® X13545582 · FOREST HILL REAL ESTATE INC.
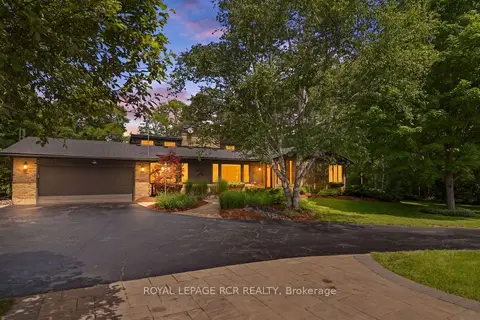
$1,679,999
4+1 bd3 ba13 pk2000-2500 ft²
308339 Hockley Road
Rural Mono, Mono
Detached · MLS® X13782572 · ROYAL LEPAGE RCR REALTY
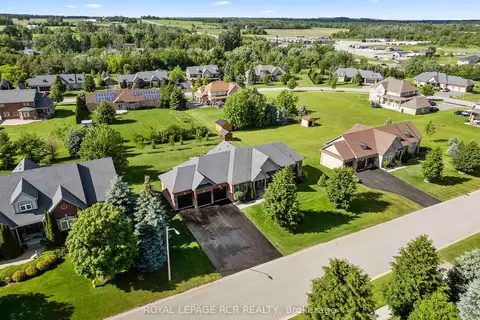
$1,689,900
Reduced $35,100
3+2 bd4 ba15 pk2000-2500 ft²
6 Masters Creek Boulevard
Rural Mono, Mono
Detached · MLS® X13488030 · ROYAL LEPAGE RCR REALTY
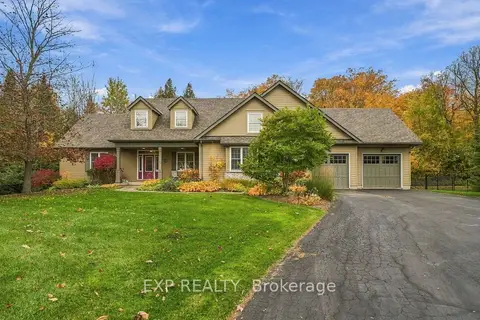 New
$1,695,000
3 bd3 ba10 pk2000-2500 ft²
49 Blue Heron Drive
Rural Mono, Mono
Detached · MLS® X14092242 · EXP REALTY
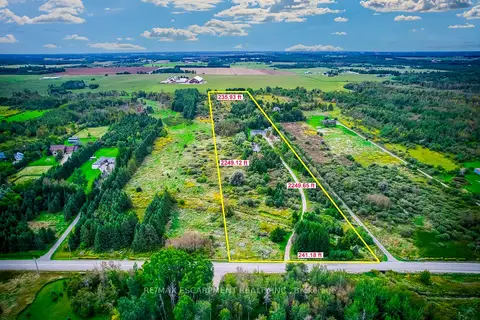
$1,599,900
5 bd4 ba25 pk3000-3500 ft²
555118 MONO AMARANTH Townline
Rural Mono, Mono
Detached · MLS® X13808224 · RE/MAX ESCARPMENT REALTY INC.
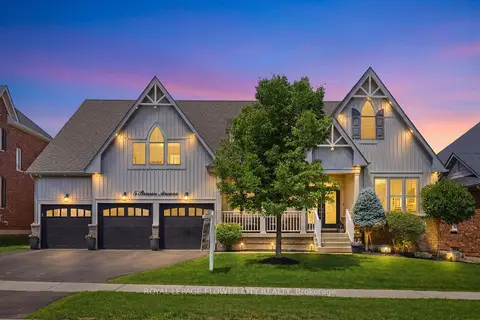 New
$1,599,900
5 bd4 ba9 pk3500-5000 ft²
5 Benson Avenue
Rural Mono, Mono
Detached · MLS® X14099588 · ROYAL LEPAGE FLOWER CITY REALTY
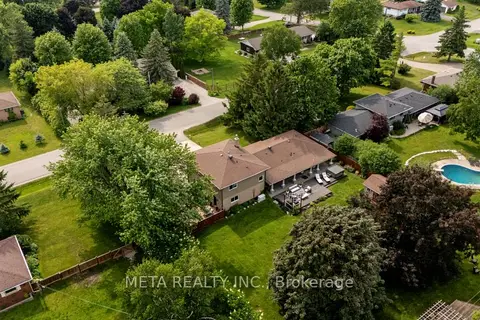
$1,599,000
3+1 bd4 ba14 pk2500-3000 ft²
3 Randy Avenue
Rural Mono, Mono
Detached · MLS® X13771306 · META REALTY INC.
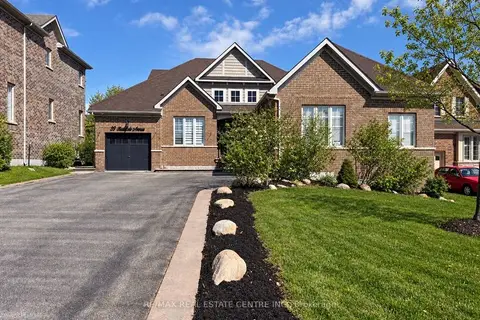
$1,599,000
4 bd4 ba9 pk3000-3500 ft²
33 Stonegate Avenue
Rural Mono, Mono
Detached · MLS® X13778262 · RE/MAX REAL ESTATE CENTRE INC.