308339 Hockley Road
Rural Mono, Mono, L9W 6N4
$1,679,999
- 4+1 bedrooms
- 3 bathrooms
- 13 parking
- 2000-2500 sq ft
Listed 35 days ago · MLS® X13782572
About this home
RIVERFRONT TRANQUILITY IN HOCKLEY VALLEY! Trade city traffic for peaceful country living at this beautifully updated 4+1 bedroom bungalow, set on a picturesque and private 1.9-acre lot with the Nottawasaga River running through the north end of the property. A tree-lined driveway, mature trees and landscaped gardens create exceptional curb appeal. Inside, the custom-designed layout offers warm and inviting principal rooms with vaulted wood ceilings, exposed beams and large windows framing beautiful property views. The sunken living room features a striking brick feature wall, French doors and cozy fireplace, while the adjoining dining room is ideal for family meals and entertaining. The updated kitchen offers built-in appliances, an undermount sink, abundant cabinetry and counter space, plus a breakfast area overlooking the grounds. Open to the kitchen, the impressive great room showcases a wall of windows, vaulted beamed ceiling, stunning floor-to-ceiling stone fireplace and walk-out to the back deck with peaceful river views. Professionally landscaped grounds with tumbled stone and flagstone walkways, a flagstone patio and covered gazebo/barbecue area create a true entertainer's delight for relaxing, dining outdoors or gathering with family and friends. Four generous bedrooms are located on the main level, including a spacious primary suite with walk-in closet and private 4-piece ensuite. The finished basement offers an additional bedroom and flexible living space, completed in recent years to provide even more room for family, guests or hobbies. Extensive updates include furnace, heat pump, propane tank, well, roof, soffit, fascia, eavestrough, windows, laundry, kitchen, bathrooms, appliances, 200 amp electrical service, water filtration system with UV, flooring throughout, fresh paint and more. Complete with attached 2-car garage, powered detached third garage and shed. Move-in ready in sought-after Hockley Valley, minutes from Orangeville.
Details
- Type
- Detached
- Style
- Bungalow
- Size
- 2000-2500 sq ft
- Lot
- 190 × 668.46 ft
- Basement
- Finished
- Garage
- Attached
- Kitchens
- 1
- Property tax
- $4,450 (2025)
- Neighbourhood
- Rural Mono
- Municipality
- Mono
- Price per sq ft
- $747 (14% above detached houses in Rural Mono, $653)
Interior
- Bedrooms
- 4 above ground + 1 below
- Bathrooms
- 1 × 2-piece, 1 × 4-piece, 1 × 4-piece
- Rooms
- 8 above ground + 2 below
- Family room or den
- Yes
- Fireplace
- Yes
- Features
- Auto Garage Door Remote, Central Vacuum, Generator - Full, Primary Bedroom - Main Floor, Propane Tank, Storage, Sump Pump
Heating, cooling and services
- Heating
- Heat Pump, Propane
- Water and sewer
- Septic
Building and exterior
- Style
- Bungalow
- Exterior
- Brick
- Roof
- Shingles
- Foundation
- Concrete
- Faces
- North
- Outdoor
- Drive Shed, Shed
Parking
- Garage spaces
- 3
- Total parking
- 13
- Driveway and parking
- Private Double
Lot
- Size
- 190 × 668.46 ft
- Acreage
- .50-1.99
More
- Possession
- TBA
- Nearby
- River/Stream
- Cross street
- Airport & Hockley Road
Rooms
| Room | Level | Size | Features |
|---|---|---|---|
| Kitchen | Main | 3.81 × 5.73 m (12'6" × 18'10") | B/I Oven, Slate Flooring, Open Concept |
| Family Room | Main | 6.04 × 5.73 m (19'10" × 18'10") | Hardwood Floor, Fireplace, Walk-Out |
| Dining Room | Main | 3.26 × 3.73 m (10'8" × 12'3") | |
| Living Room | Main | 5.92 × 4.02 m (19'5" × 13'2") | Fireplace, French Doors |
| Primary Bedroom | Main | 5.29 × 3.66 m (17'4" × 12') | Ensuite Bath, Walk-In Closet(s) |
| Bedroom 2 | Main | 3.35 × 4.06 m (11' × 13'4") | |
| Bedroom 3 | Main | 3.34 × 4.03 m (10'11" × 13'3") | |
| Bedroom 4 | Main | 2.71 × 4.73 m (8'11" × 15'6") | |
| Bedroom | Lower | 3.35 × 3.05 m (11' × 10') | |
| Recreation | Lower | 5.8 × 3.2 m (19' × 10'6") | |
| Other | Lower | 3.65 × 3.05 m (12' × 10') |
History of this address
2 earlier listings at this address, with sold and leased prices. Create a free account or sign in to see them.
Location
Location is approximate. See nearby homes on the map
Recent sales nearby
See what similar homes within 1 km sold for in the last year. Create a free account or sign in to see them.
The neighbourhood
Getting around Car-dependent
No subway, LRT or GO station within a short trip.
Within a 10-minute walk: no grocery stores, 0 cafés and restaurants, 0 parks.
Who lives here postal area L9W
- Owners / renters
- 81% / 19%
- Median household income
- $110,000
- Average age
- 40
- Children under 15
- 18%
- Homes
- 73% detached, 3% high-rise
- Commute by transit
- 1%
- Population
- 48,790
Languages spoken most at home besides English: Punjabi (Panjabi) 1.1%, Spanish 0.4%, Portuguese 0.3%, Polish 0.2%.
Flood and conservation No mapped hazard
Not inside a mapped flood plain or regulated area.
Screening maps only. Ask the conservation authority for a property inquiry before relying on this.
Safety
Crime Severity Index for Dufferin (Mono) (OPP): 26 vs 57 for Ontario (2025).
Police-reported figures for the whole police service area, not this street. Rates use the area’s resident population.
Distances are approximate. Places © OpenStreetMap contributors. Neighbourhood figures: Statistics Canada, 2021 Census. Crime Severity Index: Statistics Canada.
Living here
Commute
To Union Station (downtown Toronto): 64 km. Transit times · Driving times
Noise Nothing major nearby
No highway within 500 m, rail line within 300 m, or airport flight path nearby.
Distances from the map, not noise measurements. Visit at rush hour to judge for yourself.
Internet High-speed
50/10 Mbps or faster available here by cable, fibre or DSL (the federal high-speed target).
From the federal broadband map. Check exact speeds and providers for the address.
Roads, rail, airports and planned stations © OpenStreetMap contributors. Internet: Innovation, Science and Economic Development Canada, National Broadband Data.
Listed by ROYAL LEPAGE RCR REALTY.
Listing information provided by PropTx Innovations Inc. and TRREB; deemed reliable but not guaranteed accurate by PropTx.
Similar homes nearby
See more in Mono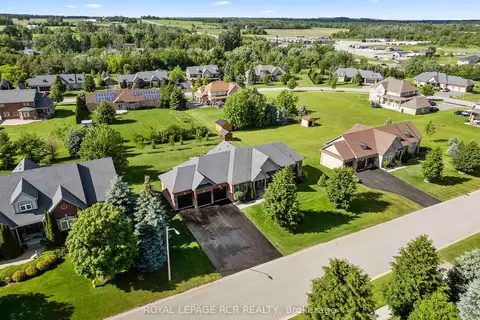
$1,689,900
Reduced $35,100
3+2 bd4 ba15 pk2000-2500 ft²
6 Masters Creek Boulevard
Rural Mono, Mono
Detached · MLS® X13488030 · ROYAL LEPAGE RCR REALTY
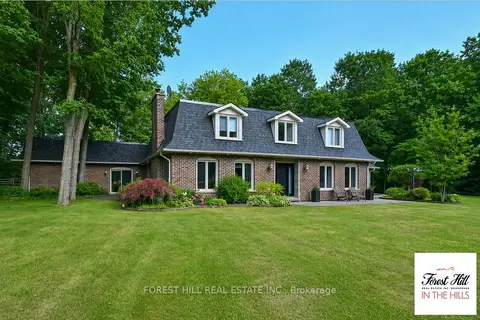
$1,669,000
4 bd4 ba7 pk5000 + ft²
347094 Mono Centre Road
Rural Mono, Mono
Rural Residential · MLS® X13545582 · FOREST HILL REAL ESTATE INC.
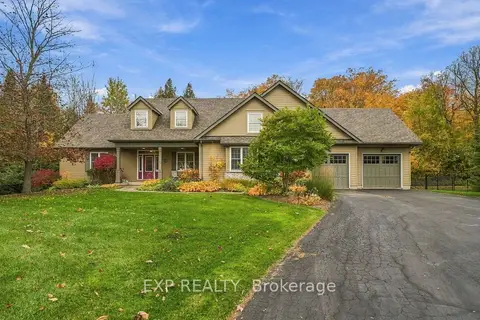 New
$1,695,000
3 bd3 ba10 pk2000-2500 ft²
49 Blue Heron Drive
Rural Mono, Mono
Detached · MLS® X14092242 · EXP REALTY
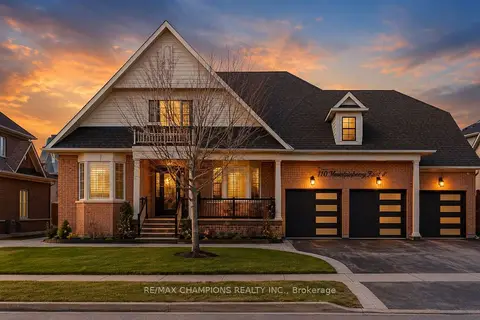
$1,699,000
5 bd4 ba9 pk3500-5000 ft²
55 Meek Avenue
Rural Mono, Mono
Detached · MLS® X13140258 · RE/MAX CHAMPIONS REALTY INC.
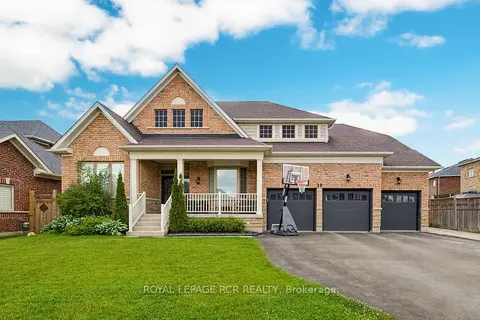
$1,700,000
Reduced $99,999
5+1 bd5 ba9 pk3500-5000 ft²
19 Skelton Street
Rural Mono, Mono
Detached · MLS® X13489974 · ROYAL LEPAGE RCR REALTY
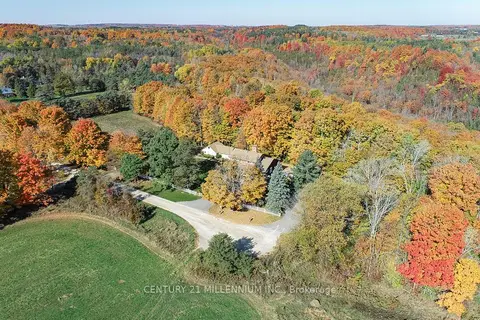
$1,648,000
3+1 bd4 ba20 pk2000-2500 ft²
287199 10 Sideroad
Rural Mono, Mono
Detached · MLS® X13842142 · CENTURY 21 MILLENNIUM INC.
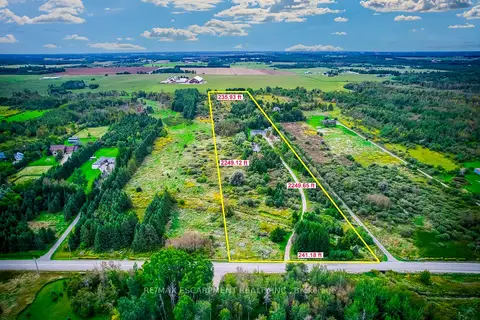
$1,599,900
5 bd4 ba25 pk3000-3500 ft²
555118 MONO AMARANTH Townline
Rural Mono, Mono
Detached · MLS® X13808224 · RE/MAX ESCARPMENT REALTY INC.
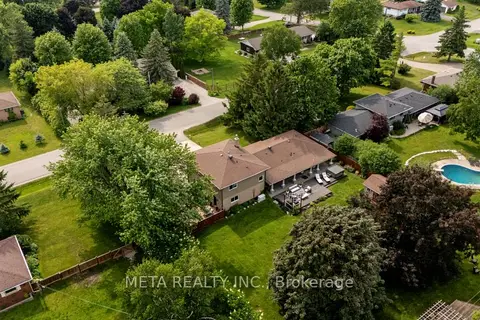
$1,599,000
3+1 bd4 ba14 pk2500-3000 ft²
3 Randy Avenue
Rural Mono, Mono
Detached · MLS® X13771306 · META REALTY INC.