95 Spruce Street
Rural Tiny, Tiny, L0L 1P1
$2,899,900
- 2+4 bedrooms
- 6 bathrooms
- 30 parking
- 2500-3000 sq ft
Listed 11 days ago · MLS® S13880226
About this home
Set on a beautifully private one-acre estate surrounded by mature forest, this exceptional custom-built 2023 residence offers a rare combination of modern luxury, thoughtful design, and an extraordinary four-season lifestyle. At the heart of the home is a spectacular indoor pool retreat that seamlessly opens to the outdoors, creating an experience more reminiscent of a private luxury resort than a traditional residence. Paired with a relaxing hot tub, generous entertaining spaces, and tranquil forest views, it's a setting designed for unforgettable gatherings and year-round enjoyment. The seamless connection between indoor and outdoor living continues with an impressive 1,500+ sq. ft. deck and beautifully appointed screened-in porch, offering countless spaces to entertain, unwind, and enjoy nature in every season. Designed with soaring 10-foot ceilings on both levels and filled with natural light, the home features six bedrooms, six bathrooms, radiant in-floor heating throughout both levels, the pool room, and heated three-bay garage, along with smart lighting technology. The chef-inspired kitchen is designed for those who love to cook and entertain, featuring dual cooking areas, two sinks, and an oversized walk-in pantry that easily accommodates everything from family dinners to large celebrations. Adding exceptional flexibility, the fully self-contained in-law suite offers its own private entrance, kitchen, laundry, bathroom, and private deck, creating an ideal space for multigenerational living, extended family, or long-term guests. Completing this extraordinary offering is a heated three-bay garage, detached two-bay workshop with RV hookup, and the rare privacy only a mature estate setting can provide. Located less than 2 km from the beach and under an hour to Blue Mountain Resort, with nearby golf, trails, marinas, and endless four-season recreation, this is a home where exceptional design and lifestyle come together in perfect harmony.
Details
- Type
- Detached
- Style
- Bungalow-Raised
- Size
- 2500-3000 sq ft
- Lot
- 141.08 × 323.62 ft
- Basement
- Full, Finished with Walk-Out
- Garage
- Attached
- Kitchens
- 2
- Property tax
- $7,572 (2025)
- Neighbourhood
- Rural Tiny
- Municipality
- Tiny
- Price per sq ft
- $1,055 (85% above detached houses in Rural Tiny, $571)
Interior
- Bedrooms
- 2 above ground + 4 below
- Bathrooms
- 2 × 4-piece (main), 2 × 4-piece (lower), 1 × 3-piece (lower), 1 × 2-piece (main)
- Rooms
- 10 above ground + 6 below
- Family room or den
- Yes
- Fireplace
- Natural Gas
- Features
- Accessory Apartment, Auto Garage Door Remote, Bar Fridge, Central Vacuum, ERV/HRV, Guest Accommodations, In-Law Capability, In-Law Suite, On Demand Water Heater, Built-In Oven, Sump Pump, Upgraded Insulation, Ventilation System, Water Heater Owned, Water Softener, Water Treatment, Workbench
Heating, cooling and services
- Heating
- Radiant, Gas
- Air conditioning
- Central Air
- Water and sewer
- Septic
Building and exterior
- Style
- Bungalow-Raised
- Exterior
- Stone, Wood
- Roof
- Asphalt Shingle
- Foundation
- Concrete
- Faces
- East
- Pool
- Indoor
Parking
- Garage spaces
- 5
- Total parking
- 30
- Driveway and parking
- Private
Lot
- Size
- 141.08 × 323.62 ft
More
- Possession
- Flexible
- Cross street
- Tiny Beaches Rd S & Spruce St
Rooms
| Room | Level | Size | Features |
|---|---|---|---|
| Living Room | Main | 6.86 × 6.83 m (22'6" × 22'5") | |
| Kitchen | Main | 4.67 × 10.29 m (15'4" × 33'9") | Combined w/Dining |
| Pantry | Main | 2.74 × 3.4 m (9' × 11'2") | |
| Foyer | Main | 2.57 × 2.9 m (8'5" × 9'6") | |
| Primary Bedroom | Main | 6.1 × 5.03 m (20' × 16'6") | |
| Other | Main | 3.02 × 3.86 m (9'11" × 12'8") | Walk-In Closet(s) |
| Office | Main | 3.99 × 3.58 m (13'1" × 11'9") | |
| Kitchen | Main | 4.01 × 9.09 m (13'2" × 29'10") | |
| Bedroom | Main | 3.25 × 3.66 m (10'8" × 12') | |
| Laundry | Main | 2.82 × 3.53 m (9'3" × 11'7") | |
| Family Room | Lower | 10.67 × 10.97 m (35' × 36') | |
| Game Room | Lower | 3.94 × 3.33 m (12'11" × 10'11") | |
| Bedroom 3 | Lower | 4.6 × 4.42 m (15'1" × 14'6") | |
| Bedroom 4 | Lower | 4.88 × 4.7 m (16' × 15'5") | |
| Bedroom 5 | Lower | 4.72 × 4.24 m (15'6" × 13'11") | |
| Bedroom | Lower | 2.9 × 3.91 m (9'6" × 12'10") |
History of this address
5 earlier listings at this address, with sold and leased prices. Create a free account or sign in to see them.
Location
Location is approximate. See nearby homes on the map
Recent sales nearby
See what similar homes within 1 km sold for in the last year. Create a free account or sign in to see them.
The neighbourhood
Getting around Car-dependent
No subway, LRT or GO station within a short trip.
Within a 10-minute walk: no grocery stores, 0 cafés and restaurants, 0 parks.
Who lives here postal area L0L
- Owners / renters
- 89% / 11%
- Median household income
- $106,000
- Average age
- 44
- Children under 15
- 15%
- Homes
- 95% detached, 0% high-rise
- Commute by transit
- 0%
- Population
- 42,022
Languages spoken most at home besides English: Russian 0.6%, Spanish 0.3%, Polish 0.3%, Portuguese 0.3%.
Safety
Crime Severity Index for Southern Georgian Bay (Tiny) (OPP): 18 vs 57 for Ontario (2025).
Police-reported figures for the whole police service area, not this street. Rates use the area’s resident population.
Distances are approximate. Places © OpenStreetMap contributors. Neighbourhood figures: Statistics Canada, 2021 Census. Crime Severity Index: Statistics Canada.
Living here
Commute
Noise Nothing major nearby
No highway within 500 m, rail line within 300 m, or airport flight path nearby.
Distances from the map, not noise measurements. Visit at rush hour to judge for yourself.
Internet High-speed
50/10 Mbps or faster available here by cable, fibre or DSL (the federal high-speed target).
From the federal broadband map. Check exact speeds and providers for the address.
Roads, rail, airports and planned stations © OpenStreetMap contributors. Internet: Innovation, Science and Economic Development Canada, National Broadband Data.
Listed by RE/MAX By The Bay Brokerage.
Listing information provided by PropTx Innovations Inc. and TRREB; deemed reliable but not guaranteed accurate by PropTx.
Similar homes nearby
See more in Tiny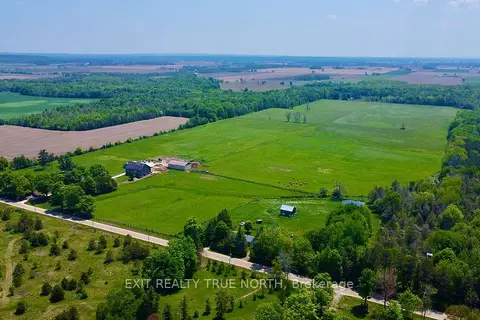
$2,850,000
4 bd2 ba20 pk1500-2000 ft²
199 3 Concession Road W
Rural Tiny, Tiny
Farm · MLS® S13488764 · EXIT REALTY TRUE NORTH
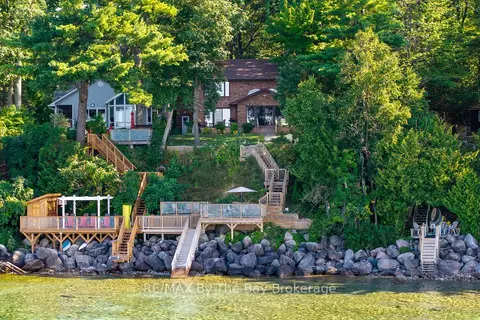
$2,799,000
4 bd3 ba8 pk2000-2500 ft²
38 Willow Drive
Rural Tiny, Tiny
Detached · MLS® S13539616 · RE/MAX By The Bay Brokerage
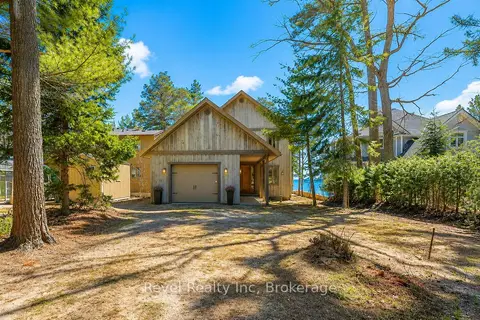
$2,695,500
5+2 bd5 ba8 pk3000-3500 ft²
12 Walker Road
Rural Tiny, Tiny
Detached · MLS® S13609324 · Revel Realty Inc
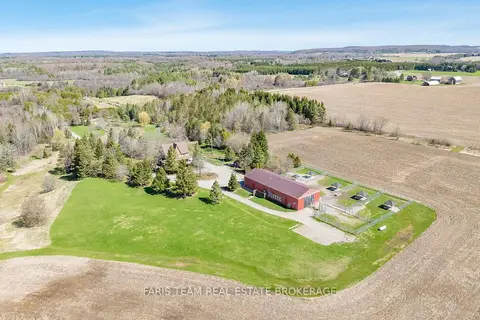
$2,599,900
4 bd3 ba12 pk3500-5000 ft²
301 Concession 4 Road E
Rural Tiny, Tiny
Farm · MLS® S13641492 · FARIS TEAM REAL ESTATE BROKERAGE
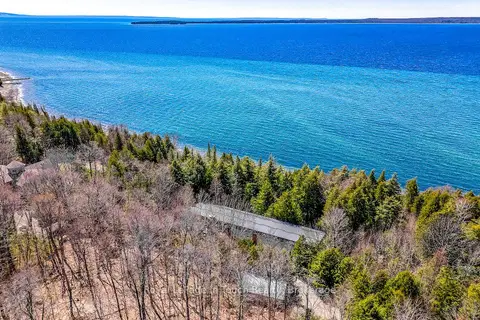
$3,299,000
Reduced $91,000
3+2 bd4 ba5 pk3000-3500 ft²
130 Melissa Lane
Rural Tiny, Tiny
Detached · MLS® S12747348 · Royal LePage In Touch Realty
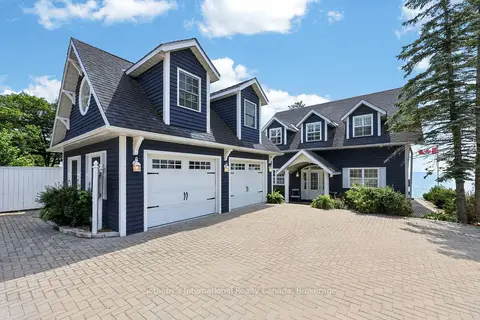
$2,450,000
3 bd3 ba6 pk2000-2500 ft²
10 Lundy Lane
Rural Tiny, Tiny
Detached · MLS® S13697056 · Sotheby's International Realty Canada
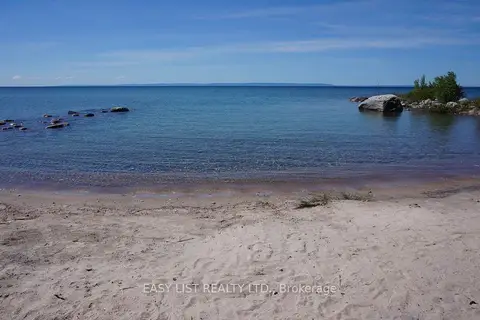
$3,399,000
4 bd1 ba8 pk700-1100 ft²
1536 Tiny Beaches Road N
Rural Tiny, Tiny
Detached · MLS® S11896365 · EASY LIST REALTY LTD.