130 Melissa Lane
Rural Tiny, Tiny, L9M 0T8
$3,299,000
Reduced $91,000 from $3,390,000
- 3+2 bedrooms
- 4 bathrooms
- 5 parking
- 3000-3500 sq ft
Listed 260 days ago · MLS® S12747348
About this home
Nestled within the exclusive Cedar Ridge community in Tiny Township, this architect-designed retreat offers a rare opportunity to own a custom waterfront home. Designed by acclaimed architect Peter Bohlin - whose work includes Apple's New York flagship - this one-of-a-kind Georgian Bay residence was honoured with the 2003 Residential Architect Design Award, recognizing its architectural excellence. Thoughtfully designed & expertly built in 2000, the home balances modern sophistication with a deep respect for its Georgian Bay surroundings. With over 5,800 sq ft of finished living space, including a 2,750 sq ft walkout lower level, the home features 3+2 bedrooms and 4 bathrooms, including a private principal suite. Floor-to-ceiling glass and rich post & beam construction with imported California pine create light-filled interiors that creates a seamless connection to the outdoors. At the heart of the home, a soaring stone wood-burning fireplace brings warmth & architectural impact to the open-concept living & dining areas. Sleek, modern & efficient, the kitchen reflects the homes quiet sophistication & easy flow for everyday living & entertainment. The fully finished walkout level includes additional bedrooms, abundant natural light, & a sauna - perfect for relaxation after a day on the water, whether paddling the shoreline, lounging by the dock, or simply enjoying the peaceful surroundings. Built with enduring quality, with in-floor radiant heating on both levels, a new boiler & hot water tank (2025), & propane generator for reliable 4 season comfort. The 2ac forested lot features 246ft of shoreline on Georgian Bay. A band of evergreens provides natural privacy, with the potential to open sightlines to Christian Island if desired. Just a 2hr drive from Toronto, this architectural treasure is nestled among other exceptional properties in one of Georgian Bays most prestigious communities offering privacy, serenity, & timeless design that will endure for generations.
Details
- Type
- Detached
- Style
- Bungalow
- Age
- 16-30 years
- Size
- 3000-3500 sq ft
- Lot
- 246.69 × 363.47 ft
- Basement
- Finished with Walk-Out
- Garage
- Detached
- Kitchens
- 1
- Property tax
- $14,271 (2025)
- Neighbourhood
- Rural Tiny
- Municipality
- Tiny
- Price per sq ft
- $1,015 (78% above detached houses in Rural Tiny, $571)
Interior
- Bedrooms
- 3 above ground + 2 below
- Bathrooms
- 1 × 4-piece (main), 1 × 3-piece (main), 1 × 3-piece (lower), 1 × 3-piece (lower)
- Rooms
- 9 above ground + 7 below
- Family room or den
- Yes
- Fireplace
- Wood
- Features
- Sauna
Heating, cooling and services
- Heating
- Radiant, Propane
- Air conditioning
- Wall Unit(s)
- Water and sewer
- Septic
Building and exterior
- Style
- Bungalow
- Exterior
- Log, Wood
- Roof
- Metal
- Foundation
- Concrete
- Age
- 16-30 years
- Faces
- West
- Outdoor
- Lawn Sprinkler System
- Waterfront
- Direct
Parking
- Garage spaces
- 1
- Total parking
- 5
- Driveway and parking
- Private
Lot
- Size
- 246.69 × 363.47 ft
- Acreage
- 2-4.99
More
- Possession
- flexible
- Cross street
- Melissa Lane & Cedar Point Road
Rooms
| Room | Level | Size | Features |
|---|---|---|---|
| Primary Bedroom | Main | 7.05 × 6.75 m (23'2" × 22'2") | |
| Bedroom | Main | 4.36 × 3.81 m (14'4" × 12'6") | |
| Bedroom 2 | Main | 4.54 × 4.35 m (14'11" × 14'3") | |
| Sitting | Main | 4.62 × 4.16 m (15'2" × 13'8") | |
| Kitchen | Main | 7.05 × 3.28 m (23'2" × 10'9") | |
| Living Room | Main | 7.09 × 5.72 m (23'3" × 18'9") | |
| Pantry | Main | 7.05 × 3.13 m (23'2" × 10'3") | |
| Bathroom | Main | 4.54 × 1.92 m (14'11" × 6'4") | 4 Pc Ensuite |
| Bathroom | Main | 3.29 × 1.92 m (10'10" × 6'4") | 3 Pc Bath |
| Recreation | Lower | 10.08 × 6.55 m (33'1" × 21'6") | |
| Bedroom | Lower | 4.25 × 3.84 m (13'11" × 12'7") | |
| Bedroom | Lower | 4.46 × 3.82 m (14'8" × 12'6") | |
| Laundry | Lower | 3.58 × 2.21 m (11'9" × 7'3") | |
| Other | Lower | 4.61 × 3 m (15'1" × 9'10") | Sauna |
| Bathroom | Lower | 2.9 × 2.12 m (9'6" × 6'11") | |
| Bathroom | Lower | 3.68 × 2 m (12'1" × 6'7") | |
| Utility Room | Lower | 6.72 × 6 m (22'1" × 19'8") |
History of this address
2 earlier listings at this address, with sold and leased prices. Create a free account or sign in to see them.
Location
Location is approximate. See nearby homes on the map
Recent sales nearby
See what similar homes within 1 km sold for in the last year. Create a free account or sign in to see them.
The neighbourhood
Getting around Car-dependent
No subway, LRT or GO station within a short trip.
Within a 10-minute walk: no grocery stores, 0 cafés and restaurants, 0 parks.
Who lives here postal area L9M
- Owners / renters
- 83% / 17%
- Median household income
- $76,000
- Average age
- 49
- Children under 15
- 11%
- Homes
- 80% detached
- Commute by transit
- 1%
- Population
- 16,607
Languages spoken most at home besides English: Polish 0.5%, Russian 0.3%, Gujarati 0.1%, Ojibway 0.1%.
Safety
Crime Severity Index for Southern Georgian Bay (Tiny) (OPP): 18 vs 57 for Ontario (2025).
Police-reported figures for the whole police service area, not this street. Rates use the area’s resident population.
Distances are approximate. Places © OpenStreetMap contributors. Neighbourhood figures: Statistics Canada, 2021 Census. Crime Severity Index: Statistics Canada.
Living here
Commute
Noise Nothing major nearby
No highway within 500 m, rail line within 300 m, or airport flight path nearby.
Distances from the map, not noise measurements. Visit at rush hour to judge for yourself.
Internet High-speed
50/10 Mbps or faster available here by cable, fibre or DSL (the federal high-speed target).
From the federal broadband map. Check exact speeds and providers for the address.
Roads, rail, airports and planned stations © OpenStreetMap contributors. Internet: Innovation, Science and Economic Development Canada, National Broadband Data.
Listed by Royal LePage In Touch Realty.
Listing information provided by PropTx Innovations Inc. and TRREB; deemed reliable but not guaranteed accurate by PropTx.
Similar homes nearby
See more in Tiny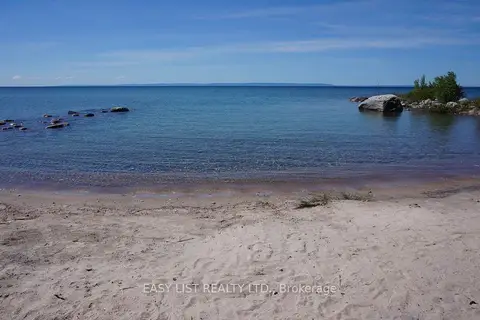
$3,399,000
4 bd1 ba8 pk700-1100 ft²
1536 Tiny Beaches Road N
Rural Tiny, Tiny
Detached · MLS® S11896365 · EASY LIST REALTY LTD.
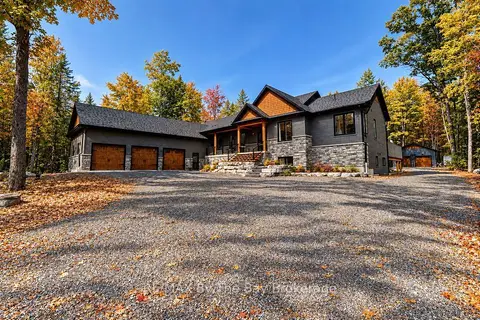
$2,899,900
2+4 bd6 ba30 pk2500-3000 ft²
95 Spruce Street
Rural Tiny, Tiny
Detached · MLS® S13880226 · RE/MAX By The Bay Brokerage
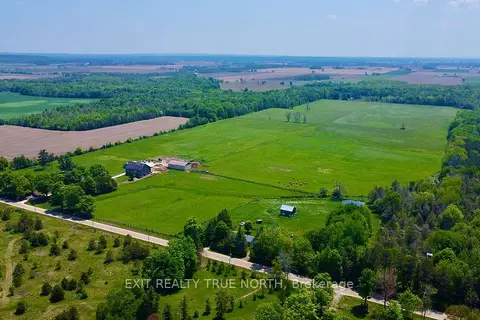
$2,850,000
4 bd2 ba20 pk1500-2000 ft²
199 3 Concession Road W
Rural Tiny, Tiny
Farm · MLS® S13488764 · EXIT REALTY TRUE NORTH
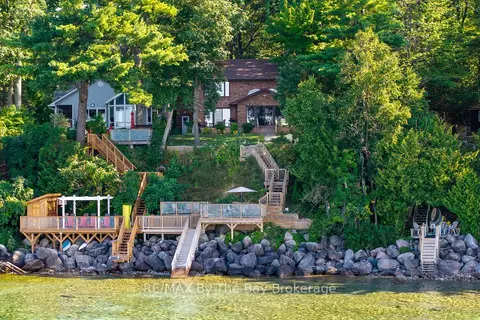
$2,799,000
4 bd3 ba8 pk2000-2500 ft²
38 Willow Drive
Rural Tiny, Tiny
Detached · MLS® S13539616 · RE/MAX By The Bay Brokerage
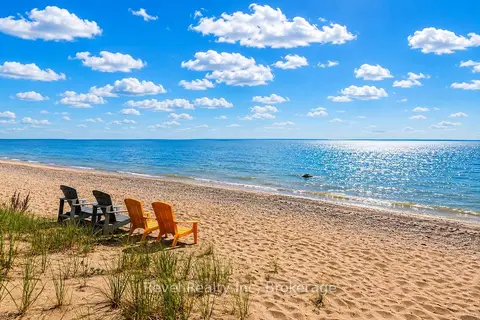
$3,850,000
4+2 bd6 ba9 pk3500-5000 ft²
731 Concession 15 W
Rural Tiny, Tiny
Detached · MLS® S13743116 · Revel Realty Inc
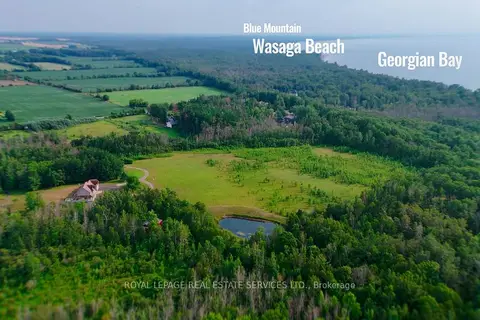
$3,890,000
5+2 bd5 ba14 pk3000-3500 ft²
960 Lawson Road
Rural Tiny, Tiny
Rural Residential · MLS® S13628036 · ROYAL LEPAGE REAL ESTATE SERVICES LTD.
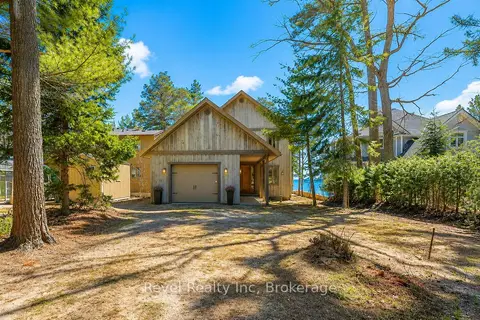
$2,695,500
5+2 bd5 ba8 pk3000-3500 ft²
12 Walker Road
Rural Tiny, Tiny
Detached · MLS® S13609324 · Revel Realty Inc