960 Lawson Road
Rural Tiny, Tiny, L0L 1P1
$3,890,000
- 5+2 bedrooms
- 5 bathrooms
- 14 parking
- 3000-3500 sq ft
Listed 80 days ago · MLS® S13628036
About this home
THE LAWSON ESTATE. An exceptional opportunity to secure 86.99 acres in one of Southern Georgian Bay's most desirable four-season destinations, just over one hour north of Toronto. Ideally positioned near the shores of Georgian Bay, Wasaga Beach and Blue Mountain, this private country estate offers remarkable scale, natural beauty and long-term potential, while remaining close to beaches, marinas, golf, schools and year-round amenities.The property features a custom residence offering over 3,000 sq. ft. above grade, with 5+2 bedrooms, 4.5 bathrooms and a versatile in-law suite. Designed for comfortable family living and entertaining, the home is surrounded by expansive open grounds, mature maple and oak trees, established apple trees and private trails.An existing barn, designated paddock areas and workable land provide immediate flexibility for equestrian, agricultural and hobby-farm use. The estate's level terrain and substantial acreage may also support future residential, recreational, agri-tourism or event-related opportunities, subject to all applicable approvals and buyer verification.Located beside emerging luxury development and within a region experiencing significant public and private investment, the property presents compelling land-banking potential alongside the enjoyment of a private rural retreat today. Nearby investments in new schools, community facilities and the ongoing redevelopment of Wasaga Beach further reinforce the area's long-term growth outlook.With convenient access to Wasaga Beach, Blue Mountain Resort, Midland, Penetanguishene, regional airports and the Greater Toronto Area, The Lawson Estate represents a rare opportunity to own a significant Georgian Bay property where privacy, lifestyle and future potential come together.
Details
- Type
- Rural Residential
- Style
- 2-Storey
- Age
- 16-30 years
- Size
- 3000-3500 sq ft
- Lot
- 1419.26 × 2226.22 ft
- Basement
- Full, Finished, Walk-Up, Separate Entrance
- Garage
- Attached
- Kitchens
- 2
- Property tax
- $7,747 (2026)
- Neighbourhood
- Rural Tiny
- Municipality
- Tiny
Interior
- Bedrooms
- 5 above ground + 2 below
- Bathrooms
- 1 × 3-piece (main), 1 × 2-piece (main), 2 × 4-piece (second), 1 × 3-piece (basement)
- Rooms
- 11 above ground + 5 below
- Family room or den
- Yes
- Fireplace
- Wood Stove, Rec Room
- Features
- Auto Garage Door Remote, Bar Fridge, Generator - Full, In-Law Capability, In-Law Suite, Propane Tank, Sump Pump, Water Heater, Water Heater Owned, Water Softener, Separate Heating Controls, Storage
Heating, cooling and services
- Heating
- Forced Air, Propane
- Air conditioning
- Central Air
- Water and sewer
- Septic
Building and exterior
- Style
- 2-Storey
- Exterior
- Stone
- Roof
- Shingles
- Foundation
- Concrete
- Age
- 16-30 years
- Faces
- South
- Outdoor
- Private Pond, Landscaped, Porch, Patio, Deck, Privacy, Hot Tub, Additional Garage(s)
Parking
- Garage spaces
- 2
- Total parking
- 14
- Driveway and parking
- Circular Drive, Inside Entry, Private Triple
Lot
- Size
- 1419.26 × 2226.22 ft (irregular)
- Acreage
- 50-99.99
More
- Possession
- Flexible
- Nearby
- Wooded/Treed, Clear View, Golf, Skiing, Beach, Lake/Pond
- Cross street
- Lawson Road and Crossland Road
Rooms
| Room | Level | Size | Features |
|---|---|---|---|
| Kitchen | Main | 5.2 × 3.36 m (17'1" × 11') | |
| Living Room | Main | 8.03 × 3.77 m (26'4" × 12'4") | |
| Dining Room | Main | 5.2 × 4.67 m (17'1" × 15'4") | |
| Family Room | Main | 4.2 × 2.71 m (13'9" × 8'11") | |
| Primary Bedroom | Second | 5.37 × 6.47 m (17'7" × 21'3") | |
| Bedroom | Second | 3.77 × 3.59 m (12'4" × 11'9") | |
| Bedroom | Second | 3.77 × 3.59 m (12'4" × 11'9") | |
| Recreation | Basement | 7.27 × 7.92 m (23'10" × 26') | |
| Office | Basement | 3.66 × 4.09 m (12' × 13'5") | |
| Bedroom 4 | Basement | 3.66 × 3.73 m (12' × 12'3") | |
| Sitting | Basement | 5.57 × 4.39 m (18'3" × 14'5") | |
| Bedroom 5 | Basement | 3.71 × 4.07 m (12'2" × 13'4") | |
| Laundry | Basement | 2.42 × 2.26 m (7'11" × 7'5") | |
| Breakfast | Main | 4.38 × 3.75 m (14'4" × 12'4") | |
| Kitchen | Main | 3.69 × 3.75 m (12'1" × 12'4") | |
| Bedroom | Main | 3.13 × 4.07 m (10'3" × 13'4") | |
| Bedroom | Main | 2.42 × 4.07 m (7'11" × 13'4") |
History of this address
8 earlier listings at this address, with sold and leased prices. Create a free account or sign in to see them.
Listed by ROYAL LEPAGE REAL ESTATE SERVICES LTD..
Listing information provided by PropTx Innovations Inc. and TRREB; deemed reliable but not guaranteed accurate by PropTx.
Similar homes nearby
See more in Tiny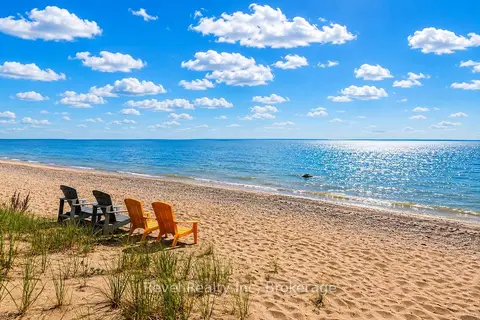
$3,850,000
4+2 bd6 ba9 pk3500-5000 ft²
731 Concession 15 W
Rural Tiny, Tiny
Detached · MLS® S13743116 · Revel Realty Inc
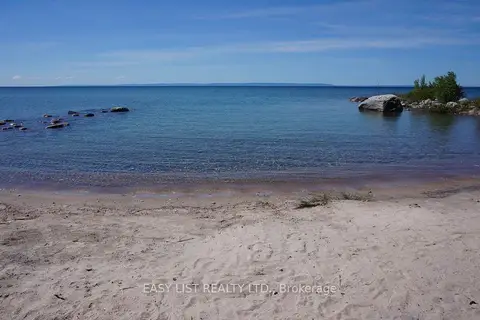
$3,399,000
4 bd1 ba8 pk700-1100 ft²
1536 Tiny Beaches Road N
Rural Tiny, Tiny
Detached · MLS® S11896365 · EASY LIST REALTY LTD.
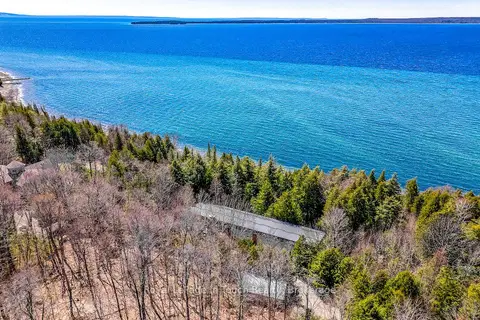
$3,299,000
Reduced $91,000
3+2 bd4 ba5 pk3000-3500 ft²
130 Melissa Lane
Rural Tiny, Tiny
Detached · MLS® S12747348 · Royal LePage In Touch Realty