12 Walker Road
Rural Tiny, Tiny, L0L 2J0
$2,695,500
- 5+2 bedrooms
- 5 bathrooms
- 8 parking
- 3000-3500 sq ft
Listed 84 days ago · MLS® S13609324
About this home
Welcome to an extraordinary custom-built waterfront residence on the shores of Georgian Bay, where exceptional craftsmanship, timeless design, and the beauty of Cawaja Beach create a remarkable four-season retreat. Set along one of Ontario's most sought-after white sandy beaches, this legacy property is designed for generations to gather and create lasting memories.Built with sustainable, high-performance materials, including steel joists, a durable steel roof, Quebec stone, and premium Lowen windows, this home offers outstanding quality, efficiency, and lasting value. With over 3,400 sq. ft. of finished living space, the interior features 9-ft. ceilings, elm hardwood floors, and a stunning great room centred around a Rumford stone fireplace.The chef-inspired kitchen showcases dual islands, Sub-Zero and Miele appliances, solid wood cabinetry, and a handcrafted pine post-and-beam feature. Rare rainforest marble, formed over millions of years, adds one-of-a-kind natural beauty with distinctive mineral veining throughout the kitchen and select areas of the home.Designed for entertaining, the home also includes a wood-burning pizza oven, butler's pantry, dedicated office, and seamless access to expansive decks and a stone patio overlooking the bay.Upstairs, the primary suite offers a walk-in closet, spa-inspired 5-piece ensuite, and private balcony with panoramic water views. Additional bedrooms provide comfortable space for family and guests, while the fully finished lower level features radiant in-floor heating, a spacious recreation room, additional bedrooms, and a spa room.Outside, mature trees, a firepit, breathtaking sunsets, and direct access to the pristine sands of Cawaja Beach complete this exceptional setting. Located minutes from Cawaja General Store, 15 minutes to Midland and Penetanguishene, and approximately 90 minutes from the GTA, this is a rare opportunity to own a truly exceptional Georgian Bay waterfront legacy property together.
Details
- Type
- Detached
- Style
- 2-Storey
- Size
- 3000-3500 sq ft
- Lot
- 49.98 × 249.91 ft
- Basement
- Finished
- Garage
- Attached
- Kitchens
- 1
- Property tax
- $11,019 (2025)
- Neighbourhood
- Rural Tiny
- Municipality
- Tiny
- Price per sq ft
- $829 (45% above detached houses in Rural Tiny, $571)
Interior
- Bedrooms
- 5 above ground + 2 below
- Bathrooms
- 1 × 3-piece (main), 1 × 5-piece (second), 1 × 3-piece (second), 1 × 3-piece (lower), 1 × 1-piece (lower)
- Rooms
- 14 above ground + 6 below
- Family room or den
- Yes
- Fireplace
- Wood
- Features
- Carpet Free, Sump Pump, Storage, Generator - Full, Built-In Oven, Countertop Range, Floor Drain, Central Vacuum, Water Softener, Water Purifier, Water Heater Owned
Heating, cooling and services
- Heating
- Forced Air, Gas
- Air conditioning
- Central Air
- Water and sewer
- Septic
Building and exterior
- Style
- 2-Storey
- Exterior
- Board & Batten, Stone
- Roof
- Metal
- Foundation
- Poured Concrete
- Faces
- West
- Outdoor
- Deck, Year Round Living, Patio, Porch
- Waterfront
- Direct
Parking
- Garage spaces
- 1
- Total parking
- 8
- Driveway and parking
- Private
Lot
- Size
- 49.98 × 249.91 ft
More
- Possession
- 30-59 days
- Nearby
- Beach, Clear View, Hospital, Waterfront, Wooded/Treed
- Cross street
- Concession Road 12 W and Tiny Beaches Road N
Rooms
| Room | Level | Size | Features |
|---|---|---|---|
| Foyer | Main | 4.22 × 2.85 m (13'10" × 9'4") | Limestone Flooring, Double Closet, Access To Garage |
| Living Room | Main | 9.45 × 8.1 m (31' × 26'7") | Stone Fireplace, Pot Lights, Hardwood Floor |
| Dining Room | Main | 4.24 × 2.97 m (13'11" × 9'9") | B/I Oven, W/O To Deck, Pot Lights |
| Kitchen | Main | 7.21 × 4.45 m (23'8" × 14'7") | Marble Counter, Centre Island, W/O To Deck |
| Pantry | Main | 2.21 × 1.75 m (7'3" × 5'9") | B/I Shelves, Marble Counter, Hardwood Floor |
| Office | Main | 4.39 × 3.61 m (14'5" × 11'10") | French Doors, Pot Lights, Large Window |
| Den | Main | 1.78 × 1.47 m (5'10" × 4'10") | Hardwood Floor, Overlooks Living |
| Laundry | Main | 3.4 × 1.96 m (11'2" × 6'5") | Laundry Sink, B/I Shelves, Limestone Flooring |
| Mud Room | Main | 2.21 × 1.85 m (7'3" × 6'1") | Limestone Flooring, B/I Shelves |
| Primary Bedroom | Second | 6.38 × 3.94 m (20'11" × 12'11") | Walk-In Closet(s), W/O To Balcony, 5 Pc Ensuite |
| Bedroom 2 | Second | 5 × 3.99 m (16'5" × 13'1") | Double Closet, Hardwood Floor, Large Window |
| Bedroom 3 | Second | 4.98 × 3.99 m (16'4" × 13'1") | Double Closet, Hardwood Floor, Large Window |
| Bedroom 4 | Second | 5.13 × 3.07 m (16'10" × 10'1") | Double Closet, Hardwood Floor, Large Window |
| Family Room | Second | 4.88 × 3.58 m (16' × 11'9") | Overlook Water, W/O To Balcony, Pot Lights |
| Recreation | Lower | 12.73 × 5.56 m (41'9" × 18'3") | Heated Floor, Pot Lights, 3 Pc Bath |
| Bedroom | Lower | 5.23 × 3.15 m (17'2" × 10'4") | Tile Floor, Double Closet, Heated Floor |
| Bedroom | Lower | 4.42 × 3.38 m (14'6" × 11'1") | Tile Floor, Double Closet, Heated Floor |
| Utility Room | Lower | 3.28 × 3.15 m (10'9" × 10'4") | Tile Floor, Enamel Sink, B/I Shelves |
| Other | Lower | 4.22 × 2.39 m (13'10" × 7'10") | Tile Floor, Wood Trim, Heated Floor |
| Other | Lower | 3.89 × 2.03 m (12'9" × 6'8") | Tile Floor, Heated Floor |
History of this address
2 earlier listings at this address, with sold and leased prices. Create a free account or sign in to see them.
Location
Location is approximate. See nearby homes on the map
Recent sales nearby
See what similar homes within 1 km sold for in the last year. Create a free account or sign in to see them.
The neighbourhood
Getting around Car-dependent
No subway, LRT or GO station within a short trip.
Within a 10-minute walk: no grocery stores, 0 cafés and restaurants, 1 park. Nearest park: Church In the Pines Park (800 m).
Who lives here postal area L0L
- Owners / renters
- 89% / 11%
- Median household income
- $106,000
- Average age
- 44
- Children under 15
- 15%
- Homes
- 95% detached, 0% high-rise
- Commute by transit
- 0%
- Population
- 42,022
Languages spoken most at home besides English: Russian 0.6%, Spanish 0.3%, Polish 0.3%, Portuguese 0.3%.
Safety
Crime Severity Index for Southern Georgian Bay (Tiny) (OPP): 18 vs 57 for Ontario (2025).
Police-reported figures for the whole police service area, not this street. Rates use the area’s resident population.
Distances are approximate. Places © OpenStreetMap contributors. Neighbourhood figures: Statistics Canada, 2021 Census. Crime Severity Index: Statistics Canada.
Living here
Commute
Noise Nothing major nearby
No highway within 500 m, rail line within 300 m, or airport flight path nearby.
Distances from the map, not noise measurements. Visit at rush hour to judge for yourself.
Internet High-speed
50/10 Mbps or faster available here by cable, fibre or DSL (the federal high-speed target).
From the federal broadband map. Check exact speeds and providers for the address.
Roads, rail, airports and planned stations © OpenStreetMap contributors. Internet: Innovation, Science and Economic Development Canada, National Broadband Data.
Listed by Revel Realty Inc.
Listing information provided by PropTx Innovations Inc. and TRREB; deemed reliable but not guaranteed accurate by PropTx.
Similar homes nearby
See more in Tiny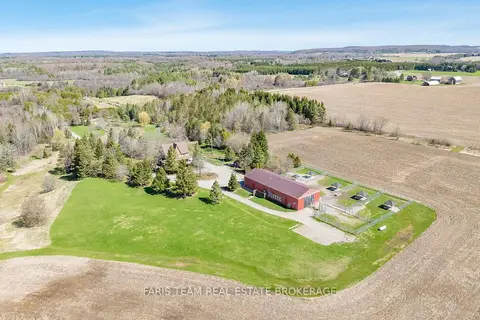
$2,599,900
4 bd3 ba12 pk3500-5000 ft²
301 Concession 4 Road E
Rural Tiny, Tiny
Farm · MLS® S13641492 · FARIS TEAM REAL ESTATE BROKERAGE
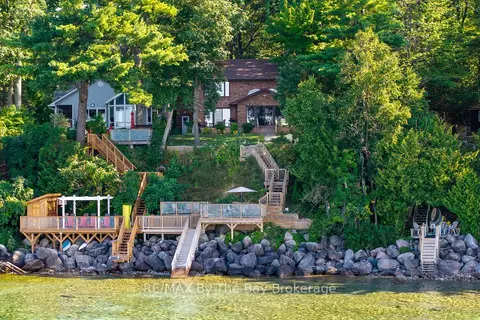
$2,799,000
4 bd3 ba8 pk2000-2500 ft²
38 Willow Drive
Rural Tiny, Tiny
Detached · MLS® S13539616 · RE/MAX By The Bay Brokerage
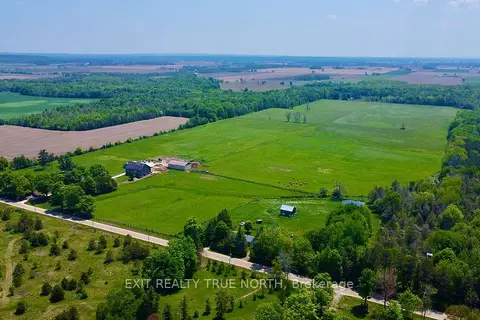
$2,850,000
4 bd2 ba20 pk1500-2000 ft²
199 3 Concession Road W
Rural Tiny, Tiny
Farm · MLS® S13488764 · EXIT REALTY TRUE NORTH
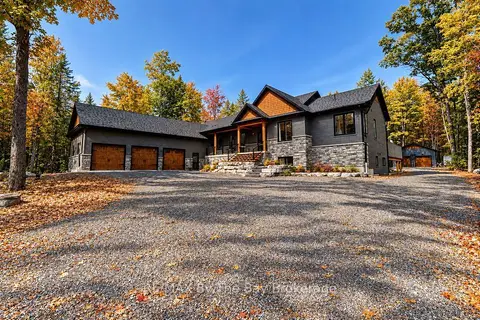
$2,899,900
2+4 bd6 ba30 pk2500-3000 ft²
95 Spruce Street
Rural Tiny, Tiny
Detached · MLS® S13880226 · RE/MAX By The Bay Brokerage
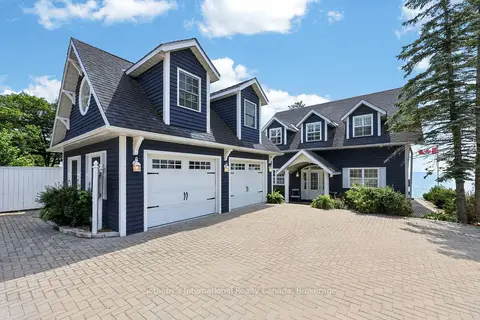
$2,450,000
3 bd3 ba6 pk2000-2500 ft²
10 Lundy Lane
Rural Tiny, Tiny
Detached · MLS® S13697056 · Sotheby's International Realty Canada
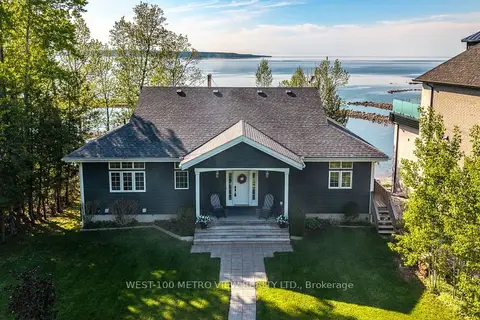
$2,299,900
6 bd3 ba10 pk3000-3500 ft²
458 SILVER BIRCH Drive
Rural Tiny, Tiny
Detached · MLS® S13694542 · WEST-100 METRO VIEW REALTY LTD.
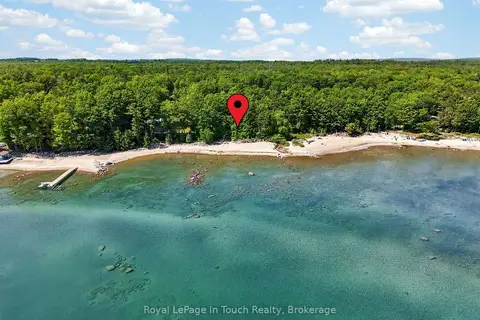
$2,295,000
3+3 bd3 ba10 pk1500-2000 ft²
54 Lackie Crescent
Rural Tiny, Tiny
Detached · MLS® S13608748 · Royal LePage In Touch Realty
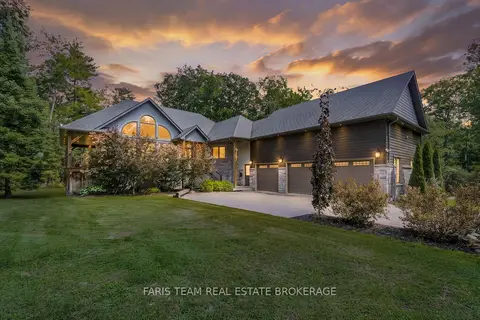
$2,250,000
3+2 bd4 ba9 pk2000-2500 ft²
7 Duquette Court
Rural Tiny, Tiny
Detached · MLS® S13648816 · FARIS TEAM REAL ESTATE BROKERAGE