301 Concession 4 Road E
Rural Tiny, Tiny, L0L 2T0
$2,599,900
- 4 bedrooms
- 3 bathrooms
- 12 parking
- 3500-5000 sq ft
Listed 76 days ago · MLS® S13641492
About this home
Top 5 Reasons You Will Love This Home: 1) Expansive 44-acre estate offering immediate positive cash flow through a fully established and thriving dog boarding, daycare, grooming, and retail, supported by a loyal client base and strong wholesale accounts already in place 2) Impressive 40'x100' purpose-built commercial facility, fully heated and insulated, meticulously maintained, and thoughtfully designed to support continued growth and the expansion of multiple revenue streams 3) The charming Victorian-style 3-storey residence offers over 3,200 square feet of beautifully finished living space, featuring hardwood flooring throughout, a spacious kitchen, a versatile third level loft, a finished basement, a wraparound porch, a UV water system, and a backup generator for added peace of mind 4) Approximately 22-acres of workable farmland currently leased, providing steady passive income along with potential agricultural tax benefits and long-term appreciation of the land 5) Ideally located just minutes to Midland, Elmvale, and Barrie, this property delivers the perfect mix of peaceful rural living with convenient access to key amenities, markets, and surrounding communities. 3,513 above grade sq.ft. plus a finished basement. *Please note some images have been virtually staged to show the potential of the home.
Details
- Type
- Farm
- Style
- 3-Storey
- Age
- 31-50 years
- Size
- 3500-5000 sq ft
- Lot
- 978 × 1965 ft
- Basement
- Finished, Full
- Garage
- None
- Kitchens
- 1
- Property tax
- $9,007 (2025)
- Neighbourhood
- Rural Tiny
- Municipality
- Tiny
Interior
- Bedrooms
- 4 above ground
- Bathrooms
- 1 × 2-piece (main), 2 × 4-piece (second)
- Rooms
- 8 above ground + 2 below
- Family room or den
- No
- Fireplace
- Propane
- Features
- Generator - Partial, Water Heater Owned, Water Softener
Heating, cooling and services
- Heating
- Forced Air, Gas
- Air conditioning
- Central Air
- Water and sewer
- Septic
Building and exterior
- Style
- 3-Storey
- Exterior
- Brick
- Roof
- Asphalt Shingle
- Foundation
- Concrete Block
- Age
- 31-50 years
- Faces
- South
- Outdoor
- Fence - Full
Parking
- Total parking
- 12
- Driveway and parking
- Circular Drive
Lot
- Size
- 978 × 1965 ft (rectangular)
- Acreage
- 25-49.99
More
- Possession
- Flexible
- Nearby
- Clear View, Lake/Pond
- Cross street
- Baseline Rd S/Concession 4 Rd E
Rooms
| Room | Level | Size | Features |
|---|---|---|---|
| Dining Room | Main | 5.7 × 3.89 m (18'8" × 12'9") | Hardwood Floor, Wainscoting, Window |
| Laundry | Basement | 5.26 × 3.77 m (17'3" × 12'4") | Closet, B/I Shelves |
| Bedroom | Second | 4.5 × 3.96 m (14'9" × 13') | Laminate, Closet, Window |
| Living Room | Main | 5.61 × 4.45 m (18'5" × 14'7") | Vinyl Floor, Crown Moulding, Window |
| Bedroom | Second | 3.82 × 2.73 m (12'6" × 8'11") | Laminate, Window, Crown Moulding |
| Primary Bedroom | Second | 5.58 × 3.92 m (18'4" × 12'10") | 4 Pc Ensuite, Laminate, Closet |
| Loft | Third | 12.18 × 8.03 m (40' × 26'4") | Vaulted Ceiling(s), Window |
| Bedroom | Second | 3.88 × 3.19 m (12'9" × 10'6") | Laminate, Walk-In Closet(s), Ceiling Fan(s) |
| Recreation | Basement | 8.17 × 3.66 m (26'10" × 12') | |
| Kitchen | Main | 8.12 × 3.45 m (26'8" × 11'4") | Eat-in Kitchen, Vinyl Floor, W/O To Porch |
History of this address
1 earlier listing at this address, with sold and leased prices. Create a free account or sign in to see them.
Location
Location is approximate. See nearby homes on the map
Recent sales nearby
See what similar homes within 1 km sold for in the last year. Create a free account or sign in to see them.
The neighbourhood
Getting around Car-dependent
No subway, LRT or GO station within a short trip.
Within a 10-minute walk: no grocery stores, 0 cafés and restaurants, 0 parks.
Who lives here postal area L0L
- Owners / renters
- 89% / 11%
- Median household income
- $106,000
- Average age
- 44
- Children under 15
- 15%
- Homes
- 95% detached, 0% high-rise
- Commute by transit
- 0%
- Population
- 42,022
Languages spoken most at home besides English: Russian 0.6%, Spanish 0.3%, Polish 0.3%, Portuguese 0.3%.
Safety
Crime Severity Index for Southern Georgian Bay (Tiny) (OPP): 18 vs 57 for Ontario (2025).
Police-reported figures for the whole police service area, not this street. Rates use the area’s resident population.
Distances are approximate. Places © OpenStreetMap contributors. Neighbourhood figures: Statistics Canada, 2021 Census. Crime Severity Index: Statistics Canada.
Living here
Commute
Noise Nothing major nearby
No highway within 500 m, rail line within 300 m, or airport flight path nearby.
Distances from the map, not noise measurements. Visit at rush hour to judge for yourself.
Internet High-speed
50/10 Mbps or faster available here by cable, fibre or DSL (the federal high-speed target).
From the federal broadband map. Check exact speeds and providers for the address.
Roads, rail, airports and planned stations © OpenStreetMap contributors. Internet: Innovation, Science and Economic Development Canada, National Broadband Data.
Listed by FARIS TEAM REAL ESTATE BROKERAGE.
Listing information provided by PropTx Innovations Inc. and TRREB; deemed reliable but not guaranteed accurate by PropTx.
Similar homes nearby
See more in Tiny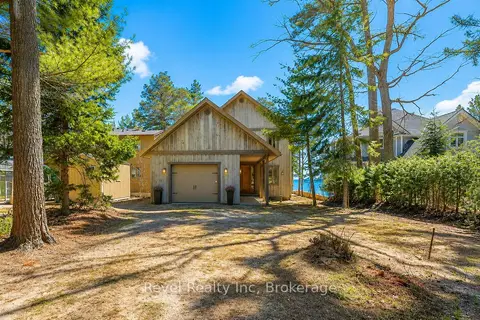
$2,695,500
5+2 bd5 ba8 pk3000-3500 ft²
12 Walker Road
Rural Tiny, Tiny
Detached · MLS® S13609324 · Revel Realty Inc
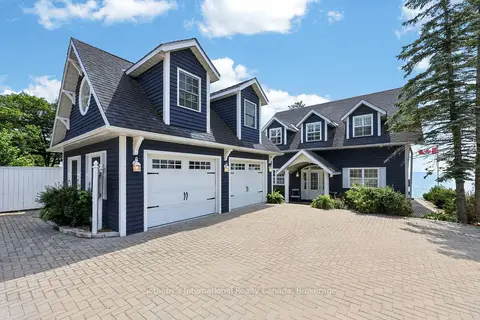
$2,450,000
3 bd3 ba6 pk2000-2500 ft²
10 Lundy Lane
Rural Tiny, Tiny
Detached · MLS® S13697056 · Sotheby's International Realty Canada
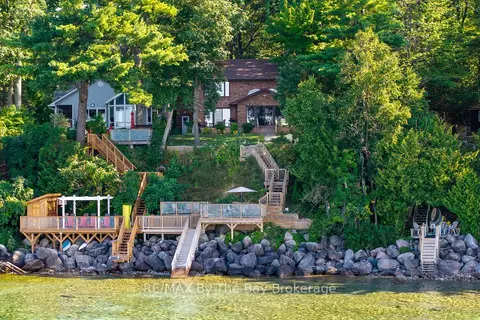
$2,799,000
4 bd3 ba8 pk2000-2500 ft²
38 Willow Drive
Rural Tiny, Tiny
Detached · MLS® S13539616 · RE/MAX By The Bay Brokerage
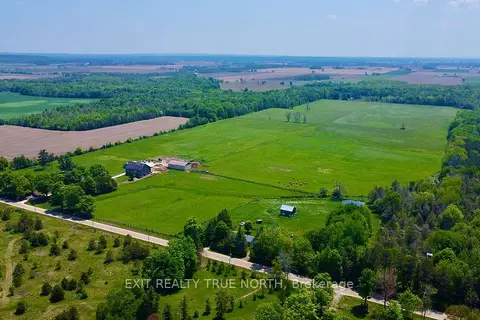
$2,850,000
4 bd2 ba20 pk1500-2000 ft²
199 3 Concession Road W
Rural Tiny, Tiny
Farm · MLS® S13488764 · EXIT REALTY TRUE NORTH
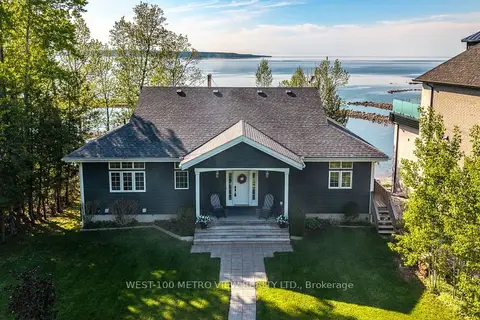
$2,299,900
6 bd3 ba10 pk3000-3500 ft²
458 SILVER BIRCH Drive
Rural Tiny, Tiny
Detached · MLS® S13694542 · WEST-100 METRO VIEW REALTY LTD.
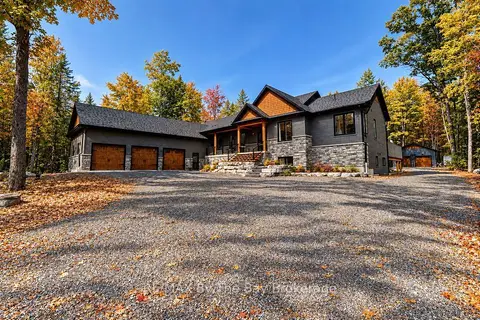
$2,899,900
2+4 bd6 ba30 pk2500-3000 ft²
95 Spruce Street
Rural Tiny, Tiny
Detached · MLS® S13880226 · RE/MAX By The Bay Brokerage
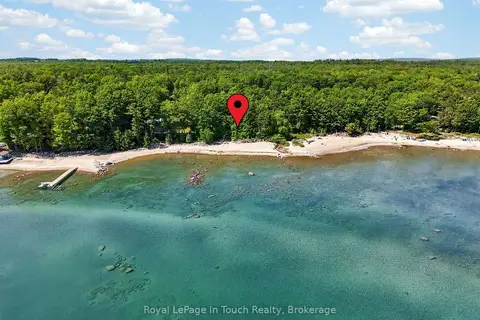
$2,295,000
3+3 bd3 ba10 pk1500-2000 ft²
54 Lackie Crescent
Rural Tiny, Tiny
Detached · MLS® S13608748 · Royal LePage In Touch Realty
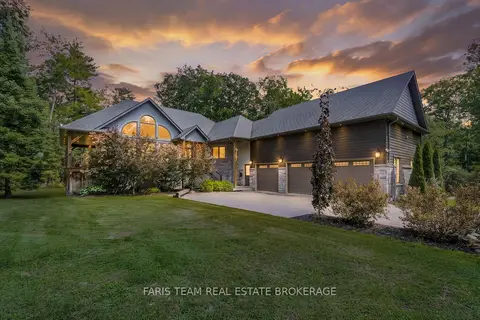
$2,250,000
3+2 bd4 ba9 pk2000-2500 ft²
7 Duquette Court
Rural Tiny, Tiny
Detached · MLS® S13648816 · FARIS TEAM REAL ESTATE BROKERAGE