939 Melton Drive
Lakeview, Mississauga, L4Y 1K9
$3,200,000
- 4+1 bedrooms
- 5 bathrooms
- 6 parking
- 3500-5000 sq ft
Listed 54 days ago · MLS® W13719028
About this home
Inspired by nature, this one of a kind transitional, coastal-themed home offers a totally unique design with 4077 sf ABOVE grade plus 2200 sf in the finished bsmt. STORAGE GALORE! 4 + 1 br, 4.5 baths, 2 x furnaces, 2 x laundry rooms, 2 CAR GARAGE + 4 cars in driveway. You won't see another house like this one blending a simple, airy vibe, with no expense spared in the foundational mechanical systems. Abundance of natural light moves through the large windows w 3 skylights providing an ever-changing seasonal display w seamless connection to natural surroundings. 10 ft ceilings on main floor, 9ft on 2nd floor & basement. Entertainer's home! Family, dining & kitchen areas blend seamlessly into a grand space overlooking the private, covered N/W porch & surrounding treed neighbourhood. A 40", 3 sided glass fireplace ties the family room to the kitchen. Dramatic elements include a west facing transom window over a 10 ft custom stainless steel vent hood (1000 cfs), facing a stunning, ocean themed porcelain 10 ft x 5 ft island with views to the backyard & covered porch. Custom kitchen cabinetry has endless storage, finished w custom millwork & high performace hardware & 2 double sinks. See the list of top of the line Thermador appliances. 4 sizable bedrooms on the 2nd floor, 2 SKYLIGHTS, plus a full sized laundry room. Gorgeous windows, large closets w solid doors, quality hinges. 2nd FULL sized set of laundry machines in mudroom for sports enthusiasts! RADIANT FLOOR HEATING, poished matte concrete floors in basement, a premium way to control heating in the home. Huge windows, pot lights on various zones, + R/I bar. Extra bedroom, SPA bathroom w R/I wet/dry sauna. HUGE 17' X 19' XTRA ROOM BELOW GARAGE EXCAVATED TO provide STORAGE! Dble garage, beautiful landscaping in front & back includes a covered porch w a solid foundation, porcelain tiles, bonus gym excavated below. GTHL hockey rinks, West Acres amenities, 7 min to Port Credit.15min to YYZ!
Details
- Type
- Detached
- Style
- 2-Storey
- Age
- 0-5 years
- Size
- 3500-5000 sq ft
- Lot
- 61 × 133.3 ft
- Basement
- Finished
- Garage
- Built-In
- Kitchens
- 1
- Property tax
- $17,741 (2025)
- Neighbourhood
- Lakeview
- Municipality
- Mississauga
- Price per sq ft
- ~$753 (9% below detached houses in Lakeview, $829)
Interior
- Bedrooms
- 4 above ground + 1 below
- Bathrooms
- 1 × 6-piece (second), 1 × 4-piece (second), 1 × 3-piece (second), 1 × 2-piece (main), 1 × 4-piece (basement)
- Rooms
- 10 above ground + 6 below
- Family room or den
- Yes
- Fireplace
- Electric, Natural Gas, Wood
- Features
- Atrium, Bar Fridge, Carpet Free, Central Vacuum, ERV/HRV, In-Law Capability, On Demand Water Heater, Sauna, Separate Heating Controls, Sump Pump, Storage, Water Heater Owned, Built-In Oven, Auto Garage Door Remote
Heating, cooling and services
- Heating
- Forced Air, Gas
- Air conditioning
- Central Air
- Water and sewer
- Sewer
Building and exterior
- Style
- 2-Storey
- Exterior
- Hardboard
- Roof
- Asphalt Shingle
- Foundation
- Poured Concrete
- Age
- 0-5 years
- Faces
- North
Parking
- Garage spaces
- 2
- Total parking
- 6
- Driveway and parking
- Private Double
Lot
- Size
- 61 × 133.3 ft
More
- Possession
- Flexible
- Nearby
- Fenced Yard, Hospital, Park, Rec./Commun.Centre, School
- Cross street
- East of Cawthra, South of the Queensway
Rooms
| Room | Level | Size | Features |
|---|---|---|---|
| Foyer | Main | 7.24 × 2.01 m (23'9" × 6'7") | Cathedral Ceiling(s), W/W Closet, Hardwood Floor |
| Office | Main | 4.42 × 4.19 m (14'6" × 13'9") | Overlooks Frontyard, Ceiling Fan(s), Hardwood Floor |
| Kitchen | Main | 6.35 × 4.22 m (20'10" × 13'10") | Stainless Steel Appl, Centre Island, Combined w/Dining |
| Pantry | Main | 3.05 × 1.68 m (10' × 5'6") | Granite Counters, West View, Double Sink |
| Dining Room | Main | 6.35 × 2.35 m (20'10" × 7'9") | Overlooks Living, W/O To Porch, Overlooks Backyard |
| Living Room | Main | 5.66 × 5 m (18'7" × 16'5") | Pot Lights, Gas Fireplace, NE View |
| Mud Room | Main | 1.93 × 5.82 m (6'4" × 19'1") | Combined w/Laundry, Access To Garage, Porcelain Floor |
| Powder Room | Main | 1.37 × 1.93 m (4'6" × 6'4") | Porcelain Floor |
| Primary Bedroom | Second | 5.18 × 5.74 m (17' × 18'10") | NE View, His and Hers Closets, 6 Pc Ensuite |
| Bedroom 2 | Second | 4.78 × 3.53 m (15'8" × 11'7") | South View, His and Hers Closets, 3 Pc Ensuite |
| Bedroom 3 | Second | 4.42 × 4.27 m (14'6" × 14') | South View, His and Hers Closets, Pot Lights |
| Bedroom 4 | Second | 4.6 × 5.08 m (15'1" × 16'8") | NW View, Hardwood Floor, Pot Lights |
| Recreation | Lower | 5.54 × 5.26 m (18'2" × 17'3") | Combined w/Family, Concrete Floor, Heated Floor |
| Game Room | Lower | 5.54 × 6.81 m (18'2" × 22'4") | Pot Lights, Concrete Floor, Heated Floor |
| Exercise Room | Lower | 3.38 × 8.03 m (11'1" × 26'4") | Concrete Floor, Heated Floor |
| Bedroom | Lower | 4.27 × 4.67 m (14' × 15'4") | West View, Closet, Heated Floor |
| Other | Lower | 5.18 × 5.79 m (17' × 19') | |
| Utility Room | Lower | 3.45 × 1.75 m (11'4" × 5'9") |
History of this address
1 earlier listing at this address, with sold and leased prices. Create a free account or sign in to see them.
Location
Location is approximate. See nearby homes on the map
Recent sales nearby
See what similar homes within 1 km sold for in the last year. Create a free account or sign in to see them.
The neighbourhood
Getting around Walkable
- 🚆 Dixie GO1.7 km
Within a 10-minute walk: 2 grocery stores, 19 cafés and restaurants, 3 parks, 2 pharmacies. Nearest grocery: Longo's (800 m). Nearest park: Westacres Park (300 m).
Schools nearby
Elementary
- Westacres Public School
EQAO: Gr 3 reading 81%, math 38%6 min walk - St. Edmund Separate School Catholic
EQAO: Gr 6 reading 98%, math 95%12 min walk - Munden Park Public School
EQAO: Gr 3 reading 50%, math 44%1.3 km - Islamic Society of North America Elementary School Private1.7 km
Secondary
- Peel Alternative South18 min walk
- Gordon Graydon Memorial Secondary School1.3 km
- Allan A Martin Senior Public School1.6 km
EQAO: share of students meeting the provincial standard (2024–25). Ontario average: Gr 6 reading 86%, math 51%; Gr 9 math 55%; literacy test 83%.
Closest schools, not school zones. Check which school serves this address with the school board before relying on it.
Who lives here postal area L4Y
- Owners / renters
- 68% / 32%
- Median household income
- $89,000
- Average age
- 44
- Children under 15
- 15%
- Homes
- 34% detached, 35% high-rise
- Commute by transit
- 12%
- Population
- 23,490
Languages spoken most at home besides English: Polish 4.1%, Ukrainian 2.1%, Vietnamese 1.9%, Arabic 1.8%.
Flood and conservation No mapped hazard
Not inside a mapped flood plain or regulated area.
Screening maps only. Ask the conservation authority for a property inquiry before relying on this.
Safety
Crime Severity Index for Peel Region (Mississauga/Brampton) police: 59 vs 57 for Ontario (2025).
Police-reported figures for the whole police service area, not this street. Rates use the area’s resident population.
Development nearby
No planning applications within 500 m in the last five years.
Rezoning, site plan, subdivision and condominium applications filed with the city.
Distances are approximate. Places © OpenStreetMap contributors. Neighbourhood figures: Statistics Canada, 2021 Census. School results: EQAO via Ontario Data Catalogue (Open Government Licence – Ontario). Crime Severity Index: Statistics Canada.
Living here
Commute
To Union Station (downtown Toronto): 17 km. Transit times · Driving times
Noise Nothing major nearby
No highway within 500 m, rail line within 300 m, or airport flight path nearby.
Distances from the map, not noise measurements. Visit at rush hour to judge for yourself.
Internet High-speed
50/10 Mbps or faster available here by cable, fibre or DSL (the federal high-speed target).
From the federal broadband map. Check exact speeds and providers for the address.
Short-term rentals
Only in your principal residence, with a City licence: not allowed in investment properties. Up to 180 nights a year, no more than 30 in a row.
Roads, rail, airports and planned stations © OpenStreetMap contributors. Internet: Innovation, Science and Economic Development Canada, National Broadband Data.
Listed by SOPHIE JAREMKO REAL ESTATE LIMITED.
Listing information provided by PropTx Innovations Inc. and TRREB; deemed reliable but not guaranteed accurate by PropTx.
Similar homes nearby
See more in Mississauga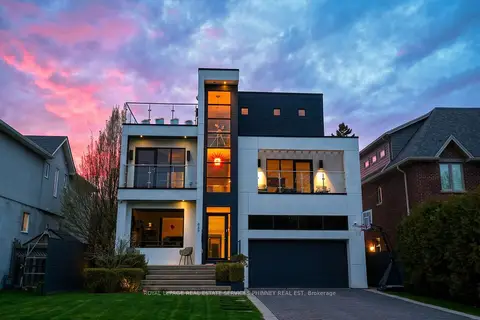
$3,198,000
4+2 bd6 ba6 pk3500-5000 ft²
647 Montbeck Crescent
Lakeview, Mississauga
Detached · MLS® W14028458 · ROYAL LEPAGE REAL ESTATE SERVICES PHINNEY REAL EST
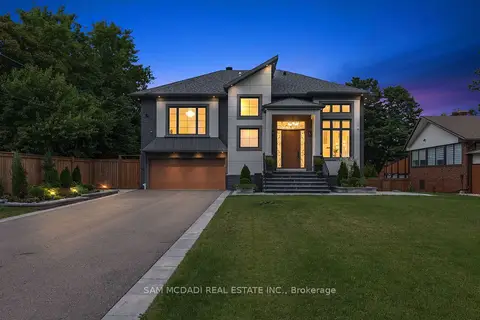
$3,290,000
4+1 bd7 ba10 pk3500-5000 ft²
1750 Lincolnshire Boulevard
Lakeview, Mississauga
Detached · MLS® W14090250 · SAM MCDADI REAL ESTATE INC.
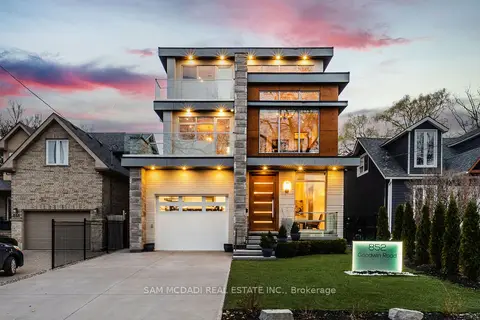
$3,498,800
5 bd6 ba6 pk3500-5000 ft²
852 Goodwin Road
Lakeview, Mississauga
Detached · MLS® W13710350 · SAM MCDADI REAL ESTATE INC.
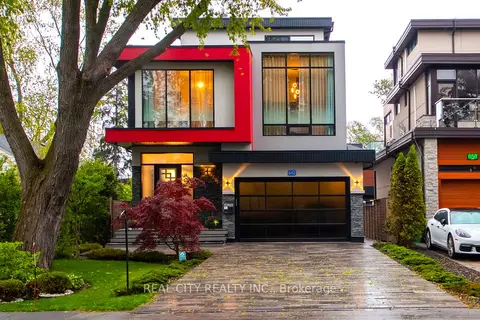
$3,499,000
4 bd6 ba8 pk3000-3500 ft²
662 Byngmount Avenue
Lakeview, Mississauga
Detached · MLS® W13515890 · REAL CITY REALTY INC.
 New
$3,499,850
4+1 bd4 ba9 pk3000-3500 ft²
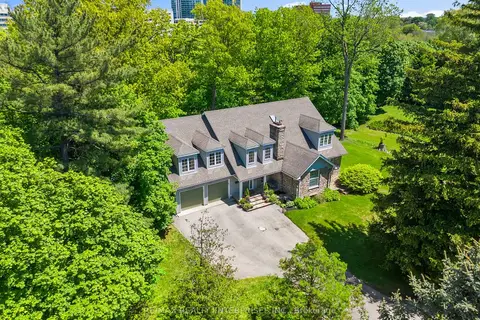
1690 Sherway Drive
Lakeview, Mississauga
Detached · MLS® W14094966 · RE/MAX REALTY ENTERPRISES INC.
$2,860,000
Reduced $100,000
3+2 bd5 ba12 pk3500-5000 ft²
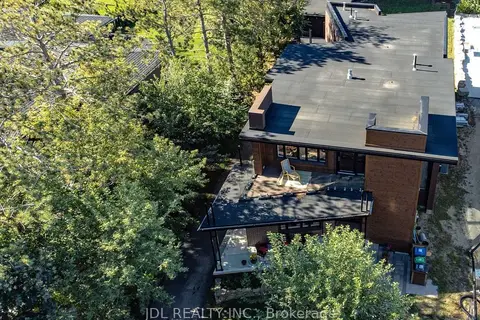
1436 Haig Boulevard
Lakeview, Mississauga
Detached · MLS® W13708566 · JDL REALTY INC.
$2,799,900
4+2 bd5 ba6 pk3000-3500 ft²
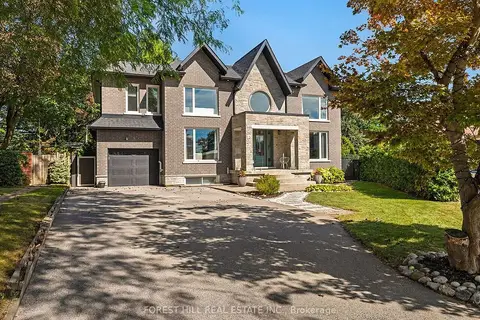
2041 Stewart Crescent
Lakeview, Mississauga
Detached · MLS® W13811406 · FOREST HILL REAL ESTATE INC.
$2,699,000
4+2 bd5 ba8 pk3500-5000 ft²
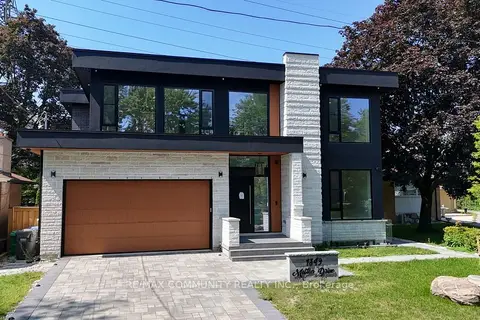
1349 Melton Drive
Lakeview, Mississauga
Detached · MLS® W13825470 · RE/MAX COMMUNITY REALTY INC.