662 Byngmount Avenue
Lakeview, Mississauga, L5G 1R4
$3,499,000
- 4 bedrooms
- 6 bathrooms
- 8 parking
- 3000-3500 sq ft
Listed 110 days ago · MLS® W13515890
About this home
Client RemarksUnrivaled Expression of Luxury South of Lakeshore. Lake Escape. Modern Charm In Lakeview Waterfront Community Epitomizing Elegance & Comfort. About 300 Yards From Lake Ontario & Marine. 4 Bdr, 6 Wrs+Loft. Apr. 5,000 Sq.Ft. of Total Area Smart Home: Connected to the Internet and managed by mobile devices: Video Surveillance System, Home Security Systems, Home Heating/Cooling System, Lighting System, Coffee Machine, Washer & Dry. One Of The Few 3-Storey Houses In The Lakeview Modern Home Village. Unique Well Designed Open Concept Unsurpassed Quality Craftsmanship & Details Are Evident Thruout. Open Concept Gourmet Chef's Kitchen. 2 Kitchens + 3rd Floor Kitchenette. Large 5x9 Quartz Island Countertop. Ample Of Storage Space. 9-12 Ft Ceilings. Strong Waterproof Shotcrete Foundation. Heated Driveway & W/O Bsmnt Floor, Entrance Area And Wshrms Floors. Huge Fiberglass Windows $ Entrance Door. Custom made 25-foot-long chandelier with 45 bulbs. Stunning Led Light Fixtures & Mirror. High Quality Engineering Floor- The Best Option For Locations Close To Big Water. The Fully Finished Basement Offers Incredible Potential, With Separate Entrance Providing The Ideal Setup For In-law Suite, Older Kid Suite Or Rental Income. Towel Warmers. Shoe Closet. Balcony in Master bedroom and Terrace on 3d floor. Custom made 25-foot-long chandelier with 45 bulbs Central AC system (6 Tn) & Additional 3rd floor AC Unit High Efficiency Furnace With Humidifier. High Efficiency Gas Modulating-Condensing Boiler. Black Powder Coated Stainless Steel Outside Railings. Door Bell With Video & Audio Communication By Mobile Device. Gas line to BBQ. Central Vacuum System. 2 Car Garage 20Lx17.4Wx12.4H Ft With Glass Door & Epoxy Covered Floor. Epoxy Covered Entrance Steps & Basement Landing. 3 Wells For Storm Water On Basement Landing.Trench Drain System Around The House. Sauna & Modern Extra Roomy Hot Tub With Lounger, Up To 8 Prs & More. Parks, Trails. About 20 Min To Downtown Toronto.
Details
- Type
- Detached
- Style
- 3-Storey
- Age
- 6-15 years
- Size
- 3000-3500 sq ft
- Lot
- 40.6 × 131.5 ft
- Basement
- Finished with Walk-Out, Separate Entrance
- Garage
- Built-In
- Kitchens
- 2
- Property tax
- $18,853 (2026)
- Neighbourhood
- Lakeview
- Municipality
- Mississauga
- Price per sq ft
- $1,077 (30% above detached houses in Lakeview, $829)
Interior
- Bedrooms
- 4 above ground
- Bathrooms
- 1 × 2-piece (main), 1 × 6-piece (second), 1 × 5-piece (second), 1 × 4-piece (second), 2 × 3-piece (third)
- Kitchens
- 2 (1 below ground)
- Rooms
- 8 above ground + 1 below
- Family room or den
- Yes
- Fireplace
- Natural Gas, Freestanding, Electric
- Features
- Water Heater, Water Meter, Storage, Sump Pump, Sauna, Intercom, Carpet Free, Auto Garage Door Remote, Central Vacuum
Heating, cooling and services
- Heating
- Forced Air, Gas
- Air conditioning
- Central Air
- Water and sewer
- Sewer
Building and exterior
- Style
- 3-Storey
- Exterior
- Stone, Stucco (Plaster)
- Roof
- Flat
- Foundation
- Concrete
- Age
- 6-15 years
- Faces
- South
- Waterfront
- WaterfrontCommunity
Parking
- Garage spaces
- 2
- Total parking
- 8
- Driveway and parking
- Private Double
Lot
- Size
- 40.6 × 131.5 ft (irregular)
More
- Possession
- TBA
- Nearby
- Beach, Marina, Park, Wooded/Treed, Lake/Pond, River/Stream
- Cross street
- Lakeshore Rd E/Cawthra Road
Rooms
| Room | Level | Size | Features |
|---|---|---|---|
| Foyer | Main | 4.7 × 2.6 m (15'5" × 8'6") | 2 Pc Bath, Porcelain Floor, Closet |
| Living Room | Main | 8.1 × 4.9 m (26'7" × 16'1") | Open Concept, Hardwood Floor, 2 Way Fireplace |
| Kitchen | Main | 5.2 × 4.3 m (17'1" × 14'1") | Combined w/Dining, Porcelain Floor, Granite Sink |
| Dining Room | Main | 4.3 × 4.1 m (14'1" × 13'5") | Picture Window, Hardwood Floor, W/O To Deck |
| Laundry | Main | 3.3 × 2.7 m (10'10" × 8'10") | Large Closet, Porcelain Floor, W/O To Garage |
| Primary Bedroom | Second | 5.06 × 4.27 m (16'7" × 14') | 6 Pc Ensuite, His and Hers Closets, W/O To Balcony |
| Bedroom 2 | Second | 4.11 × 3.43 m (13'6" × 11'3") | 5 Pc Bath, Vaulted Ceiling(s), Greenhouse Window |
| Bedroom 3 | Second | 5.38 × 3.78 m (17'8" × 12'5") | 5 Pc Bath, Hardwood Floor, Closet Organizers |
| Bedroom 4 | Second | 4.92 × 4.28 m (16'2" × 14'1") | 4 Pc Ensuite, Hardwood Floor, Greenhouse Window |
| Family Room | Third | 7.32 × 5.2 m (24' × 17'1") | 3 Pc Ensuite, B/I Shelves, W/O To Terrace |
| Recreation | Basement | 9.14 × 8.65 m (30' × 28'5") | 3 Pc Bath, Porcelain Floor, W/O To Yard |
| Kitchen | Basement | 9.14 × 8.65 m (30' × 28'5") | Open Concept, Heated Floor, W/O To Garden |
History of this address
18 earlier listings at this address, with sold and leased prices. Create a free account or sign in to see them.
Location
Location is approximate. See nearby homes on the map
Recent sales nearby
See what similar homes within 1 km sold for in the last year. Create a free account or sign in to see them.
The neighbourhood
Getting around Walkable
- 🚆 Port Credit GO2.3 km
Within a 10-minute walk: 4 grocery stores, 13 cafés and restaurants, 8 parks, 3 pharmacies. Nearest grocery: Rabba (150 m). Nearest park: A.E. Crookes Park (350 m).
Schools nearby
Elementary
- St. James Catholic Global Learning Centre Catholic
EQAO: Gr 6 reading 100%, math 67%15 min walk - Queen of Heaven School Catholic
EQAO: Gr 6 reading 97%, math 94%15 min walk - Janet I. McDougald Public School
EQAO: Gr 3 reading 61%, math 58%1.2 km - St. Dominic's School Catholic
EQAO: Gr 6 reading 97%, math 77%1.3 km
Secondary
- Cawthra Park Secondary School
EQAO: Gr 9 math 65%, literacy test 91%16 min walk - St. Paul Secondary School Catholic
EQAO: Gr 9 math 72%, literacy test 89%17 min walk
EQAO: share of students meeting the provincial standard (2024–25). Ontario average: Gr 6 reading 86%, math 51%; Gr 9 math 55%; literacy test 83%.
Closest schools, not school zones. Check which school serves this address with the school board before relying on it.
Who lives here postal area L5G
- Owners / renters
- 57% / 43%
- Median household income
- $95,000
- Average age
- 44
- Children under 15
- 14%
- Homes
- 43% detached, 38% high-rise
- Commute by transit
- 11%
- Population
- 20,714
Languages spoken most at home besides English: Polish 2%, Mandarin 1.3%, Spanish 1%, Russian 0.7%.
Flood and conservation No mapped hazard
Not inside a mapped flood plain or regulated area in Credit Valley Conservation’s mapping.
Screening maps only. Ask the conservation authority for a property inquiry before relying on this.
Safety
Crime Severity Index for Peel Region (Mississauga/Brampton) police: 59 vs 57 for Ontario (2025).
Police-reported figures for the whole police service area, not this street. Rates use the area’s resident population.
Development nearby 2 active
-
857 & 859 LAKESHORE RD E · 500 mDevelopment application · In process · applied 2024Pdox transfer file 18-110 w1 || 4-storey mixed use building with residential & ground floor commercial (12 homes)
-
579 & 619 Lakeshore Road East and 1022 & 1028 Caven Street · 300 mDevelopment application · In process · applied 2022New mixed-use development (1070 homes)
Rezoning, site plan, subdivision and condominium applications filed with the city.
Distances are approximate. Places © OpenStreetMap contributors. Neighbourhood figures: Statistics Canada, 2021 Census. School results: EQAO via Ontario Data Catalogue (Open Government Licence – Ontario). Flood and regulation mapping: Credit Valley Conservation open data. Crime Severity Index: Statistics Canada. Planning applications: City of Mississauga open data.
Living here
Commute
To Union Station (downtown Toronto): 17 km. Transit times · Driving times
Noise Nothing major nearby
No highway within 500 m, rail line within 300 m, or airport flight path nearby.
Distances from the map, not noise measurements. Visit at rush hour to judge for yourself.
Internet High-speed
50/10 Mbps or faster available here by cable, fibre or DSL (the federal high-speed target).
From the federal broadband map. Check exact speeds and providers for the address.
Short-term rentals
Only in your principal residence, with a City licence: not allowed in investment properties. Up to 180 nights a year, no more than 30 in a row.
Roads, rail, airports and planned stations © OpenStreetMap contributors. Internet: Innovation, Science and Economic Development Canada, National Broadband Data.
Listed by REAL CITY REALTY INC..
Listing information provided by PropTx Innovations Inc. and TRREB; deemed reliable but not guaranteed accurate by PropTx.
Similar homes nearby
See more in Mississauga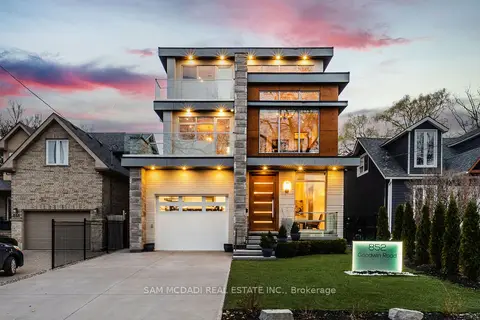
$3,498,800
5 bd6 ba6 pk3500-5000 ft²
852 Goodwin Road
Lakeview, Mississauga
Detached · MLS® W13710350 · SAM MCDADI REAL ESTATE INC.
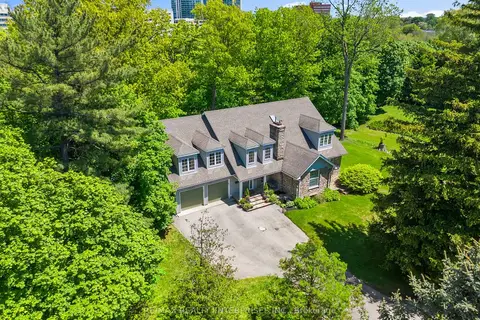 New
$3,499,850
4+1 bd4 ba9 pk3000-3500 ft²
1690 Sherway Drive
Lakeview, Mississauga
Detached · MLS® W14094966 · RE/MAX REALTY ENTERPRISES INC.
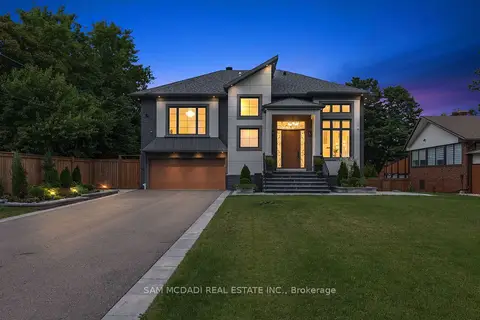
$3,290,000
4+1 bd7 ba10 pk3500-5000 ft²
1750 Lincolnshire Boulevard
Lakeview, Mississauga
Detached · MLS® W14090250 · SAM MCDADI REAL ESTATE INC.
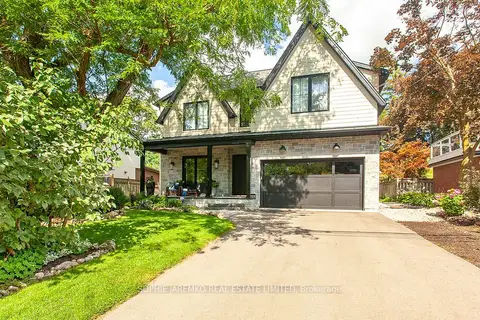
$3,200,000
4+1 bd5 ba6 pk3500-5000 ft²
939 Melton Drive
Lakeview, Mississauga
Detached · MLS® W13719028 · SOPHIE JAREMKO REAL ESTATE LIMITED
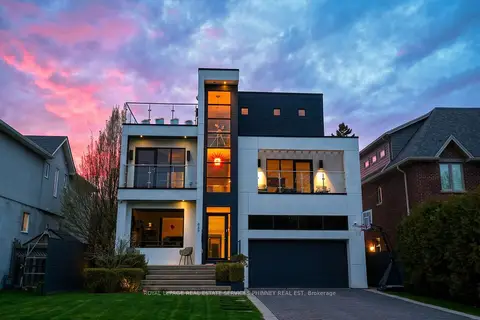
$3,198,000
4+2 bd6 ba6 pk3500-5000 ft²
647 Montbeck Crescent
Lakeview, Mississauga
Detached · MLS® W14028458 · ROYAL LEPAGE REAL ESTATE SERVICES PHINNEY REAL EST
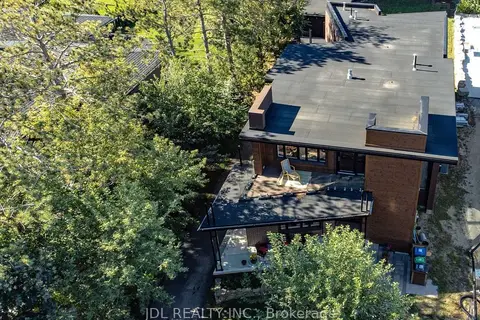
$2,860,000
Reduced $100,000
3+2 bd5 ba12 pk3500-5000 ft²
1436 Haig Boulevard
Lakeview, Mississauga
Detached · MLS® W13708566 · JDL REALTY INC.
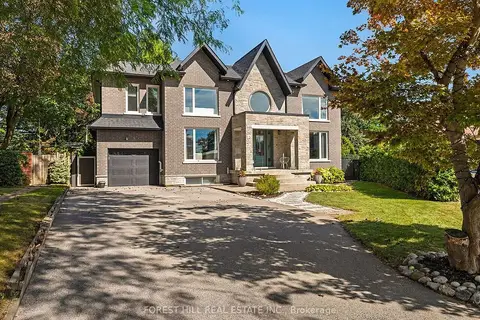
$2,799,900
4+2 bd5 ba6 pk3000-3500 ft²
2041 Stewart Crescent
Lakeview, Mississauga
Detached · MLS® W13811406 · FOREST HILL REAL ESTATE INC.
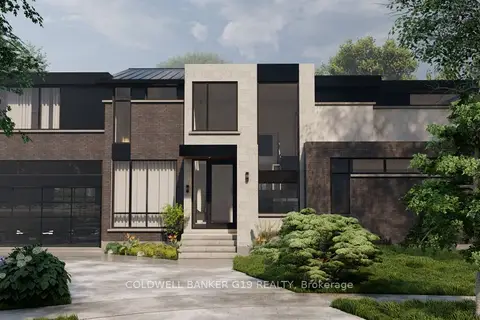
$3,499,000
4+2 bd6 ba4 pk3000-3500 ft²
1594 Calverton Court
Mineola, Mississauga
Detached · MLS® W12308144 · COLDWELL BANKER G19 REALTY