1750 Lincolnshire Boulevard
Lakeview, Mississauga, L5E 2S7
$3,290,000
- 4+1 bedrooms
- 7 bathrooms
- 10 parking
- 3500-5000 sq ft
Listed 3 days ago · MLS® W14090250
About this home
Welcome to a truly exceptional custom-built residence in Mississauga's highly sought-after Lakeview community. Rebuilt from the foundation up with a substantial addition, this remarkable home offers over 5,000 sf of beautifully finished space where no detail has been overlooked and every finish has been carefully selected to deliver both luxury and functionality. Designed for modern family living and grand-scale entertaining, this impressive home features 4 spacious bedrooms, 7 washrooms and a fully self-contained basement apartment with separate entrance, making it ideal for family, guests, or income potential, thoughtfully designed to preserve valuable living space for the main residence, which still enjoys an office, rec room, and additional washroom. The heart of the home is a chef-inspired Cambria kitchen, stainless steel built-in appliances and island, all flowing into the expansive family room. High ceilings throughout create an airy and elegant atmosphere, while the open-concept layout is highlighted by a breathtaking ballroom-style living/dining area featuring soaring 15'+ foot ceilings, perfect for hosting large gatherings and elegant parties. Every aspect of this residence reflects superior craftsmanship and attention to detail, with extensive storage solutions and generous closet space throughout. Set on a spectacular 70 x 282 ft lot backing directly onto Etobicoke Creek, the outdoor setting is equally impressive. Enjoy beautifully landscaped gardens, composite deck, stone patio, and elegant walkways. The expansive property offers endless opportunities for relaxation, entertaining, and enjoying nature right at your doorstep. Golf enthusiasts will appreciate being situated beside two outstanding golf courses, while the Lakeview location provides convenient access to parks, waterfront trails, major highways, transit, shopping, and top amenities. This one-of-a-kind home represents a rare opportunity to own a truly distinguished property in a prime location!
Details
- Type
- Detached
- Style
- Sidesplit 5
- Size
- 3500-5000 sq ft
- Lot
- 70 × 282 ft
- Basement
- Apartment, Full, Separate Entrance
- Garage
- Built-In
- Kitchens
- 2
- Property tax
- $21,370 (2026)
- Neighbourhood
- Lakeview
- Municipality
- Mississauga
- Price per sq ft
- ~$774 (7% below detached houses in Lakeview, $829)
Interior
- Bedrooms
- 4 above ground + 1 below
- Bathrooms
- 2 × 2-piece (main), 2 × 4-piece (second), 1 × 5-piece (second), 1 × 2-piece (basement), 1 × 3-piece (basement)
- Kitchens
- 2 (1 below ground)
- Rooms
- 14 above ground + 3 below
- Family room or den
- Yes
- Fireplace
- Yes
- Features
- Accessory Apartment, Auto Garage Door Remote, Bar Fridge, Built-In Oven, Carpet Free, Central Vacuum, Countertop Range, ERV/HRV, In-Law Suite, Storage
Heating, cooling and services
- Heating
- Forced Air, Gas
- Air conditioning
- Central Air
- Water and sewer
- Sewer
Building and exterior
- Style
- Sidesplit 5
- Exterior
- Stucco (Plaster)
- Roof
- Shingles
- Foundation
- Concrete
- Faces
- North
- Outdoor
- Backs On Green Belt, Deck, Landscaped, Privacy, Patio
Parking
- Garage spaces
- 2
- Total parking
- 10
- Driveway and parking
- Private Double
Lot
- Size
- 70 × 282 ft
More
- Possession
- TBD
- Nearby
- Fenced Yard, Golf, Greenbelt/Conservation, Hospital
- Cross street
- Dixie Rd. and Rometown Dr.
Rooms
| Room | Level | Size | Features |
|---|---|---|---|
| Living Room | Main | 10.03 × 6.84 m (32'11" × 22'5") | Gas Fireplace, Hardwood Floor, Beamed Ceilings |
| Family Room | Main | 7.96 × 6.38 m (26'1" × 20'11") | Gas Fireplace, Beamed Ceilings, Overlooks Backyard |
| Dining Room | Main | 5.8 × 2.32 m (19' × 7'7") | Porcelain Floor, W/O To Yard, B/I Shelves |
| Kitchen | Main | 5.8 × 4.01 m (19' × 13'2") | Centre Island, B/I Appliances, Stone Counters |
| Primary Bedroom | Second | 6.41 × 4.36 m (21' × 14'4") | 5 Pc Ensuite, Walk-In Closet(s), Hardwood Floor |
| Bedroom 2 | Second | 4.59 × 4.83 m (15'1" × 15'10") | Double Closet, Hardwood Floor, Large Window |
| Bedroom 3 | Second | 4.18 × 3.16 m (13'9" × 10'4") | Double Closet, Hardwood Floor, Large Window |
| Bedroom 4 | Second | 4.6 × 3.1 m (15'1" × 10'2") | 3 Pc Ensuite, Large Window, Double Closet |
| Den | Basement | 5.44 × 5.84 m (17'10" × 19'2") | Large Window, B/I Closet, Vinyl Floor |
| Recreation | Basement | 7.86 × 5.34 m (25'9" × 17'6") | Above Grade Window, Overlooks Backyard, 2 Pc Bath |
History of this address
11 earlier listings at this address, with sold and leased prices. Create a free account or sign in to see them.
Location
Location is approximate. See nearby homes on the map
Recent sales nearby
See what similar homes within 1 km sold for in the last year. Create a free account or sign in to see them.
The neighbourhood
Getting around Somewhat walkable
- 🚆 Dixie GO1.5 km
Within a 10-minute walk: no grocery stores, 6 cafés and restaurants, 7 parks, 2 pharmacies. Nearest park: Orchard Heights Park (200 m).
Schools nearby
Elementary
- Islamic Society of North America Elementary School Private11 min walk
- Sir Adam Beck Junior School
EQAO: Gr 3 reading 100%, math 67%15 min walk - St. Ambrose Catholic School Catholic16 min walk
- St. Edmund Separate School Catholic
EQAO: Gr 6 reading 98%, math 95%1.5 km
Secondary
- Peel Alternative South2.2 km
- Gordon Graydon Memorial Secondary School2.2 km
EQAO: share of students meeting the provincial standard (2024–25). Ontario average: Gr 6 reading 86%, math 51%; Gr 9 math 55%; literacy test 83%.
Closest schools, not school zones. Check which school serves this address with the school board before relying on it.
Who lives here postal area L5E
- Owners / renters
- 77% / 23%
- Median household income
- $98,000
- Average age
- 44
- Children under 15
- 15%
- Homes
- 47% detached, 31% high-rise
- Commute by transit
- 8%
- Population
- 12,972
Languages spoken most at home besides English: Polish 2.5%, Portuguese 1.8%, Mandarin 1.2%, Russian 0.8%.
Flood and conservation No mapped hazard
Not inside a mapped flood plain or regulated area.
Screening maps only. Ask the conservation authority for a property inquiry before relying on this.
Safety
Crime Severity Index for Peel Region (Mississauga/Brampton) police: 59 vs 57 for Ontario (2025).
Police-reported figures for the whole police service area, not this street. Rates use the area’s resident population.
Development nearby
No planning applications within 500 m in the last five years.
Rezoning, site plan, subdivision and condominium applications filed with the city.
Distances are approximate. Places © OpenStreetMap contributors. Neighbourhood figures: Statistics Canada, 2021 Census. School results: EQAO via Ontario Data Catalogue (Open Government Licence – Ontario). Crime Severity Index: Statistics Canada.
Living here
Commute
To Union Station (downtown Toronto): 15 km. Transit times · Driving times
Noise 1 source nearby
- 🛣️ QEW100 m
Distances from the map, not noise measurements. Visit at rush hour to judge for yourself.
Internet High-speed
50/10 Mbps or faster available here by cable, fibre or DSL (the federal high-speed target).
From the federal broadband map. Check exact speeds and providers for the address.
Short-term rentals
Only in your principal residence, with a City licence: not allowed in investment properties. Up to 180 nights a year, no more than 30 in a row.
Roads, rail, airports and planned stations © OpenStreetMap contributors. Internet: Innovation, Science and Economic Development Canada, National Broadband Data.
Listed by SAM MCDADI REAL ESTATE INC..
Listing information provided by PropTx Innovations Inc. and TRREB; deemed reliable but not guaranteed accurate by PropTx.
Similar homes nearby
See more in Mississauga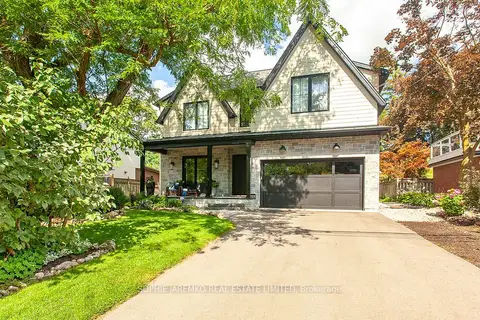
$3,200,000
4+1 bd5 ba6 pk3500-5000 ft²
939 Melton Drive
Lakeview, Mississauga
Detached · MLS® W13719028 · SOPHIE JAREMKO REAL ESTATE LIMITED
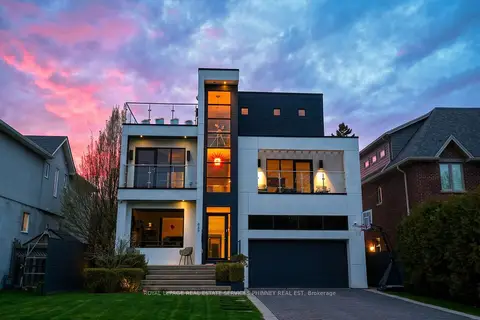
$3,198,000
4+2 bd6 ba6 pk3500-5000 ft²
647 Montbeck Crescent
Lakeview, Mississauga
Detached · MLS® W14028458 · ROYAL LEPAGE REAL ESTATE SERVICES PHINNEY REAL EST
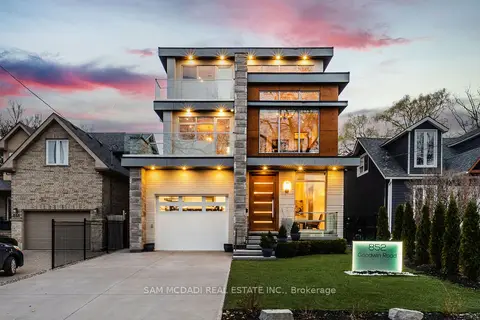
$3,498,800
5 bd6 ba6 pk3500-5000 ft²
852 Goodwin Road
Lakeview, Mississauga
Detached · MLS® W13710350 · SAM MCDADI REAL ESTATE INC.
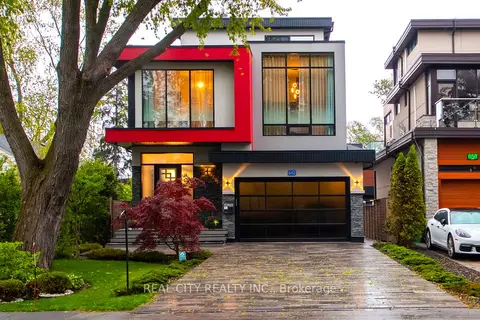
$3,499,000
4 bd6 ba8 pk3000-3500 ft²
662 Byngmount Avenue
Lakeview, Mississauga
Detached · MLS® W13515890 · REAL CITY REALTY INC.
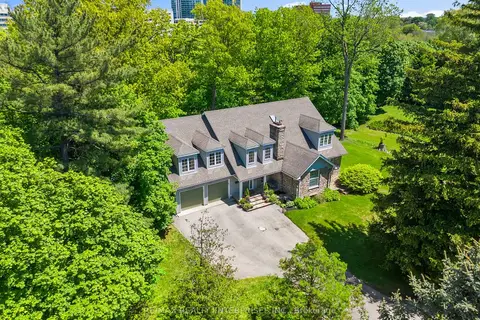 New
$3,499,850
4+1 bd4 ba9 pk3000-3500 ft²
1690 Sherway Drive
Lakeview, Mississauga
Detached · MLS® W14094966 · RE/MAX REALTY ENTERPRISES INC.
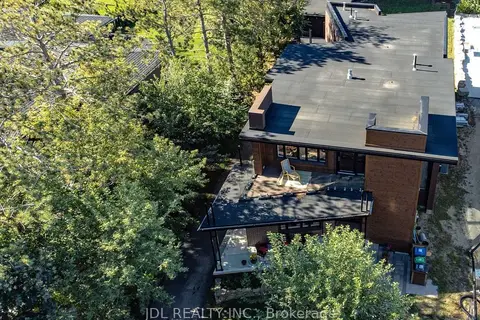
$2,860,000
Reduced $100,000
3+2 bd5 ba12 pk3500-5000 ft²
1436 Haig Boulevard
Lakeview, Mississauga
Detached · MLS® W13708566 · JDL REALTY INC.
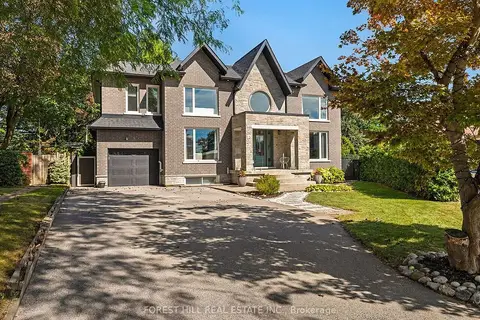
$2,799,900
4+2 bd5 ba6 pk3000-3500 ft²
2041 Stewart Crescent
Lakeview, Mississauga
Detached · MLS® W13811406 · FOREST HILL REAL ESTATE INC.
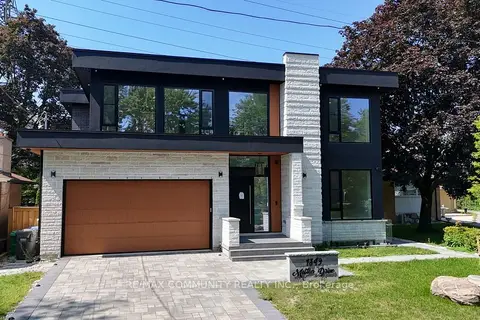
$2,699,000
4+2 bd5 ba8 pk3500-5000 ft²
1349 Melton Drive
Lakeview, Mississauga
Detached · MLS® W13825470 · RE/MAX COMMUNITY REALTY INC.