647 Montbeck Crescent
Lakeview, Mississauga, L5G 1P1
$3,198,000
- 4+2 bedrooms
- 6 bathrooms
- 6 parking
- 3500-5000 sq ft
Listed 7 days ago · MLS® W14028458
About this home
Sun-drenched and architecturally striking, this rare 3-storey contemporary home offers over6,100 sq ft of refined living space, blending modernelegance with exceptional functionality. Featuring 4+2 bedrooms and 6 bathrooms, the residence includes multiple outdoor retreats with3walkouts to private decks and 2 to expansive rooftop terraces. The main level showcases a sophisticated layout with a private office, sunkenliving and dining rooms, and a stunning great room with a two-sided gas fireplace. The space flows into a high-end Scavolini kitchen with Mieleintegrated appliances, custom cabinetry, and a waterfall quartz island. A walkout leads to a resort-style backyard with a saltwater pool andwaterfall. A custom mudroom with Scavolini cabinetry provides garage access. The upper levels are finished with wide plank flooring andoversized stone tiles, adding a cohesive and upscale design element throughout. Upstairs, four spacious bedrooms include a luxurious primarysuite with a walk-in closet, private balcony, and spa-inspired 5-piece ensuite. The second bedroom has its own ensuite, while the third and fourthshare a Jack & Jill bath, with the fourth offering a balcony walkout. A bright family room with a beverage centre and balcony adds flexibleliving space. A convenient laundry room with ample storage completes the 2 nd level. The bonus space on the third floor is ideal for entertaining,featuring a lounge, 2-piece bath, beverage centre, and access to two rooftop terraces. The finished basement offers a theatre room, gym, twoadditional bedrooms, and a 3-piece bath. The landscaped backyard is a private oasis with a saltwater pool, paver patio, and mature trees.Additional highlights include Control4 home automation. Located in sought-after Lakeview, close to waterfront trails, parks, schools, Port Credit,highways, and GO transit.
Details
- Type
- Detached
- Style
- 3-Storey
- Size
- 3500-5000 sq ft
- Lot
- 53.12 × 112 ft
- Basement
- Finished
- Garage
- Attached
- Kitchens
- 1
- Property tax
- $20,905 (2026)
- Neighbourhood
- Lakeview
- Municipality
- Mississauga
- Price per sq ft
- ~$752 (9% below detached houses in Lakeview, $829)
Interior
- Bedrooms
- 4 above ground + 2 below
- Bathrooms
- 1 × 5-piece (second), 1 × 4-piece (second), 2 × 3-piece, 1 × 2-piece (main), 1 × 2-piece (third)
- Rooms
- 15 above ground
- Family room or den
- Yes
- Fireplace
- Family Room
- Features
- Auto Garage Door Remote, Bar Fridge, Built-In Oven, Carpet Free, Central Vacuum, Countertop Range, Sump Pump, On Demand Water Heater, Water Softener, Air Exchanger
Heating, cooling and services
- Heating
- Forced Air, Gas
- Air conditioning
- Central Air
- Water and sewer
- Sewer
Building and exterior
- Style
- 3-Storey
- Exterior
- Stucco (Plaster)
- Roof
- Flat
- Foundation
- Concrete
- Faces
- North
- Pool
- Inground, Salt
Parking
- Garage spaces
- 2
- Total parking
- 6
Lot
- Size
- 53.12 × 112 ft
- Acreage
- < .50
More
- Possession
- tbd
- Nearby
- Beach, Fenced Yard, Lake/Pond, Park, School, Waterfront
- Cross street
- Aviation Rd & Lakeshore Rd
Rooms
| Room | Level | Size | Features |
|---|---|---|---|
| Living Room | Main | 5.61 × 3.51 m (18'5" × 11'6") | Sunken Room, Window, Hardwood Floor |
| Dining Room | Main | 3.73 × 4.85 m (12'3" × 15'11") | Sunken Room, Gas Fireplace, Hardwood Floor |
| Kitchen | Main | 5.36 × 3.4 m (17'7" × 11'2") | B/I Appliances, Combined w/Great Rm, W/O To Deck |
| Great Room | Main | 7.8 × 6.83 m (25'7" × 22'5") | Gas Fireplace, Combined w/Kitchen, Overlooks Pool |
| Office | Main | 4.14 × 3.43 m (13'7" × 11'3") | Overlooks Frontyard, Hardwood Floor |
| Primary Bedroom | Second | 5.51 × 5.11 m (18'1" × 16'9") | 5 Pc Ensuite, Walk-In Closet(s), W/O To Balcony |
| Bedroom 2 | Second | 3.33 × 4.72 m (10'11" × 15'6") | 3 Pc Ensuite, Closet, Hardwood Floor |
| Bedroom 3 | Second | 3.4 × 3.45 m (11'2" × 11'4") | Semi Ensuite, Closet, Hardwood Floor |
| Bedroom 4 | Second | 3.78 × 3.45 m (12'5" × 11'4") | Semi Ensuite, W/O To Balcony, Hardwood Floor |
| Family Room | Second | 4.09 × 7.65 m (13'5" × 25'1") | Gas Fireplace, W/O To Balcony, Skylight |
| Media Room | Third | 5.46 × 4.47 m (17'11" × 14'8") | 2 Pc Ensuite, W/O To Balcony, Hardwood Floor |
| Bedroom 5 | Basement | 4.75 × 3.28 m (15'7" × 10'9") | Window, Closet, Laminate |
| Recreation | Basement | 6.17 × 4.75 m (20'3" × 15'7") | |
| Exercise Room | Basement | 5.05 × 5.99 m (16'7" × 19'8") | |
| Bedroom | Basement | 3.91 × 4.34 m (12'10" × 14'3") | Window, Closet, Heated Floor |
History of this address
3 earlier listings at this address, with sold and leased prices. Create a free account or sign in to see them.
Location
Location is approximate. See nearby homes on the map
Recent sales nearby
See what similar homes within 1 km sold for in the last year. Create a free account or sign in to see them.
The neighbourhood
Getting around Walkable
- 🚆 Port Credit GO2.3 km
Within a 10-minute walk: 3 grocery stores, 13 cafés and restaurants, 8 parks, 3 pharmacies. Nearest grocery: Rabba (300 m). Nearest park: A.E. Crookes Park (250 m).
Schools nearby
Elementary
- St. James Catholic Global Learning Centre Catholic
EQAO: Gr 6 reading 100%, math 67%13 min walk - Queen of Heaven School Catholic
EQAO: Gr 6 reading 97%, math 94%18 min walk - Mentor College Primary Campus Private1.3 km
- Janet I. McDougald Public School
EQAO: Gr 3 reading 61%, math 58%1.3 km
Secondary
- Cawthra Park Secondary School
EQAO: Gr 9 math 65%, literacy test 91%1.2 km - St. Paul Secondary School Catholic
EQAO: Gr 9 math 72%, literacy test 89%1.2 km
EQAO: share of students meeting the provincial standard (2024–25). Ontario average: Gr 6 reading 86%, math 51%; Gr 9 math 55%; literacy test 83%.
Closest schools, not school zones. Check which school serves this address with the school board before relying on it.
Who lives here postal area L5G
- Owners / renters
- 57% / 43%
- Median household income
- $95,000
- Average age
- 44
- Children under 15
- 14%
- Homes
- 43% detached, 38% high-rise
- Commute by transit
- 11%
- Population
- 20,714
Languages spoken most at home besides English: Polish 2%, Mandarin 1.3%, Spanish 1%, Russian 0.7%.
Flood and conservation No mapped hazard
Not inside a mapped flood plain or regulated area in Credit Valley Conservation’s mapping.
Screening maps only. Ask the conservation authority for a property inquiry before relying on this.
Safety
Crime Severity Index for Peel Region (Mississauga/Brampton) police: 59 vs 57 for Ontario (2025).
Police-reported figures for the whole police service area, not this street. Rates use the area’s resident population.
Development nearby 1 active
-
579 & 619 Lakeshore Road East and 1022 & 1028 Caven Street · 400 mDevelopment application · In process · applied 2022New mixed-use development (1070 homes)
Rezoning, site plan, subdivision and condominium applications filed with the city.
Distances are approximate. Places © OpenStreetMap contributors. Neighbourhood figures: Statistics Canada, 2021 Census. School results: EQAO via Ontario Data Catalogue (Open Government Licence – Ontario). Flood and regulation mapping: Credit Valley Conservation open data. Crime Severity Index: Statistics Canada. Planning applications: City of Mississauga open data.
Living here
Commute
To Union Station (downtown Toronto): 17 km. Transit times · Driving times
Noise Nothing major nearby
No highway within 500 m, rail line within 300 m, or airport flight path nearby.
Distances from the map, not noise measurements. Visit at rush hour to judge for yourself.
Internet High-speed
50/10 Mbps or faster available here by cable, fibre or DSL (the federal high-speed target).
From the federal broadband map. Check exact speeds and providers for the address.
Short-term rentals
Only in your principal residence, with a City licence: not allowed in investment properties. Up to 180 nights a year, no more than 30 in a row.
Roads, rail, airports and planned stations © OpenStreetMap contributors. Internet: Innovation, Science and Economic Development Canada, National Broadband Data.
Listed by ROYAL LEPAGE REAL ESTATE SERVICES PHINNEY REAL EST.
Listing information provided by PropTx Innovations Inc. and TRREB; deemed reliable but not guaranteed accurate by PropTx.
Similar homes nearby
See more in Mississauga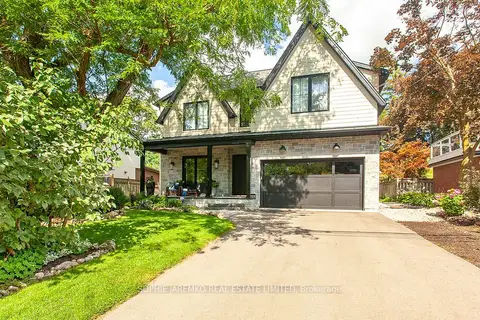
$3,200,000
4+1 bd5 ba6 pk3500-5000 ft²
939 Melton Drive
Lakeview, Mississauga
Detached · MLS® W13719028 · SOPHIE JAREMKO REAL ESTATE LIMITED
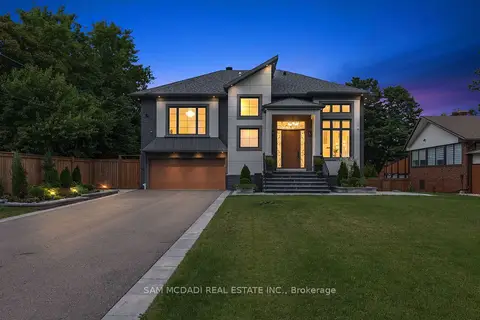
$3,290,000
4+1 bd7 ba10 pk3500-5000 ft²
1750 Lincolnshire Boulevard
Lakeview, Mississauga
Detached · MLS® W14090250 · SAM MCDADI REAL ESTATE INC.
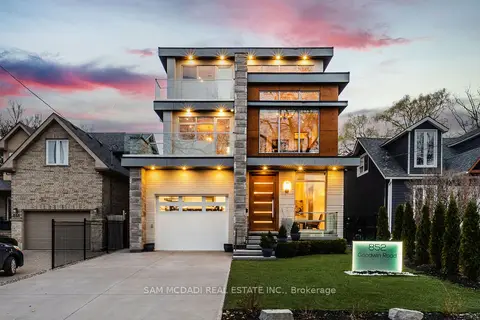
$3,498,800
5 bd6 ba6 pk3500-5000 ft²
852 Goodwin Road
Lakeview, Mississauga
Detached · MLS® W13710350 · SAM MCDADI REAL ESTATE INC.
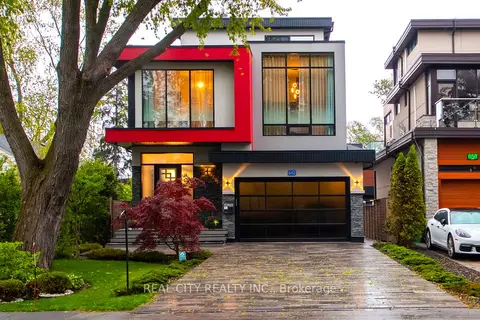
$3,499,000
4 bd6 ba8 pk3000-3500 ft²
662 Byngmount Avenue
Lakeview, Mississauga
Detached · MLS® W13515890 · REAL CITY REALTY INC.
 New
$3,499,850
4+1 bd4 ba9 pk3000-3500 ft²
1690 Sherway Drive
Lakeview, Mississauga
Detached · MLS® W14094966 · RE/MAX REALTY ENTERPRISES INC.
$2,860,000
Reduced $100,000
3+2 bd5 ba12 pk3500-5000 ft²
1436 Haig Boulevard
Lakeview, Mississauga
Detached · MLS® W13708566 · JDL REALTY INC.
$2,799,900
4+2 bd5 ba6 pk3000-3500 ft²
2041 Stewart Crescent
Lakeview, Mississauga
Detached · MLS® W13811406 · FOREST HILL REAL ESTATE INC.
$2,699,000
4+2 bd5 ba8 pk3500-5000 ft²
1349 Melton Drive
Lakeview, Mississauga
Detached · MLS® W13825470 · RE/MAX COMMUNITY REALTY INC.