935 Twenty Road
663 - North Pelham, Pelham, L0R 1S0
$919,000
- 3 bedrooms
- 1 bathrooms
- 20 parking
- 1100-1500 sq ft
Listed 33 days ago · MLS® X13795150
About this home
Welcome to 935 Twenty Road, Fenwick - a prime location and a rare opportunity to own over 2 acres in one of the area's highly sought-after settings. Located directly across from Sawmill Golf Course and on the edge of the Short Hills, this property offers the space, privacy, and versatility that buyers are looking for.This small hobby farm provides an abundance of possibilities, with 2.58 acres of land, a 20' x 30' heated and insulated detached shop, a 20' x 30' greenhouse, and a 2-car attached garage. There is plenty of room for hobbies, gardening, equipment, recreational activities, or simply enjoying the freedom that comes with having acreage.The kitchen was remodelled in 2019, and the furnace and air conditioning were replaced in 2019. Enjoy the warmer months with the above-ground pool and take advantage of the expansive grounds and peaceful surroundings.The location is truly prime and highly desirable, with Vineland just 5 minutes away for shopping, dining, and everyday amenities, while the QEW is approximately 10 minutes away, making commuting and travel convenient.Properties offering this amount of land, shop space, garage space, and such a sought-after location are increasingly difficult to find. If you've been looking for acreage, workspace, and room to enjoy the lifestyle you've been wanting, this is an opportunity worth seeing.
Details
- Type
- Detached
- Style
- Bungalow
- Age
- 51-99 years
- Size
- 1100-1500 sq ft
- Lot
- 367.61 × 392.5 ft
- Basement
- Unfinished, Crawl Space, Full
- Garage
- Attached
- Kitchens
- 1
- Property tax
- $5,876 (2026)
- Neighbourhood
- 663 - North Pelham
- Municipality
- Pelham
- Price per sq ft
- $707 (33% above detached houses in Pelham, $533)
Interior
- Bedrooms
- 3 above ground
- Bathrooms
- 1 × 4-piece (main)
- Rooms
- 7 above ground
- Family room or den
- Yes
- Fireplace
- Family Room
- Features
- Primary Bedroom - Main Floor
Heating, cooling and services
- Heating
- Forced Air, Propane
- Air conditioning
- Central Air
- Water and sewer
- Septic
Building and exterior
- Style
- Bungalow
- Exterior
- Vinyl Siding
- Roof
- Asphalt Shingle
- Foundation
- Concrete Block
- Age
- 51-99 years
- Faces
- North
- Pool
- Above Ground
- Outdoor
- Landscaped, Porch, Year Round Living
Parking
- Garage spaces
- 8
- Total parking
- 20
- Driveway and parking
- Circular Drive
Lot
- Size
- 367.61 × 392.5 ft
- Acreage
- 2-4.99
More
- Possession
- flexible
- Cross street
- Victoria Ave
Rooms
| Room | Level | Size | Features |
|---|---|---|---|
| Kitchen | Main | 3.68 × 3.67 m (12'1" × 12') | |
| Dining Room | Main | 3.07 × 3.66 m (10'1" × 12') | |
| Living Room | Main | 4.9 × 4.6 m (16'1" × 15'1") | |
| Bedroom | Main | 2.46 × 2.44 m (8'1" × 8') | |
| Bedroom 2 | Main | 3.37 × 2.47 m (11'1" × 8'1") | |
| Bedroom 3 | Main | 3.69 × 3.08 m (12'1" × 10'1") | |
| Bathroom | Main | 2.47 × 2.14 m (8'1" × 7') | |
| Family Room | Main | 3.99 × 3.99 m (13'1" × 13'1") | |
| Furnace Room | Basement | 6.72 × 6.4 m (22'1" × 21') | |
| Workshop | Basement | 6.12 × 5.8 m (20'1" × 19') |
Location
Location is approximate. See nearby homes on the map
Recent sales nearby
See what similar homes within 1 km sold for in the last year. Create a free account or sign in to see them.
The neighbourhood
Getting around Car-dependent
No subway, LRT or GO station within a short trip.
Within a 10-minute walk: no grocery stores, 0 cafés and restaurants, 0 parks.
Who lives here postal area L0R
- Owners / renters
- 88% / 12%
- Median household income
- $110,000
- Average age
- 41
- Children under 15
- 20%
- Homes
- 74% detached, 0% high-rise
- Commute by transit
- 1%
- Population
- 83,602
Languages spoken most at home besides English: Arabic 0.6%, Spanish 0.6%, Urdu 0.6%, Punjabi (Panjabi) 0.5%.
Flood and conservation No mapped hazard
Not inside a mapped flood plain or regulated area in Niagara Peninsula Conservation’s mapping.
Screening maps only. Ask the conservation authority for a property inquiry before relying on this.
Safety
Crime Severity Index for Niagara Region (St. Catharines) police: 54 vs 57 for Ontario (2025).
Police-reported figures for the whole police service area, not this street. Rates use the area’s resident population.
Distances are approximate. Places © OpenStreetMap contributors. Neighbourhood figures: Statistics Canada, 2021 Census. Flood and regulation mapping: Niagara Peninsula Conservation open data. Crime Severity Index: Statistics Canada.
Living here
Commute
To Union Station (downtown Toronto): 61 km. Transit times · Driving times
Noise Nothing major nearby
No highway within 500 m, rail line within 300 m, or airport flight path nearby.
Distances from the map, not noise measurements. Visit at rush hour to judge for yourself.
Internet High-speed
50/10 Mbps or faster available here by cable, fibre or DSL (the federal high-speed target).
From the federal broadband map. Check exact speeds and providers for the address.
Roads, rail, airports and planned stations © OpenStreetMap contributors. Internet: Innovation, Science and Economic Development Canada, National Broadband Data.
Listed by COLDWELL BANKER MOMENTUM REALTY, BROKERAGE.
Listing information provided by PropTx Innovations Inc. and TRREB; deemed reliable but not guaranteed accurate by PropTx.
Similar homes nearby
See more in Pelham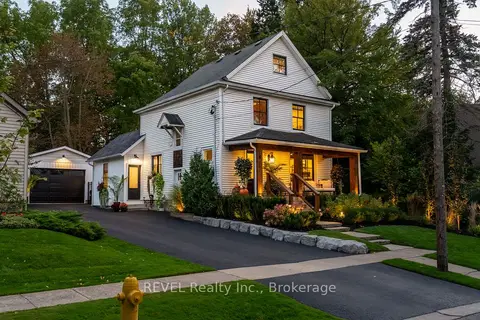
$914,900
3 bd3 ba6 pk2000-2500 ft²
6 ELM Avenue
662 - Fonthill, Pelham
Detached · MLS® X13874010 · REVEL Realty Inc., Brokerage
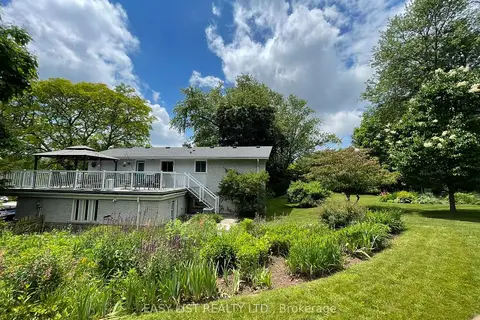
$923,900
Reduced $66,100
2+2 bd2 ba4 pk1100-1500 ft²
3 Baker Place
662 - Fonthill, Pelham
Detached · MLS® X13546632 · EASY LIST REALTY LTD.
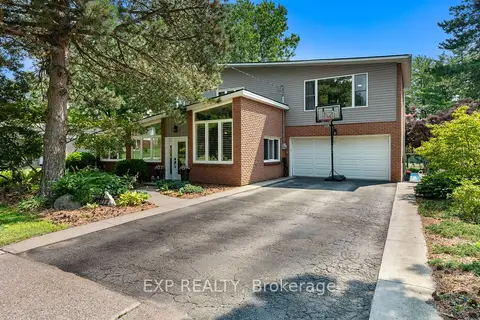
$899,000
Reduced $99,000
4 bd3 ba6 pk2000-2500 ft²
9 Stella Street
662 - Fonthill, Pelham
Detached · MLS® X13570150 · EXP REALTY
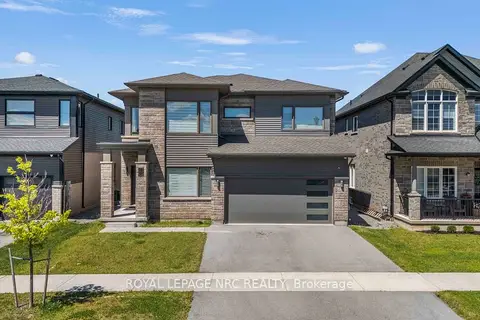
$939,000
4+2 bd4 ba4 pk2500-3000 ft²
12 Swan Avenue
662 - Fonthill, Pelham
Detached · MLS® X14084856 · ROYAL LEPAGE NRC REALTY
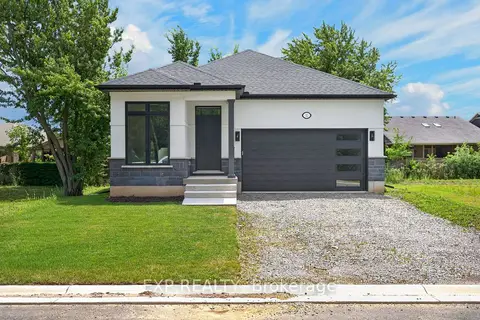
$949,000
2+1 bd3 ba4 pk1100-1500 ft²
11 Stickles Street
662 - Fonthill, Pelham
Detached · MLS® X13600348 · EXP REALTY
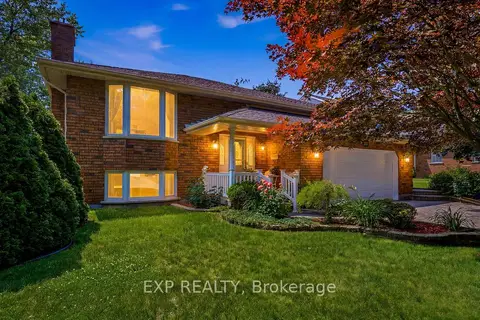
$949,900
3+1 bd3 ba1500-2000 ft²
12 Fern Gate
662 - Fonthill, Pelham
Detached · MLS® X13538964 · EXP REALTY
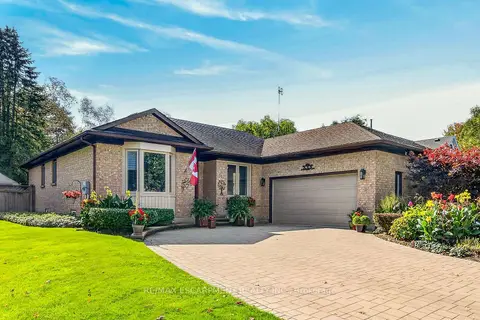
$879,900
2+1 bd3 ba8 pk1500-2000 ft²
14 Steflar Street
662 - Fonthill, Pelham
Detached · MLS® X14033712 · RE/MAX ESCARPMENT REALTY INC.
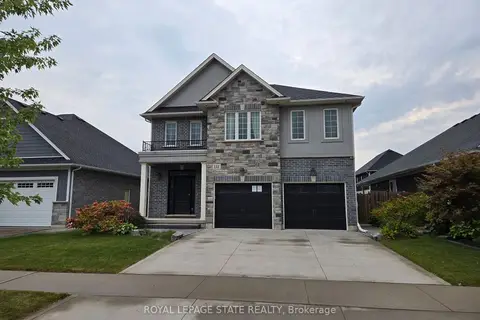
$874,900
4 bd3 ba4 pk2000-2500 ft²
132 Lametti Drive
662 - Fonthill, Pelham
Detached · MLS® X14085608 · ROYAL LEPAGE STATE REALTY