935 Glasgow Street B
Kitchener, N2N 0B5
$2,450/mo
Reduced $100 from $2,550
- 3 bedrooms
- 2 bathrooms
- 1 parking
- 1400-1599 sq ft
Listed 39 days ago · MLS® X13770438
About this home
Welcome to 935 Glasgow Street, Unit #B, Kitchener, a spacious and inviting 3-bedroom, 1.5-bathroom stacked townhome offering approximately 1,420 sq. ft. of comfortable living space in a desirable, convenient location. Backing onto a park, this bright home features a light and airy colour palette, large windows, and a functional layout designed for everyday living. The generous kitchen offers plenty of wooden cabinetry and storage, with direct access to the rear patio, a great spot for morning coffee, outdoor dining, or entertaining. Three well-appointed bedrooms,1.5 bathrooms, in-suite laundry, and exclusive parking complete the home. Ideally situated within walking distance to the Food Basics plaza, public transit, parks, and everyday amenities, with convenient transit connections to the Universities and The Boardwalk. Highway 8 is just minutes away, making commuting throughout Kitchener-Waterloo and beyond easy and convenient. The Boardwalk Station and nearby shopping add to the appeal of this well-connected location. A fantastic rental opportunity offering space, natural light, park views, and excellent access to transportation and amenities.
Details
- Type
- Condo Townhouse
- Style
- Stacked Townhouse
- Age
- 11-15 years
- Size
- 1400-1599 sq ft
- Basement
- None
- Garage
- None
- Kitchens
- 1
- Municipality
- Kitchener
- Rent increase limit
- Covered by Ontario’s yearly limit (2.1% in 2026): the building is older than Nov. 2018.
Interior
- Bedrooms
- 3 above ground
- Bathrooms
- 1 × 2-piece (main), 1 × 4-piece (second)
- Rooms
- 5 above ground
- Family room or den
- No
- Fireplace
- No
- Laundry
- In-Suite Laundry, Ensuite
- Furnished
- Unfurnished
Heating, cooling and services
- Heating
- Forced Air, Gas
- Air conditioning
- Central Air
Building and exterior
- Style
- Stacked Townhouse
- Exterior
- Brick, Vinyl Siding
- Roof
- Asphalt Shingle
- Foundation
- Poured Concrete
- Age
- 11-15 years
Parking
- Total parking
- 1
- Driveway and parking
- Surface
Condo
- Exposure
- North East
- Pets
- Yes-with Restrictions
- Property manager
- Millcreak Management
Rental terms
- Rent includes
- Parking, Common Elements
More
- Possession
- 30-59 days
- Nearby
- Place Of Worship, Public Transit, School Bus Route, School
- Cross street
- University St W
Location
Location is approximate. See nearby homes on the map
The neighbourhood
Getting around Somewhat walkable
No subway, LRT or GO station within a short trip.
Within a 10-minute walk: 1 grocery store, 1 cafés and restaurants, 9 parks, 1 pharmacy. Nearest grocery: Food Basics (150 m). Nearest park: Northforest Park (350 m).
Schools nearby
Elementary
- Holy Rosary Catholic Elementary School Catholic
EQAO: Gr 6 reading 92%, math 58%13 min walk - St. Dominic Savio Catholic Elementary School Catholic
EQAO: Gr 6 reading 93%, math 71%15 min walk - Sandhills Public School
EQAO: Gr 6 reading 88%, math 59%15 min walk - Westvale Public School
EQAO: Gr 6 reading 87%, math 42%1.3 km
Secondary
- Resurrection Catholic Secondary School Catholic
EQAO: Gr 9 math 57%, literacy test 90%4 min walk - Centennial Public School2.3 km
EQAO: share of students meeting the provincial standard (2024–25). Ontario average: Gr 6 reading 86%, math 51%; Gr 9 math 55%; literacy test 83%.
Closest schools, not school zones. Check which school serves this address with the school board before relying on it.
Who lives here postal area N2N
- Owners / renters
- 83% / 17%
- Median household income
- $108,000
- Average age
- 40
- Children under 15
- 18%
- Homes
- 71% detached, 1% high-rise
- Commute by transit
- 3%
- Population
- 26,596
Languages spoken most at home besides English: Arabic 1.9%, Punjabi (Panjabi) 1.4%, Spanish 1.3%, Vietnamese 1.2%.
Safety
Crime Severity Index for Waterloo Region (Kitchener) police: 67 vs 57 for Ontario (2025).
Police-reported figures for the whole police service area, not this street. Rates use the area’s resident population.
Distances are approximate. Places © OpenStreetMap contributors. Neighbourhood figures: Statistics Canada, 2021 Census. School results: EQAO via Ontario Data Catalogue (Open Government Licence – Ontario). Crime Severity Index: Statistics Canada.
Living here
Commute
To downtown Kitchener: 4 km. Transit times · Driving times
Noise Nothing major nearby
No highway within 500 m, rail line within 300 m, or airport flight path nearby.
Distances from the map, not noise measurements. Visit at rush hour to judge for yourself.
Internet High-speed
50/10 Mbps or faster available here by cable, fibre or DSL (the federal high-speed target).
From the federal broadband map. Check exact speeds and providers for the address.
Roads, rail, airports and planned stations © OpenStreetMap contributors. Internet: Innovation, Science and Economic Development Canada, National Broadband Data.
Listed by EXP REALTY.
Listing information provided by PropTx Innovations Inc. and TRREB; deemed reliable but not guaranteed accurate by PropTx.
Similar homes nearby
See more in Kitchener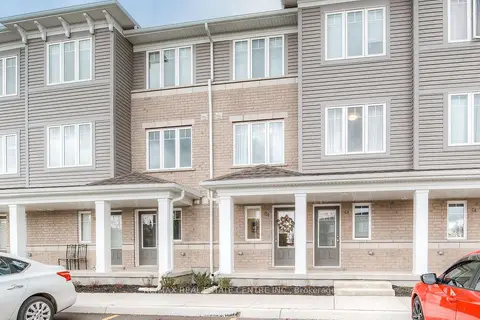
$2,450/mo
3 bd2 ba1 pk1200-1399 ft²
24 Morrison Road C4
Kitchener
Condo Townhouse · MLS® X13862310 · RE/MAX REAL ESTATE CENTRE INC.
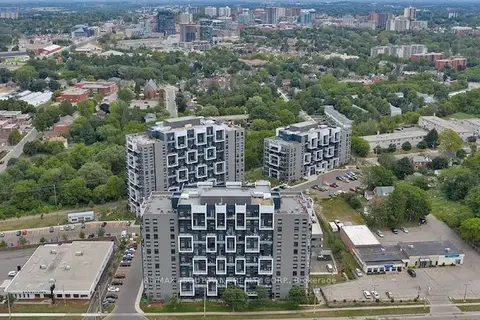
$2,445/mo
Reduced $50
2 bd2 ba1 pk1000-1199 ft²
460A Belmont Avenue W 308
Kitchener
Other · MLS® X13707580 · RE/MAX ABOUTOWNE REALTY CORP.
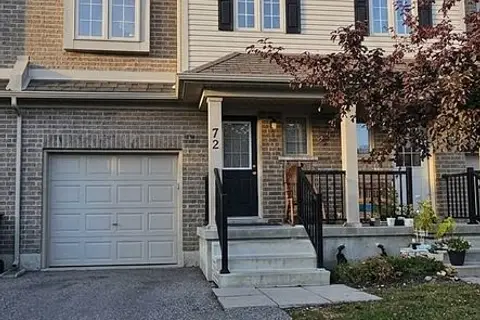
$2,490/mo
3+1 bd3 ba2 pk1400-1599 ft²
50 Pinnacle Drive 12
Kitchener
Condo Townhouse · MLS® X13862788 · THE FORTUNE REALTY
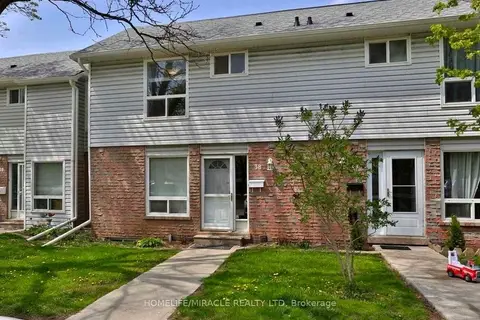
$2,400/mo
Reduced $400
3 bd3 ba1 pk1200-1399 ft²
32 Mowat Boulevard 38
Kitchener
Condo Townhouse · MLS® X13675340 · HOMELIFE/MIRACLE REALTY LTD

$2,500/mo
3+1 bd2 ba1 pk1000-1199 ft²
162 Jansen Avenue 25
Kitchener
Condo Townhouse · MLS® X13742160 · RE/MAX TWIN CITY REALTY INC.
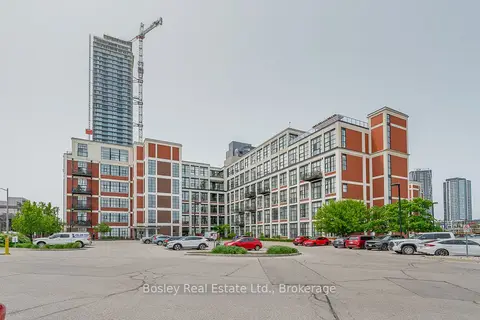
$2,500/mo
2 bd2 ba2 pk1000-1199 ft²
404 King Street W 308
Kitchener
Condo Apartment · MLS® X13803020 · Bosley Real Estate Ltd.
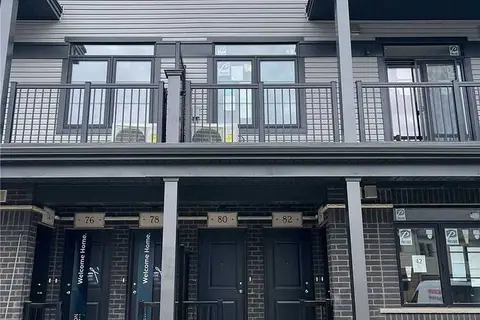
$2,500/mo
2 bd3 ba1 pk1200-1399 ft²
80 Wheat Lane 80
Kitchener
Condo Townhouse · MLS® X13818326 · CITYSCAPE REAL ESTATE LTD.
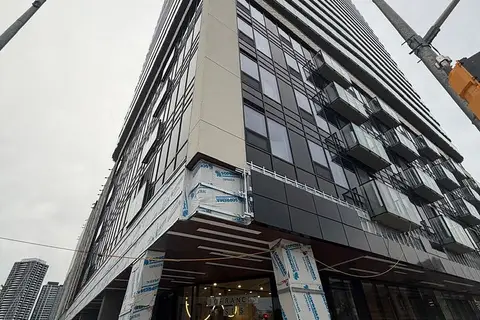
$2,500/mo
2 bd2 ba1 pk700-799 ft²
30 FRANCIS Street SE 1201
Kitchener
Condo Apartment · MLS® X13833354 · EXECUTIVE REAL ESTATE SERVICES LTD.