404 King Street W 308
Kitchener, N2G 2L5 · More in this building
$2,500/mo
- 2 bedrooms
- 2 bathrooms
- 2 parking
- 1000-1199 sq ft
Listed 32 days ago · MLS® X13803020
About this home
Beautiful Loft-Style 2-Bedroom, 2 Bathroom, 1050 sqft Condo for Lease at the historic Kaufman Boot-Factory Lofts! Come rent the largest floor-plan in the building that features soaring 12-foot ceilings, polished concrete floors, oversized factory windows, a cozy fireplace, large storage locker, in-suite laundry, 2 full bathrooms and large entry closet. Building perks include a gorgeous rooftop terrace equipped with a gas BBQ and fire table, secure indoor bike storage, and rentable historic Kaufman boardroom. This building is located just steps from Downtown Kitchener, the GO Station, Google, the LRT, Victoria Park, and top local restaurants and cafes. This unique unit offers a vibrant, connected lifestyle right at your doorstep. Additionally there are 2 owned parking spots available for $100 per spot as needed.
Details
- Type
- Condo Apartment
- Style
- 1 Storey/Apt
- Size
- 1000-1199 sq ft
- Basement
- None
- Garage
- None
- Kitchens
- 1
- Municipality
- Kitchener
- Rent increase limit
- Depends on when the unit was first lived in: before Nov. 15, 2018 it’s covered by Ontario’s yearly limit (2.1% in 2026); after, there’s no cap.
Interior
- Bedrooms
- 2 above ground
- Bathrooms
- 1 × 4-piece, 1 × 4-piece
- Rooms
- 4 above ground
- Family room or den
- No
- Fireplace
- Electric
- Laundry
- In-Suite Laundry, Ensuite
- Features
- Brick & Beam, Carpet Free, Storage Area Lockers
- Furnished
- Partially
Heating, cooling and services
- Heating
- Forced Air, Electric
- Air conditioning
- Central Air
Building and exterior
- Style
- 1 Storey/Apt
- Exterior
- Brick
Parking
- Total parking
- 2
Condo
- Locker
- Owned (level Basement)
- Exposure
- South
- Pets
- Yes-with Restrictions
- Property manager
- Sanderson
Rental terms
- Rent includes
- Building Insurance, Water, Snow Removal, Common Elements
More
- Possession
- Immediate
- Cross street
- King & Victoria
Rooms
| Room | Level | Size | Features |
|---|---|---|---|
| Bedroom | Main | 5.36 × 4.78 m (17'7" × 15'8") | |
| Bedroom 2 | Main | 3.9 × 3.47 m (12'10" × 11'5") | |
| Living Room | Main | 7.17 × 6.59 m (23'6" × 21'7") | |
| Kitchen | Main | 4.27 × 2.17 m (14' × 7'1") | |
| Bathroom | Main | 3.04 × 1.5 m (10' × 4'11") | 4 Pc Bath |
| Bathroom | Main | 3.04 × 1.5 m (10' × 4'11") | 4 Pc Ensuite |
History of this address
4 earlier listings at this address, with sold and leased prices. Create a free account or sign in to see them.
Location
Location is approximate. See nearby homes on the map
The neighbourhood
Getting around Very walkable
- 🚇 Central Station LRT4 min walk
- 🚇 Victoria Park LRT5 min walk
Within a 10-minute walk: 8 grocery stores, 71 cafés and restaurants, 15 parks, 6 pharmacies. Nearest grocery: Marché Leo's (150 m). Nearest park: Francis Green (50 m).
Schools nearby
Elementary
- King Edward Public School
EQAO: Gr 6 reading 77%, math 30%14 min walk - Suddaby Public School
EQAO: Gr 6 reading 90%, math 58%17 min walk - St. John Catholic Elementary School Catholic
EQAO: Gr 6 reading 63%, math 43%18 min walk - J.F. Carmichael Public School
EQAO: Gr 6 reading 70%, math 33%1.6 km
Secondary
- St. Louis Education Centre - Main Campus Catholic6 min walk
- St. Louis Education Centre - St. Mary's Campus Catholic7 min walk
- Margaret Avenue Public School15 min walk
EQAO: share of students meeting the provincial standard (2024–25). Ontario average: Gr 6 reading 86%, math 51%; Gr 9 math 55%; literacy test 83%.
Closest schools, not school zones. Check which school serves this address with the school board before relying on it.
Who lives here postal area N2G
- Owners / renters
- 31% / 69%
- Median household income
- $62,400
- Average age
- 42
- Children under 15
- 10%
- Homes
- 22% detached, 41% high-rise
- Commute by transit
- 11%
- Population
- 14,580
Languages spoken most at home besides English: Arabic 1.1%, Portuguese 1%, Spanish 1%, Mandarin 0.9%.
Safety
Crime Severity Index for Waterloo Region (Kitchener) police: 67 vs 57 for Ontario (2025).
Police-reported figures for the whole police service area, not this street. Rates use the area’s resident population.
Distances are approximate. Places © OpenStreetMap contributors. Neighbourhood figures: Statistics Canada, 2021 Census. School results: EQAO via Ontario Data Catalogue (Open Government Licence – Ontario). Crime Severity Index: Statistics Canada.
Living here
Commute
Noise 1 source nearby
- 🚆 Rail line (Metrolinx Guelph Subdivision)250 m
Distances from the map, not noise measurements. Visit at rush hour to judge for yourself.
Internet High-speed
50/10 Mbps or faster available here by cable, fibre or DSL (the federal high-speed target).
From the federal broadband map. Check exact speeds and providers for the address.
Roads, rail, airports and planned stations © OpenStreetMap contributors. Internet: Innovation, Science and Economic Development Canada, National Broadband Data.
Listed by Bosley Real Estate Ltd..
Listing information provided by PropTx Innovations Inc. and TRREB; deemed reliable but not guaranteed accurate by PropTx.
Similar homes nearby
See more in Kitchener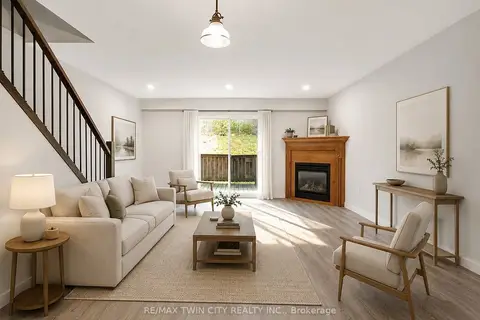
$2,500/mo
3+1 bd2 ba1 pk1000-1199 ft²
162 Jansen Avenue 25
Kitchener
Condo Townhouse · MLS® X13742160 · RE/MAX TWIN CITY REALTY INC.
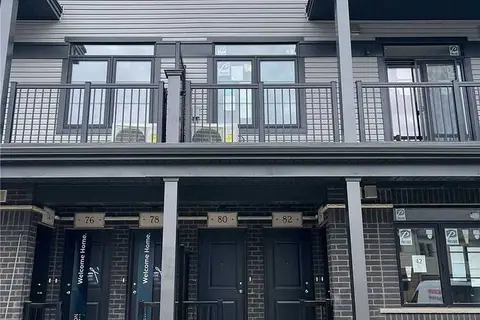
$2,500/mo
2 bd3 ba1 pk1200-1399 ft²
80 Wheat Lane 80
Kitchener
Condo Townhouse · MLS® X13818326 · CITYSCAPE REAL ESTATE LTD.
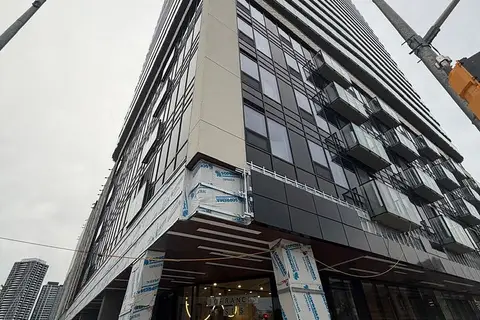
$2,500/mo
2 bd2 ba1 pk700-799 ft²
30 FRANCIS Street SE 1201
Kitchener
Condo Apartment · MLS® X13833354 · EXECUTIVE REAL ESTATE SERVICES LTD.
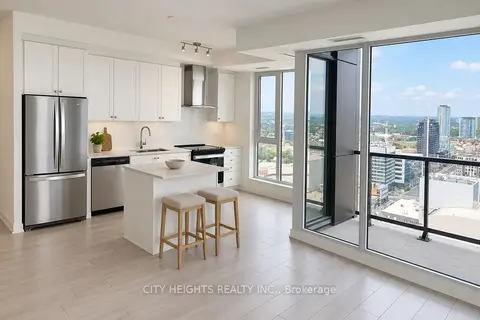
$2,500/mo
2 bd2 ba1 pk1000-1199 ft²
55 Duke Street W 2202
Kitchener
Condo Apartment · MLS® X13874300 · CITY HEIGHTS REALTY INC.
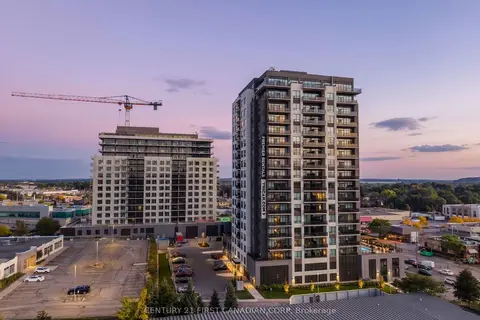
$2,510/mo
1 bd1 ba1 pk900-999 ft²
4286 E King Street 1008
Kitchener
Other · MLS® X13681958 · CENTURY 21 FIRST CANADIAN CORP
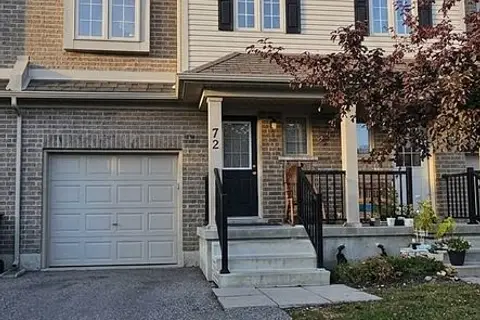
$2,490/mo
3+1 bd3 ba2 pk1400-1599 ft²
50 Pinnacle Drive 12
Kitchener
Condo Townhouse · MLS® X13862788 · THE FORTUNE REALTY
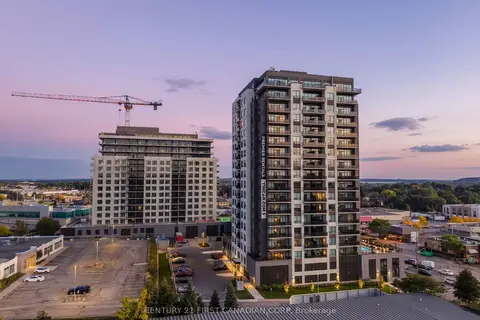 New
$2,520/mo
1 bd1 ba1 pk800-899 ft²
4286 E King Street 1107
Kitchener
Other · MLS® X14099076 · CENTURY 21 FIRST CANADIAN CORP
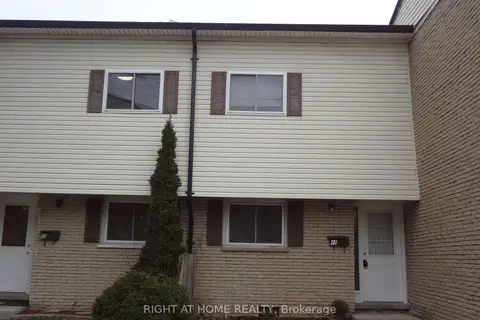
$2,550/mo
3 bd2 ba2 pk900-999 ft²
211 Veronica Drive 49
Kitchener
Condo Townhouse · MLS® X13697690 · RIGHT AT HOME REALTY