50 Pinnacle Drive 12
Kitchener, N2P 0H8
$2,490/mo
- 3+1 bedrooms
- 3 bathrooms
- 2 parking
- 1400-1599 sq ft
Listed 14 days ago · MLS® X13862788
About this home
Welcome to Doon Valley. This meticulously maintained townhome, situated in the highly sought-after Doon neighbourhood, offers not merely a residence but a true sense of home. Upon entering through the charming pillared entrance, you will discover over 1,400 square feet of thoughtfully designed living space. The interior boasts contemporary finishes throughout, featuring a bright open-concept layout that includes three spacious bedrooms and two and a half bathrooms, complete with a private ensuite in the primary suite. The serene setting is enhanced by a backyard that adjoins a tranquil, mature residential area, complemented by beautifully landscaped gardens that enhance curb appeal. Adequate visitor parking is available, facilitating a warm welcome for guests. Located just minutes from Conestoga College, picturesque walking trails, schools, and essential amenities, with swift two-minute access to Highway 401, this location truly offers comprehensive convenience. Additionally, the unfinished basement provides ample extra storage space.
Details
- Type
- Condo Townhouse
- Style
- 2-Storey
- Age
- 6-10 years
- Size
- 1400-1599 sq ft
- Basement
- Full, Unfinished
- Garage
- Attached
- Kitchens
- 1
- Municipality
- Kitchener
- Rent increase limit
- Depends on when the unit was first lived in: before Nov. 15, 2018 it’s covered by Ontario’s yearly limit (2.1% in 2026); after, there’s no cap.
Interior
- Bedrooms
- 3 above ground + 1 below
- Bathrooms
- 1 × 2-piece (main), 2 × 4-piece (second)
- Rooms
- 6 above ground
- Family room or den
- No
- Fireplace
- No
- Laundry
- In Basement
- Furnished
- Unfurnished
Heating, cooling and services
- Heating
- Forced Air, Gas
- Air conditioning
- Central Air
Building and exterior
- Style
- 2-Storey
- Exterior
- Brick, Vinyl Siding
- Age
- 6-10 years
Parking
- Garage spaces
- 1
- Total parking
- 2
- Driveway and parking
- Private
Condo
- Amenities
- Visitor Parking
- Balcony
- Terrace
- Exposure
- North
- Pets
- Yes-with Restrictions
- Property manager
- Wilson Blanchard Management, Hamilton
Rental terms
- Rent includes
- Parking, Common Elements
More
- Nearby
- Park, School
- Cross street
- Homer Watson/401
Rooms
| Room | Level | Size | Features |
|---|---|---|---|
| Kitchen | Main | 3.15 × 2.7 m (10'4" × 8'10") | Vinyl Floor, Stainless Steel Appl, Breakfast Bar |
| Living Room | Main | 5.49 × 3.15 m (18' × 10'4") | Broadloom, W/O To Deck, Large Window |
| Primary Bedroom | Second | 4.88 × 3.05 m (16' × 10') | Broadloom, 4 Pc Ensuite, Double Closet |
| Bedroom 2 | Second | 4.27 × 2.44 m (14' × 8') | Broadloom, Large Window, Large Closet |
| Bedroom 3 | Second | 2.74 × 3.66 m (9' × 12') | Broadloom, Large Window, Large Closet |
| Loft | Second | 2.49 × 2.26 m (8'2" × 7'5") | Broadloom, Open Concept |
History of this address
5 earlier listings at this address, with sold and leased prices. Create a free account or sign in to see them.
Location
Location is approximate. See nearby homes on the map
The neighbourhood
Getting around Car-dependent
No subway, LRT or GO station within a short trip.
Within a 10-minute walk: no grocery stores, 3 cafés and restaurants, 2 parks. Nearest park: Orchard Mill Green (350 m).
Schools nearby
Elementary
- St. Timothy Catholic Elementary School Catholic
EQAO: Gr 6 reading 89%, math 70%1.9 km - J.W. Gerth Public School
EQAO: Gr 6 reading 94%, math 80%2.2 km - Pioneer Park Public School
EQAO: Gr 6 reading 82%, math 36%2.5 km
Secondary
- Doon Public School11 min walk
EQAO: share of students meeting the provincial standard (2024–25). Ontario average: Gr 6 reading 86%, math 51%; Gr 9 math 55%; literacy test 83%.
Closest schools, not school zones. Check which school serves this address with the school board before relying on it.
Who lives here postal area N2P
- Owners / renters
- 76% / 24%
- Median household income
- $110,000
- Average age
- 37
- Children under 15
- 19%
- Homes
- 60% detached, 10% high-rise
- Commute by transit
- 5%
- Population
- 25,040
Languages spoken most at home besides English: Punjabi (Panjabi) 4.1%, Mandarin 1.5%, Spanish 1%, Arabic 1%.
Safety
Crime Severity Index for Waterloo Region (Kitchener) police: 67 vs 57 for Ontario (2025).
Police-reported figures for the whole police service area, not this street. Rates use the area’s resident population.
Distances are approximate. Places © OpenStreetMap contributors. Neighbourhood figures: Statistics Canada, 2021 Census. School results: EQAO via Ontario Data Catalogue (Open Government Licence – Ontario). Crime Severity Index: Statistics Canada.
Living here
Commute
To downtown Kitchener: 9 km. Transit times · Driving times
Noise Nothing major nearby
No highway within 500 m, rail line within 300 m, or airport flight path nearby.
Distances from the map, not noise measurements. Visit at rush hour to judge for yourself.
Internet High-speed
50/10 Mbps or faster available here by cable, fibre or DSL (the federal high-speed target).
From the federal broadband map. Check exact speeds and providers for the address.
Roads, rail, airports and planned stations © OpenStreetMap contributors. Internet: Innovation, Science and Economic Development Canada, National Broadband Data.
Listed by THE FORTUNE REALTY.
Listing information provided by PropTx Innovations Inc. and TRREB; deemed reliable but not guaranteed accurate by PropTx.
Similar homes nearby
See more in Kitchener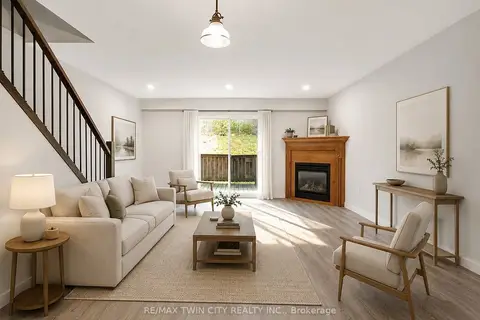
$2,500/mo
3+1 bd2 ba1 pk1000-1199 ft²
162 Jansen Avenue 25
Kitchener
Condo Townhouse · MLS® X13742160 · RE/MAX TWIN CITY REALTY INC.
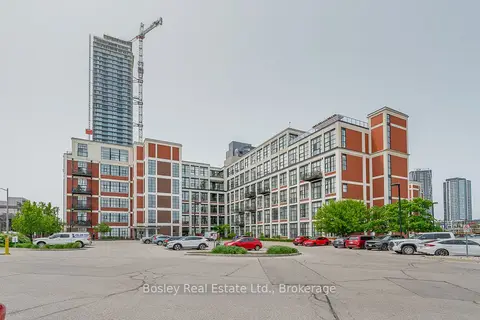
$2,500/mo
2 bd2 ba2 pk1000-1199 ft²
404 King Street W 308
Kitchener
Condo Apartment · MLS® X13803020 · Bosley Real Estate Ltd.
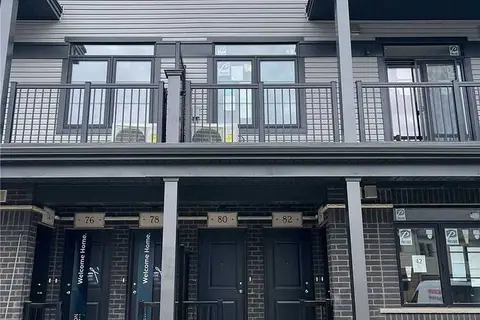
$2,500/mo
2 bd3 ba1 pk1200-1399 ft²
80 Wheat Lane 80
Kitchener
Condo Townhouse · MLS® X13818326 · CITYSCAPE REAL ESTATE LTD.
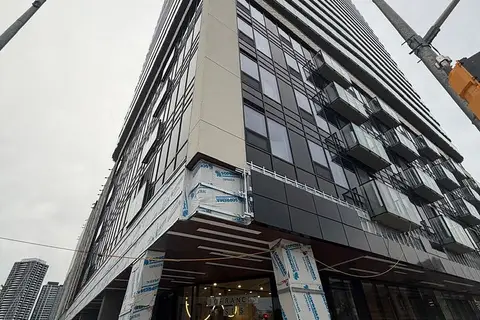
$2,500/mo
2 bd2 ba1 pk700-799 ft²
30 FRANCIS Street SE 1201
Kitchener
Condo Apartment · MLS® X13833354 · EXECUTIVE REAL ESTATE SERVICES LTD.
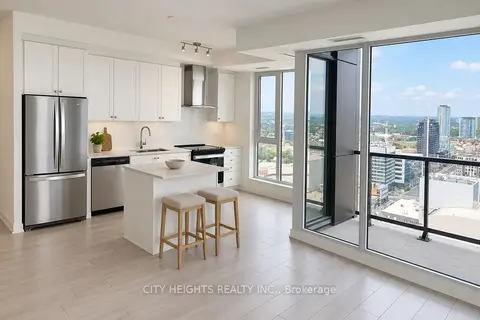
$2,500/mo
2 bd2 ba1 pk1000-1199 ft²
55 Duke Street W 2202
Kitchener
Condo Apartment · MLS® X13874300 · CITY HEIGHTS REALTY INC.
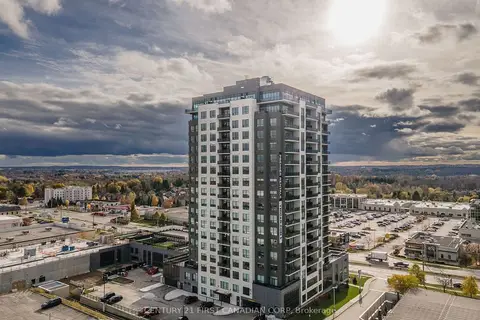
$2,510/mo
1 bd1 ba1 pk900-999 ft²
4286 E King Street 1008
Kitchener
Other · MLS® X13681958 · CENTURY 21 FIRST CANADIAN CORP
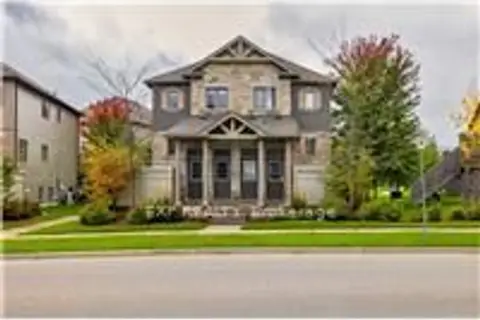
$2,450/mo
Reduced $100
3 bd2 ba1 pk1400-1599 ft²
935 Glasgow Street B
Kitchener
Condo Townhouse · MLS® X13770438 · EXP REALTY
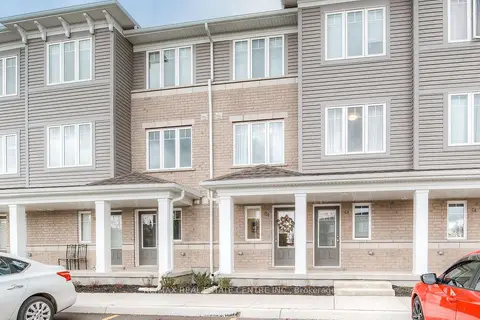
$2,450/mo
3 bd2 ba1 pk1200-1399 ft²
24 Morrison Road C4
Kitchener
Condo Townhouse · MLS® X13862310 · RE/MAX REAL ESTATE CENTRE INC.