935 Country Club Place
South Q, London South, N6C 5R5
$849,000
Reduced $46,000 from $895,000
- 4 bedrooms
- 3 bathrooms
- 5 parking
- 2000-2500 sq ft
Listed 57 days ago · MLS® X13708572
About this home
Tucked away on a quiet cul-de-sac in London's sought-after Highland neighbourhood, this beautifully updated four-bedroom, 2.5-bathroom family home sits on an exceptional pie-shaped lot just minutes from Highland Golf & Country Club and Highway 401. Lovingly maintained by the same owners for 33 years, the home has been extensively renovated with quality craftsmanship throughout. The custom kitchen is designed for everyday living and entertaining, featuring two dishwashers, a generous workspace, abundant storage, and updated appliances. Hardwood flooring, renovated bathrooms, an updated staircase, modern trim, and tasteful finishes create a warm, move-in-ready home, while the inviting living room is anchored by a natural gas fireplace. The private backyard is designed for both relaxation and entertaining, offering an in-ground swimming pool with energy-efficient solar heating, a screened gazebo, an authentic wood-fired pizza oven, raised garden beds, and plenty of space for family and friends. The pool has been meticulously maintained with a variable-speed pump, safety cover, solar panels, and professional weekly service. Major updates include a roof with 25-year shingles (2014), owned water heater (2015), sump pump backup (2019), front and rear entry doors (2020), standby natural gas generator (2022), quality tilt-and-turn windows, plus a well-maintained furnace and central air system. Additional features include a spacious attached two-car garage and an unfinished lower level with extensive built-in storage, offering endless possibilities for a workshop, home gym, hobby space, or future finished living area. Ideally located near excellent schools, parks, shopping, recreation, Highland Golf & Country Club, and Highway 401, this exceptional property combines quality updates, meticulous maintenance, and one of the neighbourhood's largest pie-shaped lots-an outstanding opportunity for your next family home.
Details
- Type
- Detached
- Style
- 2-Storey
- Age
- 31-50 years
- Size
- 2000-2500 sq ft
- Lot
- 50 × 96 ft
- Basement
- Unfinished
- Garage
- Attached
- Kitchens
- 1
- Property tax
- $6,650 (2025)
- Neighbourhood
- South Q
- Municipality
- London South
- Price per sq ft
- $377 (9% below detached houses in London South, $413)
Interior
- Bedrooms
- 4 above ground
- Bathrooms
- 1 × 4-piece (second), 1 × 3-piece (second), 1 × 2-piece (ground)
- Rooms
- 16 above ground
- Family room or den
- Yes
- Fireplace
- Natural Gas
- Features
- Auto Garage Door Remote, Generator - Full, Sump Pump, Water Heater, Workbench, Water Meter
Heating, cooling and services
- Heating
- Forced Air, Gas
- Air conditioning
- Central Air
- Water and sewer
- Sewer
Building and exterior
- Style
- 2-Storey
- Exterior
- Brick
- Roof
- Asphalt Shingle
- Foundation
- Concrete
- Age
- 31-50 years
- Faces
- North
- Pool
- Salt, Inground
- Outdoor
- Deck, Landscaped, Patio, Seasonal Living, Gazebo, Garden Shed, Shed
Parking
- Garage spaces
- 2
- Total parking
- 5
Lot
- Size
- 50 × 96 ft (irregular)
More
- Possession
- Immediate
- Nearby
- Cul de Sac/Dead End, Fenced Yard, School, Golf, Hospital
- Cross street
- Wharncliffe Road South and Ferndale Ave
Rooms
| Room | Level | Size | Features |
|---|---|---|---|
| Family Room | Ground | 5.21 × 3.26 m (17'1" × 10'8") | Bay Window |
| Foyer | Ground | 4.35 × 4.55 m (14'3" × 14'11") | |
| Bathroom | Ground | 1.57 × 1.57 m (5'2" × 5'2") | 2 Pc Bath |
| Laundry | Ground | 2.58 × 2.52 m (8'6" × 8'3") | Access To Garage |
| Living Room | Ground | 5.92 × 3.68 m (19'5" × 12'1") | Fireplace |
| Kitchen | Ground | 5.82 × 6.76 m (19'1" × 22'2") | Backsplash, B/I Dishwasher, Bay Window |
| Primary Bedroom | Second | 6.44 × 3.46 m (21'2" × 11'4") | 3 Pc Ensuite, Walk-In Closet(s), B/I Shelves |
| Bathroom | Second | 1.51 × 3.09 m (4'11" × 10'2") | 4 Pc Bath |
| Bedroom 2 | Second | 3.13 × 3.99 m (10'3" × 13'1") | |
| Bedroom 3 | Second | 4.23 × 3.15 m (13'11" × 10'4") | |
| Bedroom 4 | Second | 4.44 × 3.93 m (14'7" × 12'11") | |
| Workshop | Basement | 10.28 × 3.38 m (33'9" × 11'1") | |
| Other | Basement | 5.9 × 3.48 m (19'4" × 11'5") | Combined w/Workshop |
| Foyer | Basement | 4.52 × 3.48 m (14'10" × 11'5") | |
| Utility Room | Basement | 8.87 × 3.76 m (29'1" × 12'4") | B/I Shelves |
| Other | Basement | 1.35 × 7.33 m (4'5" × 24'1") |
History of this address
1 earlier listing at this address, with sold and leased prices. Create a free account or sign in to see them.
Location
Location is approximate. See nearby homes on the map
Recent sales nearby
See what similar homes within 1 km sold for in the last year. Create a free account or sign in to see them.
The neighbourhood
Getting around Somewhat walkable
No subway, LRT or GO station within a short trip.
Within a 10-minute walk: no grocery stores, 4 cafés and restaurants, 4 parks, 2 pharmacies. Nearest park: Highland Woods (400 m).
Schools nearby
Elementary
- Cleardale Public School
EQAO: Gr 6 reading 91%, math 36%14 min walk - Sir Isaac Brock Public School
EQAO: Gr 6 reading 87%, math 55%18 min walk - Mountsfield Public School
EQAO: Gr 6 reading 93%, math 61%1.2 km - Sir George Etienne Cartier Public School
EQAO: Gr 6 reading 96%, math 32%1.3 km
Secondary
- London South Collegiate Institute
EQAO: Gr 9 math 49%, literacy test 73%2.2 km
EQAO: share of students meeting the provincial standard (2024–25). Ontario average: Gr 6 reading 86%, math 51%; Gr 9 math 55%; literacy test 83%.
Closest schools, not school zones. Check which school serves this address with the school board before relying on it.
Who lives here postal area N6C
- Owners / renters
- 57% / 43%
- Median household income
- $75,500
- Average age
- 42
- Children under 15
- 15%
- Homes
- 48% detached, 18% high-rise
- Commute by transit
- 5%
- Population
- 30,629
Languages spoken most at home besides English: Arabic 1.8%, Spanish 1.4%, Polish 0.4%, Greek 0.2%.
Safety
Crime Severity Index for London police: 73 vs 57 for Ontario (2025).
Police-reported figures for the whole police service area, not this street. Rates use the area’s resident population.
Distances are approximate. Places © OpenStreetMap contributors. Neighbourhood figures: Statistics Canada, 2021 Census. School results: EQAO via Ontario Data Catalogue (Open Government Licence – Ontario). Crime Severity Index: Statistics Canada.
Living here
Commute
To downtown London: 4 km. Transit times · Driving times
Noise Nothing major nearby
No highway within 500 m, rail line within 300 m, or airport flight path nearby.
Distances from the map, not noise measurements. Visit at rush hour to judge for yourself.
Internet High-speed
50/10 Mbps or faster available here by cable, fibre or DSL (the federal high-speed target).
From the federal broadband map. Check exact speeds and providers for the address.
Roads, rail, airports and planned stations © OpenStreetMap contributors. Internet: Innovation, Science and Economic Development Canada, National Broadband Data.
Listed by BLUE FOREST REALTY INC..
Listing information provided by PropTx Innovations Inc. and TRREB; deemed reliable but not guaranteed accurate by PropTx.
Similar homes nearby
See more in London South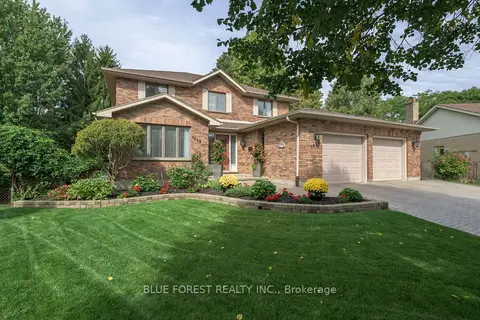
$839,900
4 bd4 ba7 pk2000-2500 ft²
1039 Country Club Court
South Q, London South
Detached · MLS® X13877086 · BLUE FOREST REALTY INC.
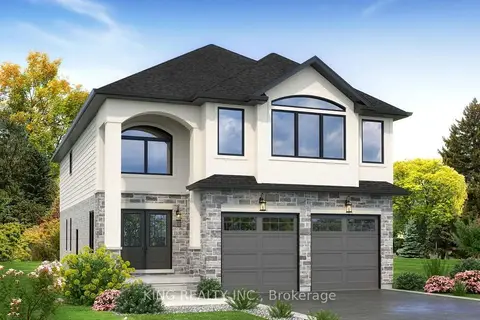
$849,000
4 bd4 ba6 pk2500-3000 ft²
2559 Constance Avenue LOT 15
South U, London South
Detached · MLS® X13622546 · KING REALTY INC.
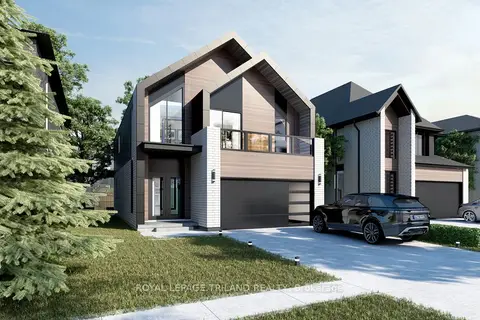
$849,900
4 bd4 ba4 pk2000-2500 ft²
3915 BIG LEAF Trail
South V, London South
Detached · MLS® X13146526 · ROYAL LEPAGE TRILAND REALTY
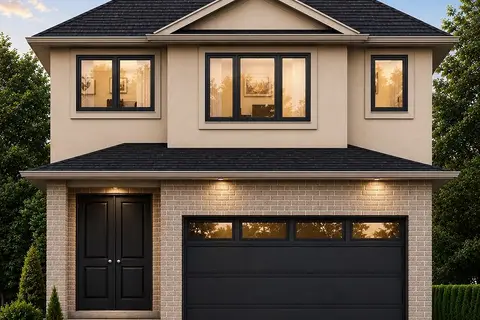
$849,900
4 bd3 ba2 pk2000-2500 ft²
1203 Honeywood Drive
South U, London South
Detached · MLS® X13214048 · NU-VISTA PINNACLE REALTY BROKERAGE INC
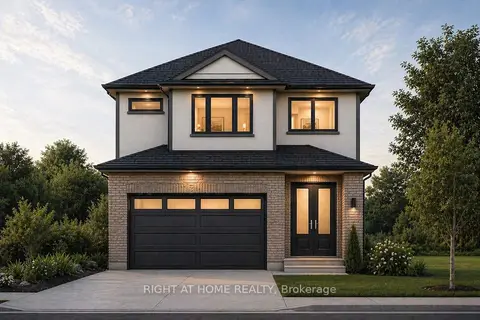
$849,900
4+1 bd4 ba4 pk2000-2500 ft²
1215 Honeywood Drive
South U, London South
Detached · MLS® X13247222 · RIGHT AT HOME REALTY
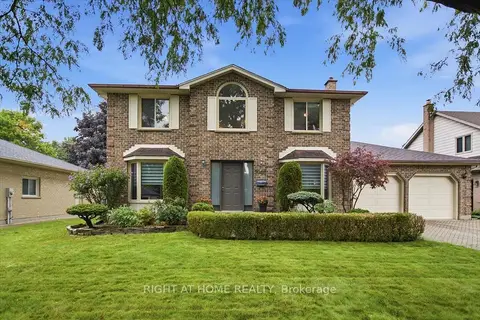
$849,900
Reduced $50,000
4 bd3 ba6 pk2000-2500 ft²
7046 Diane Crescent
South V, London South
Detached · MLS® X13657994 · RIGHT AT HOME REALTY
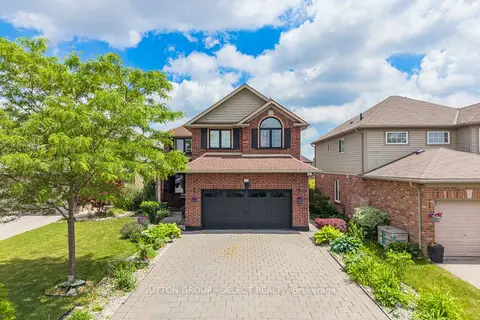
$849,900
4+1 bd4 ba8 pk2500-3000 ft²
2229 Cardinal Court
South U, London South
Detached · MLS® X13671700 · SUTTON GROUP - SELECT REALTY
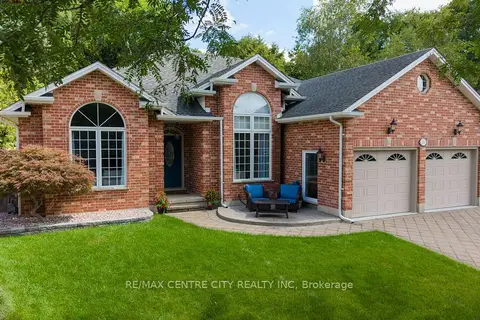
$849,900
Reduced $70,000
3+1 bd3 ba6 pk1500-2000 ft²
176 Optimist Park Drive
South K, London South
Detached · MLS® X13695806 · RE/MAX CENTRE CITY REALTY INC