2559 Constance Avenue LOT 15
South U, London South, N6M 0J5
$849,000
- 4 bedrooms
- 4 bathrooms
- 6 parking
- 2500-3000 sq ft
Listed 82 days ago · MLS® X13622546
About this home
To Be Built - Stunning 2,700 Sq. Ft. Executive HomeDiscover this exceptional to-be-built 2,700 sq. ft. above-grade home, thoughtfully designed with timeless elegance and modern functionality. The striking exterior showcases natural stone on the main level complemented by sophisticated stucco on the second floor, creating outstanding curb appeal. Step inside to an inviting open-concept main floor featuring a spacious family room with a cozy electric fireplace, a bright dining area, and a beautifully appointed kitchen complete with custom cabinetry, granite countertops, and a walk-in pantry-ideal for everyday living and effortless entertaining. The second level offers four generously sized bedrooms and three full bathrooms, including a luxurious primary retreat featuring a spa-inspired 5-piece ensuite. This home is finished with an impressive selection of premium features, including:9-foot ceilings on the main floor, Elegant oak staircase with matching oak railings, Engineered hardwood flooring throughout the main floor and second-floor hallway, Granite countertops in the kitchen and all bathrooms, Custom cabinetry throughout24" x 12" porcelain tiles in all wet areas, Oversized 5" baseboards and 3" casings, Three coats of premium-quality paint35 pot lights throughout200-amp electrical service. Additional highlights include a separate basement entrance, with the option to finish the basement to create additional living space or an income-generating suite (subject to applicable approvals).This exceptional home offers the perfect blend of luxury, quality craftsmanship, and modern design-an outstanding opportunity to build your dream home.
Details
- Type
- Detached
- Style
- 2-Storey
- Age
- New
- Size
- 2500-3000 sq ft
- Lot
- 40.13 × 115 ft
- Basement
- Separate Entrance
- Garage
- Built-In
- Kitchens
- 1
- Neighbourhood
- South U
- Municipality
- London South
- Price per sq ft
- $309 (18% below detached houses in South U, $378)
Interior
- Bedrooms
- 4 above ground
- Bathrooms
- 1 × 2-piece (main), 1 × 4-piece (second), 1 × 5-piece (second), 1 × 3-piece (second)
- Rooms
- 12 above ground
- Family room or den
- Yes
- Fireplace
- Yes
Heating, cooling and services
- Heating
- Forced Air, Gas
- Air conditioning
- Central Air
- Water and sewer
- Sewer
Building and exterior
- Style
- 2-Storey
- Exterior
- Stone, Stucco (Plaster)
- Roof
- Shingles
- Foundation
- Concrete
- Age
- New
- Faces
- North
Parking
- Garage spaces
- 2
- Total parking
- 6
- Driveway and parking
- Available
Lot
- Size
- 40.13 × 115 ft (rectangular)
- Acreage
- < .50
More
- Possession
- FLEXIBLE
- Cross street
- Commissioners Rd E & Sheffield Blvd
Rooms
| Room | Level | Size | Features |
|---|---|---|---|
| Kitchen | Main | ||
| Dining Room | Main | ||
| Great Room | Main | ||
| Mud Room | Main | ||
| Primary Bedroom | Second | ||
| Bedroom 2 | Second | ||
| Bedroom 3 | Second | ||
| Bedroom 4 | Second | ||
| Laundry | Second |
Listed by KING REALTY INC..
Listing information provided by PropTx Innovations Inc. and TRREB; deemed reliable but not guaranteed accurate by PropTx.
Similar homes nearby
See more in London South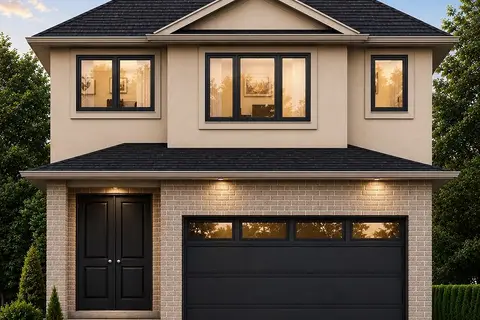
$849,900
4 bd3 ba2 pk2000-2500 ft²
1203 Honeywood Drive
South U, London South
Detached · MLS® X13214048 · NU-VISTA PINNACLE REALTY BROKERAGE INC
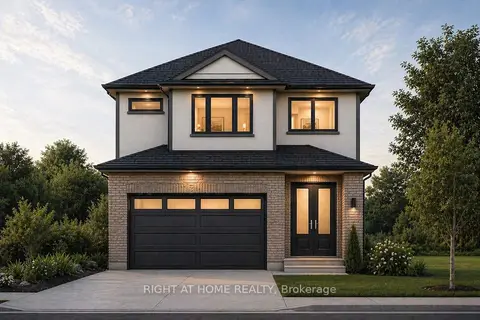
$849,900
4+1 bd4 ba4 pk2000-2500 ft²
1215 Honeywood Drive
South U, London South
Detached · MLS® X13247222 · RIGHT AT HOME REALTY
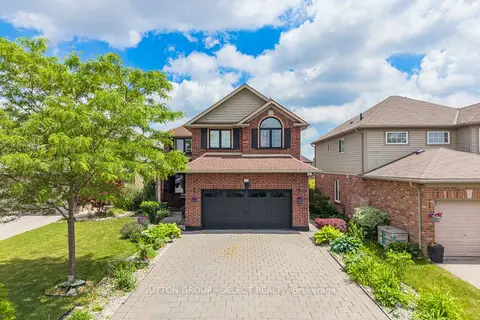
$849,900
4+1 bd4 ba8 pk2500-3000 ft²
2229 Cardinal Court
South U, London South
Detached · MLS® X13671700 · SUTTON GROUP - SELECT REALTY
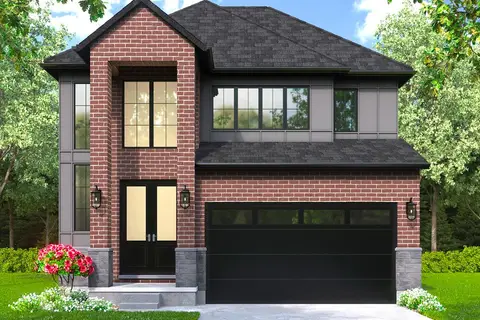
$849,900
4 bd4 ba4 pk2500-3000 ft²
230 HESSELMAN Crescent
South U, London South
Detached · MLS® X13711408 · ROYAL LEPAGE TRILAND PREMIER BROKERAGE
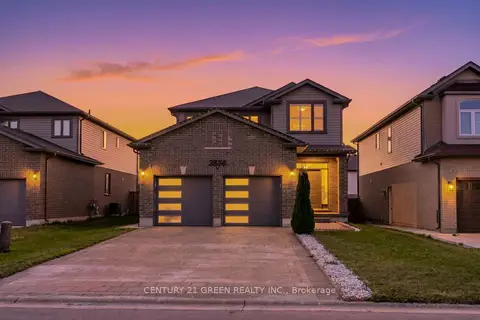
$849,999
Reduced $19,001
4 bd3 ba6 pk2000-2500 ft²
2824 DOYLE Drive
South U, London South
Detached · MLS® X13619130 · CENTURY 21 GREEN REALTY INC.
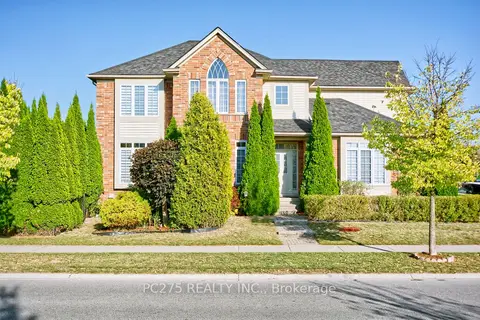
$845,000
Reduced $34,999
4 bd3 ba4 pk2000-2500 ft²
2392 Asima Drive
South U, London South
Detached · MLS® X13041502 · PC275 REALTY INC.
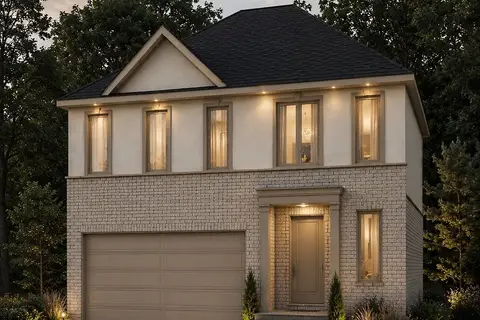
$823,500
4 bd3 ba4 pk1500-2000 ft²
2835 Sheffield Place 2
South U, London South
Detached · MLS® X13476280 · SUTTON GROUP - SELECT REALTY
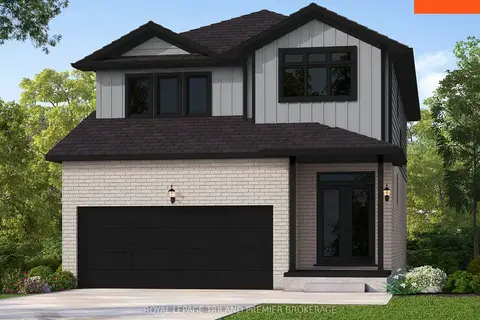
$820,000
4 bd3 ba4 pk2000-2500 ft²
2678 BOBOLINK Lane
South U, London South
Detached · MLS® X13640680 · ROYAL LEPAGE TRILAND PREMIER BROKERAGE