1203 Honeywood Drive
South U, London South, N6M 0L9
$849,900
- 4 bedrooms
- 3 bathrooms
- 2 parking
- 2000-2500 sq ft
Listed 144 days ago · MLS® X13214048
About this home
Welcome to Jackson Meadows, a vibrant and expanding community perfectly positioned near Highway 401, surrounded by scenic green space, everyday amenities, and a strong sense of local culture. With a new school currently under construction just a short walk away, this is an ideal location for families.ORIGIN HOMES proudly presents the EMPIRE model, offering approximately 2,200 sq. ft. of thoughtfully designed living space on a premium 40-foot frontage WALK-OUT LOT. The main floor includes a versatile den and a full bathroom-perfect for multi-generational living, a home office, or added flexibility. The open-concept great room features a stylish kitchen, large windows that flood the space with natural light, and a sleek electric fireplace.The exterior showcases a modern blend of brick and stucco, complemented by a concrete driveway for exceptional curb appeal. Upstairs, you'll find four spacious bedrooms and two full bathrooms, providing both comfort and functionality for growing families. The walkout basement offers excellent future potential for additional living space, entertaining, or an in-law suite.Additional upgrades and features are included in the purchase price. Similar homes are currently under construction and available to view for comparison.PRICE SHOWN IS NET OF APPLICABLE HST REBATE, ASSUMING REBATE APPROVAL, SUBJECT TO BUYER QUALIFICATION AND ASSIGNMENT OF REBATE TO BUILDER ON CLOSING.Renderings are for illustration purposes only. Final finishes, materials, and specifications may vary.
Details
- Type
- Detached
- Style
- 2-Storey
- Size
- 2000-2500 sq ft
- Lot
- 39.61 × 108.54 ft
- Basement
- Walk-Out, Unfinished
- Garage
- Attached
- Kitchens
- 1
- Neighbourhood
- South U
- Municipality
- London South
- Price per sq ft
- $378 (about the same as detached houses in South U)
Interior
- Bedrooms
- 4 above ground
- Bathrooms
- 1 × 3-piece (main), 1 × 3-piece (second), 1 × 5-piece (second)
- Rooms
- 13 above ground
- Family room or den
- Yes
- Fireplace
- Yes
- Features
- ERV/HRV, Water Heater
Heating, cooling and services
- Heating
- Forced Air, Gas
- Air conditioning
- Central Air
- Water and sewer
- Sewer
Building and exterior
- Style
- 2-Storey
- Exterior
- Brick, Stucco (Plaster)
- Roof
- Asphalt Shingle
- Foundation
- Poured Concrete
- Faces
- North
Parking
- Garage spaces
- 2
- Total parking
- 2
Lot
- Size
- 39.61 × 108.54 ft
More
- Possession
- 90+ Days
- Cross street
- Gatestone road/Honeywood Drive
History of this address
2 earlier listings at this address, with sold and leased prices. Create a free account or sign in to see them.
Listed by NU-VISTA PINNACLE REALTY BROKERAGE INC.
Listing information provided by PropTx Innovations Inc. and TRREB; deemed reliable but not guaranteed accurate by PropTx.
Similar homes nearby
See more in London South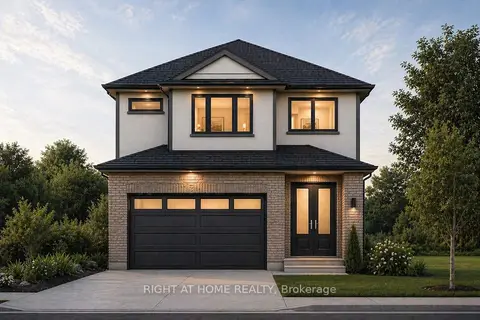
$849,900
4+1 bd4 ba4 pk2000-2500 ft²
1215 Honeywood Drive
South U, London South
Detached · MLS® X13247222 · RIGHT AT HOME REALTY
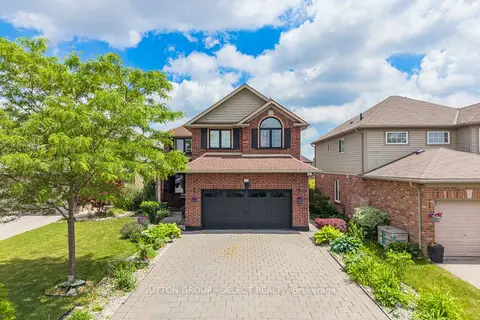
$849,900
4+1 bd4 ba8 pk2500-3000 ft²
2229 Cardinal Court
South U, London South
Detached · MLS® X13671700 · SUTTON GROUP - SELECT REALTY
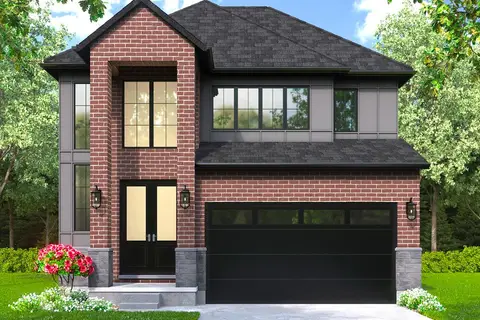
$849,900
4 bd4 ba4 pk2500-3000 ft²
230 HESSELMAN Crescent
South U, London South
Detached · MLS® X13711408 · ROYAL LEPAGE TRILAND PREMIER BROKERAGE
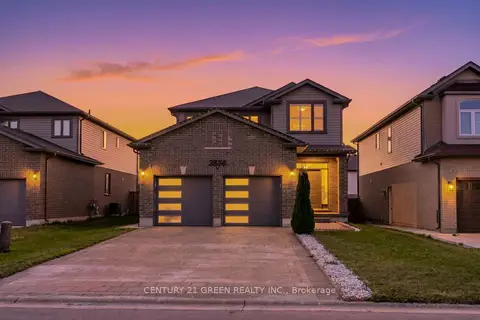
$849,999
Reduced $19,001
4 bd3 ba6 pk2000-2500 ft²
2824 DOYLE Drive
South U, London South
Detached · MLS® X13619130 · CENTURY 21 GREEN REALTY INC.
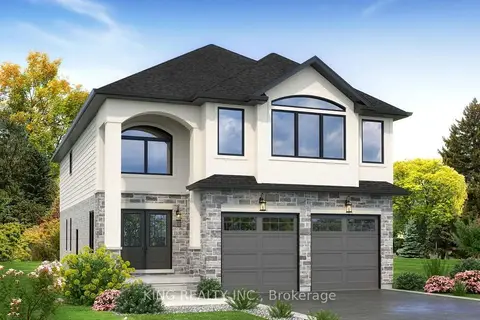
$849,000
4 bd4 ba6 pk2500-3000 ft²
2559 Constance Avenue LOT 15
South U, London South
Detached · MLS® X13622546 · KING REALTY INC.
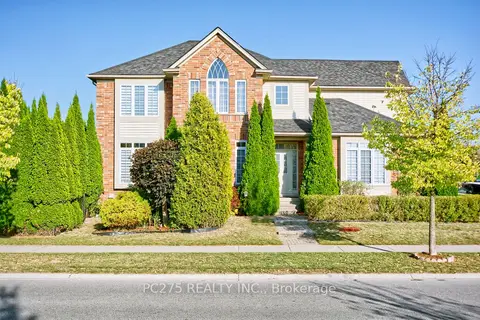
$845,000
Reduced $34,999
4 bd3 ba4 pk2000-2500 ft²
2392 Asima Drive
South U, London South
Detached · MLS® X13041502 · PC275 REALTY INC.
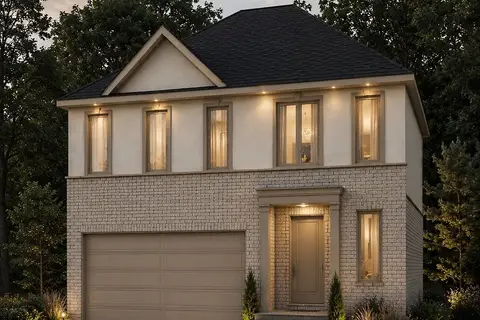
$823,500
4 bd3 ba4 pk1500-2000 ft²
2835 Sheffield Place 2
South U, London South
Detached · MLS® X13476280 · SUTTON GROUP - SELECT REALTY
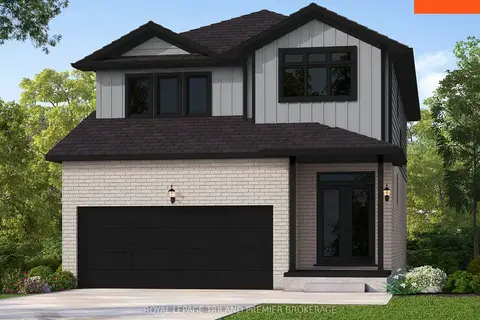
$820,000
4 bd3 ba4 pk2000-2500 ft²
2678 BOBOLINK Lane
South U, London South
Detached · MLS® X13640680 · ROYAL LEPAGE TRILAND PREMIER BROKERAGE