2835 Sheffield Place 2
South U, London South, N6M 0J2
$823,500
- 4 bedrooms
- 3 bathrooms
- 4 parking
- 1500-2000 sq ft
Listed 120 days ago · MLS® X13476280
About this home
Executive living by Westhaven Homes -on the ravine with river views & walkout basement in quiet enclave of the Victoria on the River neighbourhood! Opportunity to build on premium lot backing onto protected green space. 4-bedroom, 3-bathroom, upscale, modern design, open concept plan in beautiful enclave next to walking/biking trails and forest along the Thames River! Classic stucco/brick facade. Open concept plan features 1930 sq ft of premium living on main & second floor plus future potential for additional living in the walkout basement. Hardwood throughout Living, Dining, Kitchen, Foyer & 2nd level hallway. Quartz counters in kitchen, bathrooms & laundry room. 9 ft ceiling on height on main AND 2nd floor bedroom level. Gas fireplace. Primary bedroom with 5-piece ensuite & spacious walk-in closet. 2nd bedroom with walk-in closet. Convenient 2nd floor laundry. Attached double car garage with inside entry. $143/month for insurance/snow removal on private road, lawn maintenance of common areas.
Details
- Type
- Detached
- Style
- 2-Storey
- Age
- New
- Size
- 1500-2000 sq ft
- Lot
- 39.65 × 125 ft
- Basement
- Walk-Out, Unfinished
- Garage
- Attached
- Kitchens
- 1
- Neighbourhood
- South U
- Municipality
- London South
- Price per sq ft
- $471 (25% above detached houses in South U, $378)
Interior
- Bedrooms
- 4 above ground
- Bathrooms
- 1 × 2-piece (main), 1 × 4-piece (second), 1 × 5-piece (second)
- Rooms
- 15 above ground
- Family room or den
- Yes
- Fireplace
- Fireplace Insert, Natural Gas, Family Room
- Features
- Air Exchanger, Auto Garage Door Remote, Sump Pump
Heating, cooling and services
- Heating
- Forced Air, Gas
- Air conditioning
- Central Air
- Water and sewer
- Sewer
Building and exterior
- Style
- 2-Storey
- Exterior
- Stucco (Plaster), Brick
- Roof
- Asphalt Shingle
- Foundation
- Poured Concrete
- Age
- New
- Faces
- North
- Outdoor
- Backs On Green Belt
- Waterfront
- Indirect
Parking
- Garage spaces
- 2
- Total parking
- 4
- Driveway and parking
- Private Double
Lot
- Size
- 39.65 × 125 ft (irregular)
More
- Possession
- 8-10 months from permit
- Nearby
- Cul de Sac/Dead End, Greenbelt/Conservation, Hospital, Ravine, River/Stream
- Cross street
- Commissioners Rd East
Rooms
| Room | Level | Size | Features |
|---|---|---|---|
| Family Room | Main | 5.18 × 4.11 m (17' × 13'6") | Hardwood Floor, Fireplace |
| Kitchen | Main | 4.22 × 2.69 m (13'10" × 8'10") | Hardwood Floor |
| Dining Room | Main | 4.88 × 2.74 m (16' × 9') | Hardwood Floor |
| Mud Room | Main | 3.96 × 1.3 m (13' × 4'3") | |
| Primary Bedroom | Second | 3.78 × 4.83 m (12'5" × 15'10") | 5 Pc Ensuite, Walk-In Closet(s) |
| Bedroom 2 | Second | 3.51 × 3.78 m (11'6" × 12'5") | Walk-In Closet(s) |
| Bedroom 3 | Second | 3.96 × 4.19 m (13' × 13'9") | |
| Bedroom 4 | Second | 3.51 × 4.19 m (11'6" × 13'9") | |
| Other | Second | 2.44 × 2.54 m (8' × 8'4") | Walk-In Closet(s) |
Location
Location is approximate. See nearby homes on the map
Recent sales nearby
See what similar homes within 1 km sold for in the last year. Create a free account or sign in to see them.
The neighbourhood
Getting around Car-dependent
No subway, LRT or GO station within a short trip.
Within a 10-minute walk: no grocery stores, 0 cafés and restaurants, 5 parks. Nearest park: Sheffield Park (400 m).
Schools nearby
Elementary
- École élémentaire catholique Saint-Jean-de-Brébeuf Catholic · French
EQAO: Gr 6 reading 96%, math 47%2.2 km - Summerside Public School
EQAO: Gr 6 reading 91%, math 64%2.3 km
Secondary
- London Christian High School Private1.6 km
- École secondaire Gabriel-Dumont French
EQAO: Gr 9 math 77%, literacy test 94%2.3 km
EQAO: share of students meeting the provincial standard (2024–25). Ontario average: Gr 6 reading 86%, math 51%; Gr 9 math 55%; literacy test 83%.
Closest schools, not school zones. Check which school serves this address with the school board before relying on it.
Who lives here postal area N6M
- Owners / renters
- 86% / 14%
- Median household income
- $109,000
- Average age
- 36
- Children under 15
- 22%
- Homes
- 82% detached, 2% high-rise
- Commute by transit
- 2%
- Population
- 8,542
Languages spoken most at home besides English: Punjabi (Panjabi) 5.6%, Spanish 2%, Arabic 1.4%, Malayalam 1.2%.
Safety
Crime Severity Index for London police: 73 vs 57 for Ontario (2025).
Police-reported figures for the whole police service area, not this street. Rates use the area’s resident population.
Distances are approximate. Places © OpenStreetMap contributors. Neighbourhood figures: Statistics Canada, 2021 Census. School results: EQAO via Ontario Data Catalogue (Open Government Licence – Ontario). Crime Severity Index: Statistics Canada.
Living here
Commute
To downtown London: 8 km. Transit times · Driving times
Noise Nothing major nearby
No highway within 500 m, rail line within 300 m, or airport flight path nearby.
Distances from the map, not noise measurements. Visit at rush hour to judge for yourself.
Internet High-speed
50/10 Mbps or faster available here by cable, fibre or DSL (the federal high-speed target).
From the federal broadband map. Check exact speeds and providers for the address.
Roads, rail, airports and planned stations © OpenStreetMap contributors. Internet: Innovation, Science and Economic Development Canada, National Broadband Data.
Listed by SUTTON GROUP - SELECT REALTY.
Listing information provided by PropTx Innovations Inc. and TRREB; deemed reliable but not guaranteed accurate by PropTx.
Similar homes nearby
See more in London South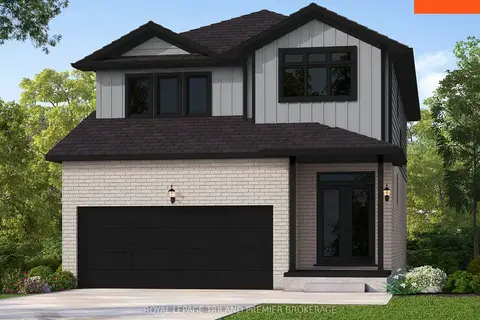
$820,000
4 bd3 ba4 pk2000-2500 ft²
2678 BOBOLINK Lane
South U, London South
Detached · MLS® X13640680 · ROYAL LEPAGE TRILAND PREMIER BROKERAGE
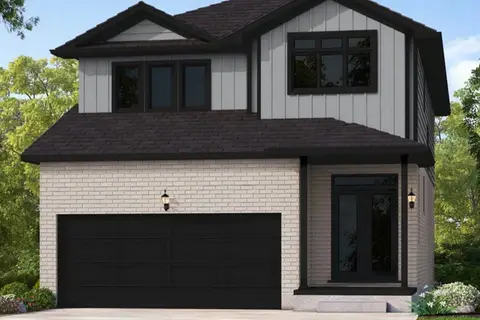
$820,000
4 bd3 ba4 pk2000-2500 ft²
2704 BOBOLINK Lane
South U, London South
Detached · MLS® X13672010 · ROYAL LEPAGE TRILAND PREMIER BROKERAGE
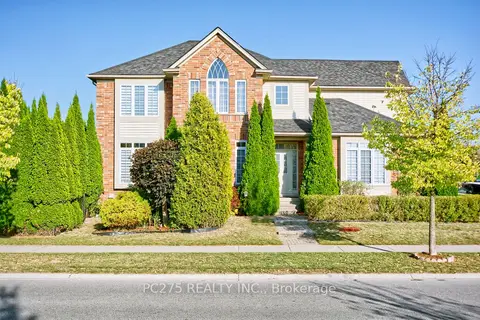
$845,000
Reduced $34,999
4 bd3 ba4 pk2000-2500 ft²
2392 Asima Drive
South U, London South
Detached · MLS® X13041502 · PC275 REALTY INC.
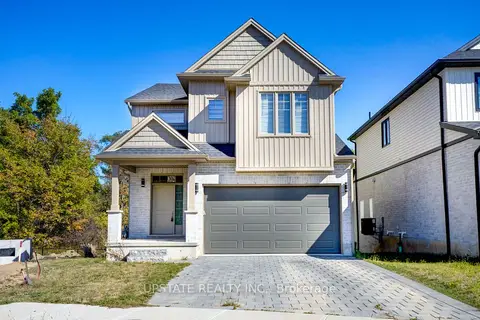
$799,000
4 bd3 ba4 pk1500-2000 ft²
2694 BOBOLINK Lane
South U, London South
Detached · MLS® X13748668 · UPSTATE REALTY INC.
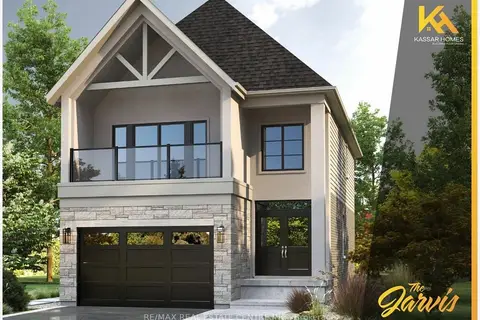
$799,000
4 bd3 ba6 pk1500-2000 ft²
Lot 2 Constance Avenue LOT 2
South U, London South
Detached · MLS® X13776300 · RE/MAX REAL ESTATE CENTRE INC.
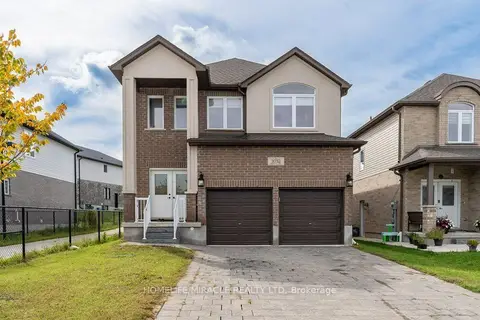
$799,000
4 bd4 ba6 pk2000-2500 ft²
3032 Doyle Drive
South U, London South
Detached · MLS® X13872646 · HOMELIFE/MIRACLE REALTY LTD
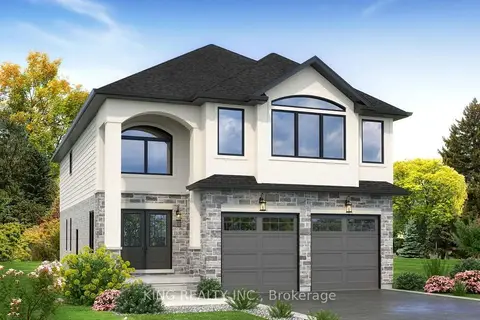
$849,000
4 bd4 ba6 pk2500-3000 ft²
2559 Constance Avenue LOT 15
South U, London South
Detached · MLS® X13622546 · KING REALTY INC.
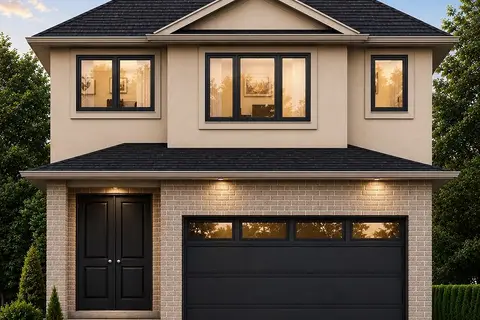
$849,900
4 bd3 ba2 pk2000-2500 ft²
1203 Honeywood Drive
South U, London South
Detached · MLS® X13214048 · NU-VISTA PINNACLE REALTY BROKERAGE INC