2704 BOBOLINK Lane
South U, London South, N6M 0J9
$820,000
- 4 bedrooms
- 3 bathrooms
- 4 parking
- 2000-2500 sq ft
Listed 68 days ago · MLS® X13672010
About this home
UNDER CONSTRUCTION WITH QUICK CLOSING: Sunlight Heritage Homes presents The Oxford. 2206 sq ft of expertly designed living space located in desirable Old Victoria on the Thames. Enter into the generous open concept main level featuring kitchen with quartz countertops, 36" upper cabinets with valance and crown moulding, microwave shelf, island with breakfast bar and generous walk in pantry; great room with 9' ceilings and large bright window, dinette with sliding door access to the backyard; mudroom and convenient main floor 2-piece bathroom. The upper level includes 4 spacious bedrooms including primary suite with walk in closet and 5- piece ensuite with double sinks, tiled shower and soaker tub; laundry room and main bathroom. Bright look-out basement. Other standard inclusions: Laminate flooring throughout main level (except bathroom), 5' patio slider, 9' ceilings on main level, bathroom rough-in in basement, central vac R/I, drywalled garage, 2 pot lights above island and more! Other lots and plans to choose from. Photos are from model home and may show upgraded items. The HST rebate has been applied to the purchase price.
Details
- Type
- Detached
- Style
- 2-Storey
- Size
- 2000-2500 sq ft
- Lot
- 35 × 100 ft
- Basement
- Full, Unfinished
- Garage
- Attached
- Kitchens
- 1
- Neighbourhood
- South U
- Municipality
- London South
- Price per sq ft
- $364 (4% below detached houses in South U, $378)
Interior
- Bedrooms
- 4 above ground
- Bathrooms
- 1 × 2-piece (main), 1 × 4-piece (second), 1 × 5-piece (second)
- Rooms
- 13 above ground
- Family room or den
- Yes
- Fireplace
- No
- Features
- Sump Pump, Rough-In Bath
Heating, cooling and services
- Heating
- Forced Air, Gas
- Air conditioning
- Central Air
- Water and sewer
- Sewer
Building and exterior
- Style
- 2-Storey
- Exterior
- Brick, Vinyl Siding
- Roof
- Shingles
- Foundation
- Poured Concrete
- Faces
- East
Parking
- Garage spaces
- 2
- Total parking
- 4
- Driveway and parking
- Private Double
Lot
- Size
- 35 × 100 ft (irregular)
More
- Possession
- 6 MONTHS
- Nearby
- Wooded/Treed, Public Transit
- Cross street
- X12961408
Rooms
| Room | Level | Size | Features |
|---|---|---|---|
| Mud Room | Main | 2.59 × 1.68 m (8'6" × 5'6") | |
| Bedroom 3 | Second | 4.27 × 3.66 m (14' × 12') | |
| Bathroom | Second | 4 Pc Bath | |
| Pantry | Main | 2.59 × 1.68 m (8'6" × 5'6") | |
| Bathroom | Main | 2 Pc Bath | |
| Foyer | Main | 4.83 × 1.88 m (15'10" × 6'2") | |
| Living Room | Main | 6.15 × 3.66 m (20'2" × 12') | |
| Bedroom 2 | Second | 3.91 × 3.81 m (12'10" × 12'6") | |
| Bedroom | Second | 4.47 × 1.57 m (14'8" × 5'2") | |
| Bedroom 4 | Second | 3.66 × 3.86 m (12' × 12'8") | |
| Dining Room | Main | 3.78 × 3.48 m (12'5" × 11'5") | |
| Kitchen | Main | 3.78 × 3.48 m (12'5" × 11'5") |
History of this address
9 earlier listings at this address, with sold and leased prices. Create a free account or sign in to see them.
Location
Location is approximate. See nearby homes on the map
Recent sales nearby
See what similar homes within 1 km sold for in the last year. Create a free account or sign in to see them.
The neighbourhood
Getting around Car-dependent
No subway, LRT or GO station within a short trip.
Within a 10-minute walk: no grocery stores, 0 cafés and restaurants, 2 parks. Nearest park: Daisy Park (300 m).
Schools nearby
Secondary
- London Christian High School Private2.2 km
Closest schools, not school zones. Check which school serves this address with the school board before relying on it.
Who lives here postal area N6M
- Owners / renters
- 86% / 14%
- Median household income
- $109,000
- Average age
- 36
- Children under 15
- 22%
- Homes
- 82% detached, 2% high-rise
- Commute by transit
- 2%
- Population
- 8,542
Languages spoken most at home besides English: Punjabi (Panjabi) 5.6%, Spanish 2%, Arabic 1.4%, Malayalam 1.2%.
Safety
Crime Severity Index for London police: 73 vs 57 for Ontario (2025).
Police-reported figures for the whole police service area, not this street. Rates use the area’s resident population.
Distances are approximate. Places © OpenStreetMap contributors. Neighbourhood figures: Statistics Canada, 2021 Census. Crime Severity Index: Statistics Canada.
Living here
Commute
To downtown London: 8 km. Transit times · Driving times
Noise Nothing major nearby
No highway within 500 m, rail line within 300 m, or airport flight path nearby.
Distances from the map, not noise measurements. Visit at rush hour to judge for yourself.
Internet High-speed
50/10 Mbps or faster available here by cable, fibre or DSL (the federal high-speed target).
From the federal broadband map. Check exact speeds and providers for the address.
Roads, rail, airports and planned stations © OpenStreetMap contributors. Internet: Innovation, Science and Economic Development Canada, National Broadband Data.
Listed by ROYAL LEPAGE TRILAND PREMIER BROKERAGE.
Listing information provided by PropTx Innovations Inc. and TRREB; deemed reliable but not guaranteed accurate by PropTx.
Similar homes nearby
See more in London South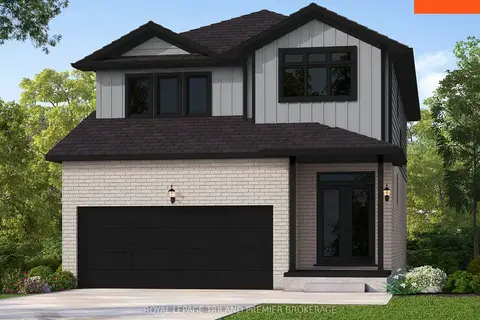
$820,000
4 bd3 ba4 pk2000-2500 ft²
2678 BOBOLINK Lane
South U, London South
Detached · MLS® X13640680 · ROYAL LEPAGE TRILAND PREMIER BROKERAGE
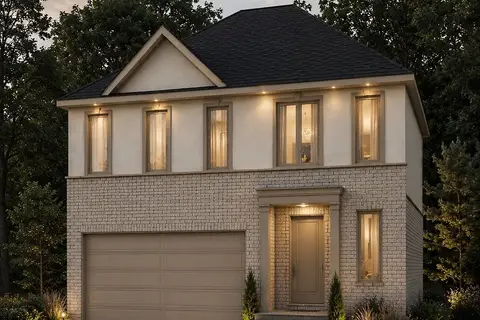
$823,500
4 bd3 ba4 pk1500-2000 ft²
2835 Sheffield Place 2
South U, London South
Detached · MLS® X13476280 · SUTTON GROUP - SELECT REALTY
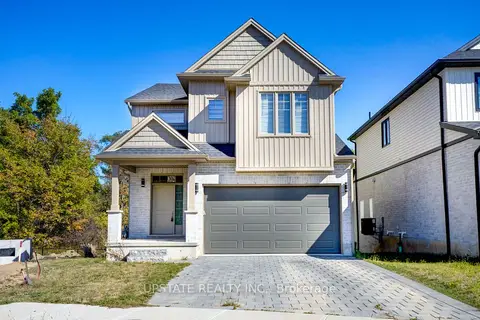
$799,000
4 bd3 ba4 pk1500-2000 ft²
2694 BOBOLINK Lane
South U, London South
Detached · MLS® X13748668 · UPSTATE REALTY INC.
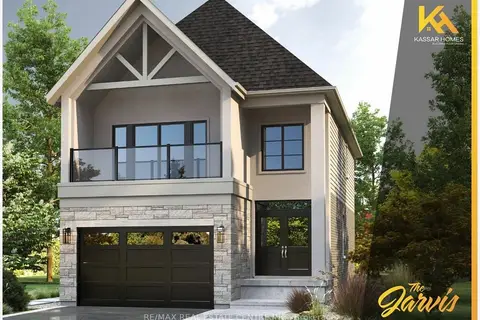
$799,000
4 bd3 ba6 pk1500-2000 ft²
Lot 2 Constance Avenue LOT 2
South U, London South
Detached · MLS® X13776300 · RE/MAX REAL ESTATE CENTRE INC.
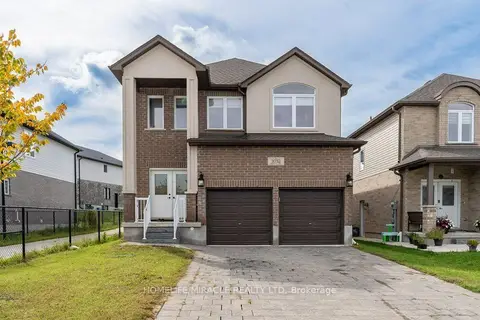
$799,000
4 bd4 ba6 pk2000-2500 ft²
3032 Doyle Drive
South U, London South
Detached · MLS® X13872646 · HOMELIFE/MIRACLE REALTY LTD
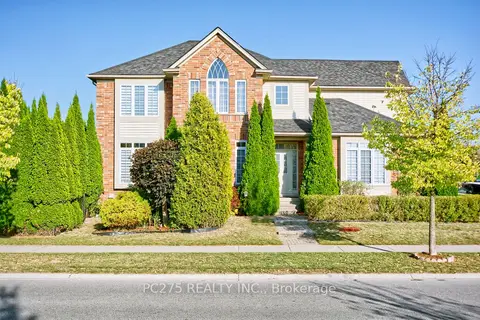
$845,000
Reduced $34,999
4 bd3 ba4 pk2000-2500 ft²
2392 Asima Drive
South U, London South
Detached · MLS® X13041502 · PC275 REALTY INC.
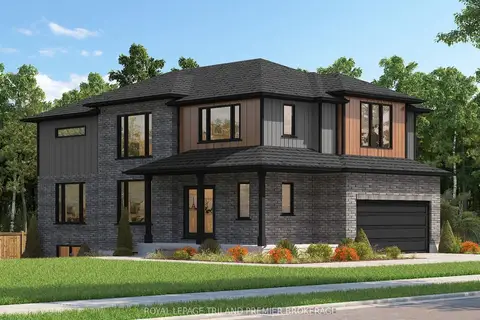
$793,000
4 bd3 ba3 pk2000-2500 ft²
1585 CHICKADEE Trail
South U, London South
Detached · MLS® X13872804 · ROYAL LEPAGE TRILAND PREMIER BROKERAGE
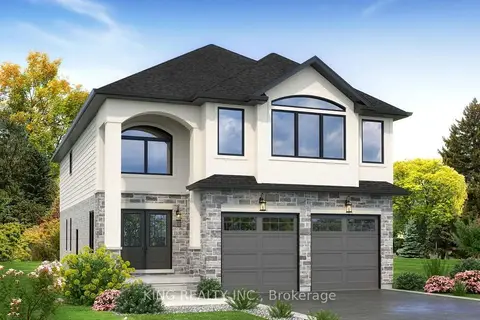
$849,000
4 bd4 ba6 pk2500-3000 ft²
2559 Constance Avenue LOT 15
South U, London South
Detached · MLS® X13622546 · KING REALTY INC.