1039 Country Club Court
South Q, London South, N6C 5R9
$839,900
- 4 bedrooms
- 4 bathrooms
- 7 parking
- 2000-2500 sq ft
Listed 13 days ago · MLS® X13877086
About this home
Pride of ownership is evident throughout this lovingly maintained, single owner home, tucked away on a quiet court. After being cherished by the same family, it's now time for a new family to enjoy all that this 4 bedroom, all brick home has to offer. Bright and inviting main floor with a front living room or office space, formal dining room, family room with gas fireplace, and convenient main floor laundry. The eat in kitchen features granite countertops, stainless steel appliances, plenty of cupboard and counter space, and a spacious layout offering the flexibility to expand the kitchen if desired. Upstairs, the primary bedroom features a large walk in closet and 3 piece ensuite with walk in shower. 3 spacious bedrooms and a 4 piece bath complete the second floor. Partially finished walkout basement can transform this lovely single family home into a great space for multigenerational living, or provide the opportunity for some extra income! Step outside to the quiet backyard oasis; huge pie shaped fenced yard with mature maple trees, covered deck with BBQ hookup, and gardens all meticulously maintained. Many updates throughout the years including roof (2016), furnace & A/C, owned hot water tank, and more. Seconds away from Highland Country Golf Club, with quick access to all your amenities including shopping, great schools, Hwy 401, and public transit with direct routes to Western University & Downtown. Oversized 2 car garage, and driveway for up to 5 cars!
Details
- Type
- Detached
- Style
- 2-Storey
- Size
- 2000-2500 sq ft
- Lot
- 45 × 97.09 ft
- Basement
- Partially Finished, Full, Walk-Out, Separate Entrance
- Garage
- Attached
- Kitchens
- 1
- Property tax
- $6,304 (2026)
- Neighbourhood
- South Q
- Municipality
- London South
- Price per sq ft
- $373 (10% below detached houses in London South, $413)
Interior
- Bedrooms
- 4 above ground
- Bathrooms
- 1 × 2-piece (main), 1 × 3-piece (second), 1 × 4-piece (second), 1 × 3-piece (basement)
- Rooms
- 9 above ground + 2 below
- Family room or den
- Yes
- Fireplace
- Wood
- Features
- Auto Garage Door Remote, Carpet Free, In-Law Capability, Sump Pump, Water Heater Owned
Heating, cooling and services
- Heating
- Forced Air, Gas
- Air conditioning
- Central Air
- Water and sewer
- Sewer
Building and exterior
- Style
- 2-Storey
- Exterior
- Brick
- Roof
- Asphalt Shingle
- Foundation
- Poured Concrete
- Faces
- North
Parking
- Garage spaces
- 2
- Total parking
- 7
Lot
- Size
- 45 × 97.09 ft (pie)
More
- Possession
- Flexible
- Cross street
- Ferndale Ave / Country Club Dr
Location
Location is approximate. See nearby homes on the map
Recent sales nearby
See what similar homes within 1 km sold for in the last year. Create a free account or sign in to see them.
The neighbourhood
Getting around Somewhat walkable
No subway, LRT or GO station within a short trip.
Within a 10-minute walk: no grocery stores, 5 cafés and restaurants, 4 parks, 2 pharmacies. Nearest park: Highland Woods (350 m).
Schools nearby
Elementary
- Cleardale Public School
EQAO: Gr 6 reading 91%, math 36%14 min walk - Sir Isaac Brock Public School
EQAO: Gr 6 reading 87%, math 55%16 min walk - Mountsfield Public School
EQAO: Gr 6 reading 93%, math 61%1.3 km - Ashley Oaks Public School
EQAO: Gr 6 reading 73%, math 33%1.4 km
EQAO: share of students meeting the provincial standard (2024–25). Ontario average: Gr 6 reading 86%, math 51%; Gr 9 math 55%; literacy test 83%.
Closest schools, not school zones. Check which school serves this address with the school board before relying on it.
Who lives here postal area N6C
- Owners / renters
- 57% / 43%
- Median household income
- $75,500
- Average age
- 42
- Children under 15
- 15%
- Homes
- 48% detached, 18% high-rise
- Commute by transit
- 5%
- Population
- 30,629
Languages spoken most at home besides English: Arabic 1.8%, Spanish 1.4%, Polish 0.4%, Greek 0.2%.
Safety
Crime Severity Index for London police: 73 vs 57 for Ontario (2025).
Police-reported figures for the whole police service area, not this street. Rates use the area’s resident population.
Distances are approximate. Places © OpenStreetMap contributors. Neighbourhood figures: Statistics Canada, 2021 Census. School results: EQAO via Ontario Data Catalogue (Open Government Licence – Ontario). Crime Severity Index: Statistics Canada.
Living here
Commute
To downtown London: 4 km. Transit times · Driving times
Noise Nothing major nearby
No highway within 500 m, rail line within 300 m, or airport flight path nearby.
Distances from the map, not noise measurements. Visit at rush hour to judge for yourself.
Internet High-speed
50/10 Mbps or faster available here by cable, fibre or DSL (the federal high-speed target).
From the federal broadband map. Check exact speeds and providers for the address.
Roads, rail, airports and planned stations © OpenStreetMap contributors. Internet: Innovation, Science and Economic Development Canada, National Broadband Data.
Listed by BLUE FOREST REALTY INC..
Listing information provided by PropTx Innovations Inc. and TRREB; deemed reliable but not guaranteed accurate by PropTx.
Similar homes nearby
See more in London South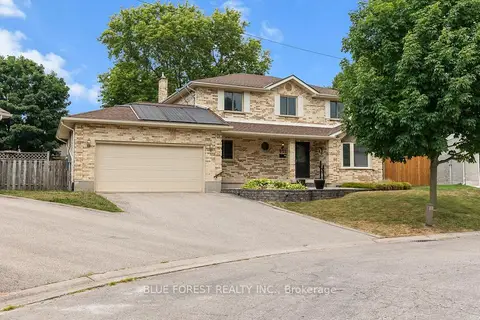
$849,000
Reduced $46,000
4 bd3 ba5 pk2000-2500 ft²
935 Country Club Place
South Q, London South
Detached · MLS® X13708572 · BLUE FOREST REALTY INC.
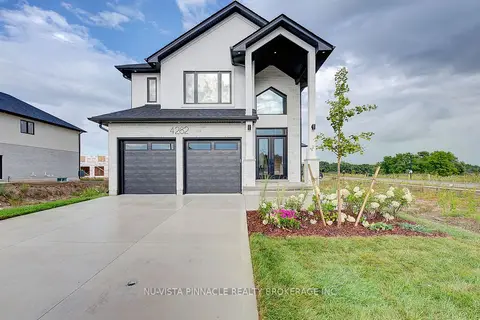
$839,000
4 bd4 ba4 pk2000-2500 ft²
4248 Liberty Cross
South V, London South
Detached · MLS® X12941196 · NU-VISTA PINNACLE REALTY BROKERAGE INC
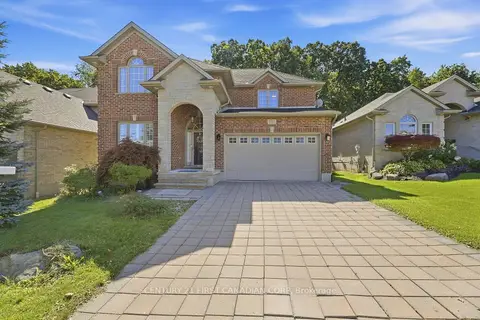
$839,000
3 bd3 ba4 pk2000-2500 ft²
1569 Shore Road
South A, London South
Detached · MLS® X13805954 · CENTURY 21 FIRST CANADIAN CORP
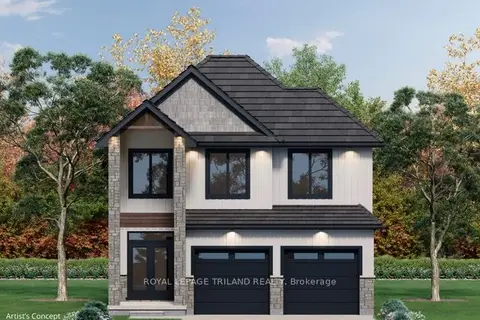
$844,000
4 bd3 ba4 pk2000-2500 ft²
6751 Heathwoods Avenue
South V, London South
Detached · MLS® X12994848 · ROYAL LEPAGE TRILAND REALTY
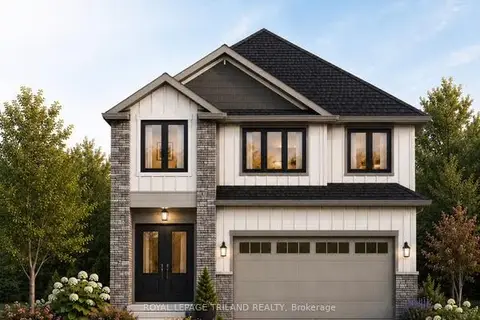 New
$835,500
4 bd4 ba4 pk2000-2500 ft²
4215 LIBERTY Crossing
South V, London South
Detached · MLS® X14098536 · ROYAL LEPAGE TRILAND REALTY
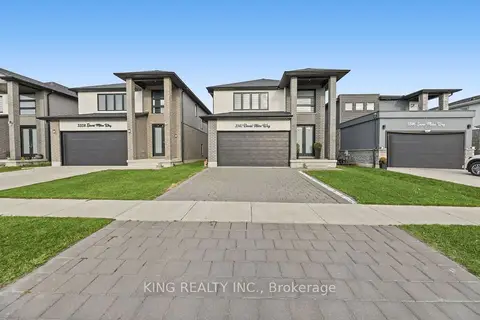 New
$835,000
4 bd3 ba4 pk2000-2500 ft²
3342 David Milne Way
South W, London South
Detached · MLS® X14094168 · KING REALTY INC.
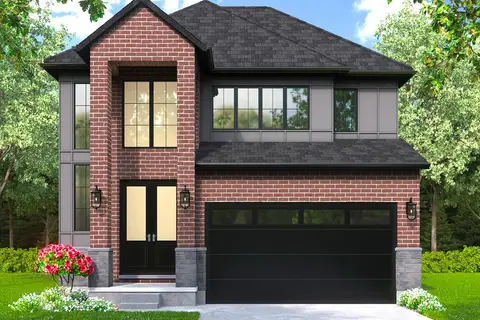
$834,900
4 bd4 ba4 pk2500-3000 ft²
4383 SAGEBRUSH Crescent
South V, London South
Detached · MLS® X13490662 · ROYAL LEPAGE TRILAND PREMIER BROKERAGE
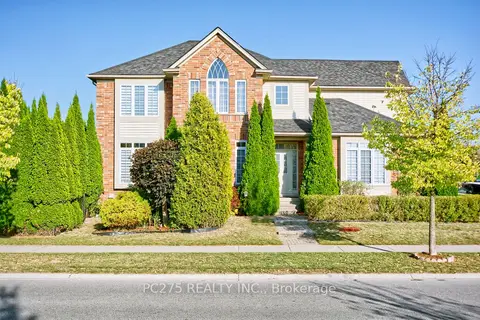
$845,000
Reduced $34,999
4 bd3 ba4 pk2000-2500 ft²
2392 Asima Drive
South U, London South
Detached · MLS® X13041502 · PC275 REALTY INC.