93 Gilmour Street
4104 - Ottawa Centre/Golden Triangle, Ottawa Centre, K2P 0N5
$1,250,000
Reduced $100,000 from $1,350,000
- 5 bedrooms
- 3 bathrooms
- 2 parking
- 1500-2000 sq ft
Listed 179 days ago · MLS® X13038902
About this home
Rare investment opportunity in the heart of Ottawa's prestigious Golden Triangle! This classic red-brick duplex offers the perfect blend of historic charm, modern updates, and urban convenience, making it a standout addition to any real estate portfolio. This property is ideal for multi-generational living, a high-yield rental investment, or an ideal live-rent setup.The property features a versatile layout with 5 spacious bedrooms, 3 full bathrooms, and independent laundry facilities. Inside, you'll find soaring ceilings, original hardwood flooring, and large windows that flood the units with natural light. Both units provide comfortable, self-contained living spaces that cater to the high rental demand from professionals and students alike. Location is everything, and this address delivers. You are just steps away from the scenic Rideau Canal, the trendy boutiques and eateries of Elgin Street, and a short walk to the University of Ottawa and Parliament Hill. With private outdoor space and unbeatable transit access, this turnkey duplex represents a rare chance to own in one of the city's most stable and prestigious residential pockets.
Details
- Type
- Duplex
- Style
- 2-Storey
- Age
- 100+ years
- Size
- 1500-2000 sq ft
- Lot
- 21.03 × 109 ft
- Basement
- Finished
- Garage
- None
- Kitchens
- 2
- Property tax
- $8,068 (2026)
- Neighbourhood
- 4104 - Ottawa Centre/Golden Triangle
- Municipality
- Ottawa Centre
Interior
- Bedrooms
- 5 above ground
- Bathrooms
- 1 × 4-piece (ground), 1 × 3-piece (basement), 1 × 4-piece (second)
- Rooms
- 14 above ground
- Family room or den
- No
- Fireplace
- No
- Features
- Carpet Free, Primary Bedroom - Main Floor, Separate Hydro Meter, Storage, Water Heater
Heating, cooling and services
- Heating
- Forced Air, Gas
- Air conditioning
- Central Air
- Water and sewer
- Sewer
Building and exterior
- Style
- 2-Storey
- Exterior
- Brick
- Roof
- Flat, Membrane
- Foundation
- Stone
- Age
- 100+
- Faces
- North
Parking
- Total parking
- 2
Lot
- Size
- 21.03 × 109 ft
More
- Possession
- TBD
- Cross street
- Gilmour Street/MacDonald Street
Rooms
| Room | Level | Size | Features |
|---|---|---|---|
| Living Room | Ground | 4.88 × 4.04 m (16' × 13'3") | |
| Kitchen | Ground | 4.7 × 3.76 m (15'5" × 12'4") | |
| Kitchen | Ground | 3.35 × 1.91 m (11' × 6'3") | Eat-in Kitchen |
| Primary Bedroom | Ground | 4.42 × 4.06 m (14'6" × 13'4") | |
| Bathroom | Ground | 2.21 × 1.65 m (7'3" × 5'5") | 4 Pc Bath |
| Utility Room | Ground | 3.96 × 3.84 m (13' × 12'7") | |
| Bedroom 2 | Lower | 4.72 × 3.96 m (15'6" × 13') | |
| Bedroom 3 | Lower | 4.32 × 3.96 m (14'2" × 13') | |
| Bathroom | Lower | 2.13 × 1.52 m (7' × 5') | 3 Pc Bath |
| Den | Lower | 2.74 × 2.29 m (9' × 7'6") | |
| Laundry | Lower | 2.44 × 1.52 m (8' × 5') | |
| Living Room | Second | 4.93 × 3.35 m (16'2" × 11') | |
| Kitchen | Second | 3.66 × 3.51 m (12' × 11'6") | |
| Primary Bedroom | Second | 4.01 × 3.76 m (13'2" × 12'4") | |
| Bedroom 2 | Second | 3.35 × 2.82 m (11' × 9'3") | |
| Bathroom | Second | 2.26 × 1.83 m (7'5" × 6') | 4 Pc Bath |
| Kitchen | Second | 2.06 × 1.88 m (6'9" × 6'2") | Eat-in Kitchen |
Location
Location is approximate. See nearby homes on the map
Recent sales nearby
See what similar homes within 1 km sold for in the last year. Create a free account or sign in to see them.
The neighbourhood
Getting around Very walkable
- 🚇 uOttawa LRT6 min walk
- 🚇 Rideau LRT16 min walk
Within a 10-minute walk: 5 grocery stores, 140 cafés and restaurants, 11 parks, 9 pharmacies. Nearest grocery: Farm Boy (600 m). Nearest park: Golden Triangle Park (100 m).
Schools nearby
Elementary
- Elgin Street Public School
EQAO: Gr 6 reading 96%, math 84%6 min walk - École élémentaire publique Francojeunesse French
EQAO: Gr 6 reading 96%, math 80%13 min walk - Nouvelle école élémentaire catholique au coeur d'Ottawa French
EQAO: Gr 6 reading 100%, math 100%13 min walk - Viscount Alexander Public School
EQAO: Gr 6 reading 100%, math 53%14 min walk
Secondary
- Lisgar Collegiate Institute
EQAO: Gr 9 math 73%, literacy test 91%5 min walk - Immaculata High School Catholic
EQAO: Gr 9 math 55%, literacy test 87%15 min walk - Glashan Public School18 min walk
EQAO: share of students meeting the provincial standard (2024–25). Ontario average: Gr 6 reading 86%, math 51%; Gr 9 math 55%; literacy test 83%.
Closest schools, not school zones. Check which school serves this address with the school board before relying on it.
Who lives here postal area K2P
- Owners / renters
- 19% / 81%
- Median household income
- $66,500
- Average age
- 40
- Children under 15
- 5%
- Homes
- 2% detached, 71% high-rise
- Commute by transit
- 15%
- Population
- 18,825
Languages spoken most at home besides English: Mandarin 1.2%, Spanish 1%, Arabic 0.9%, Yue (Cantonese) 0.4%.
Safety
Crime Severity Index for Ottawa police: 52 vs 57 for Ontario (2025).
Police-reported figures for the whole police service area, not this street. Rates use the area’s resident population.
Distances are approximate. Places © OpenStreetMap contributors. Neighbourhood figures: Statistics Canada, 2021 Census. School results: EQAO via Ontario Data Catalogue (Open Government Licence – Ontario). Crime Severity Index: Statistics Canada.
Living here
Commute
To downtown Ottawa: 1 km. Transit times · Driving times
Noise Nothing major nearby
No highway within 500 m, rail line within 300 m, or airport flight path nearby.
Distances from the map, not noise measurements. Visit at rush hour to judge for yourself.
Internet High-speed
50/10 Mbps or faster available here by cable, fibre or DSL (the federal high-speed target).
From the federal broadband map. Check exact speeds and providers for the address.
Short-term rentals
Only in your principal residence (whole home or part of it), with a City host permit. Rural cottage rentals have a separate permit.
Roads, rail, airports and planned stations © OpenStreetMap contributors. Internet: Innovation, Science and Economic Development Canada, National Broadband Data.
Listed by RIGHT AT HOME REALTY.
Listing information provided by PropTx Innovations Inc. and TRREB; deemed reliable but not guaranteed accurate by PropTx.
Similar homes nearby
See more in Ottawa Centre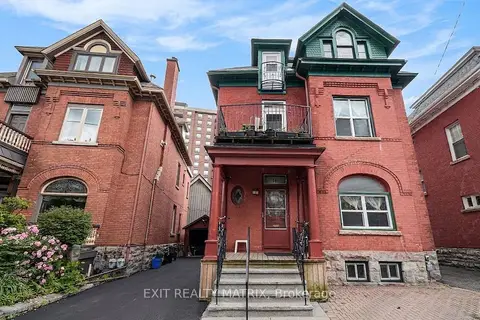
$1,425,000
Reduced $74,999
5 bd3 ba4 pk2500-3000 ft²
14 Somerset Street W
4104 - Ottawa Centre/Golden Triangle, Ottawa Centre
Triplex · MLS® X13110762 · EXIT REALTY MATRIX
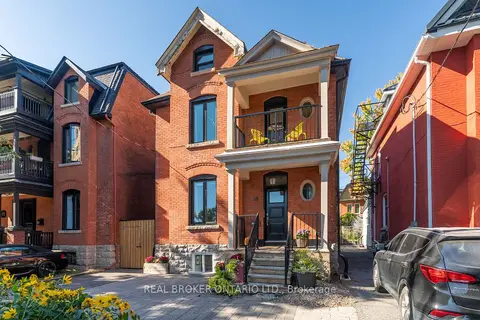
$1,479,900
4 bd4 ba2 pk2000-2500 ft²
33 Argyle Avenue
4104 - Ottawa Centre/Golden Triangle, Ottawa Centre
Detached · MLS® X13865042 · REAL BROKER ONTARIO LTD.
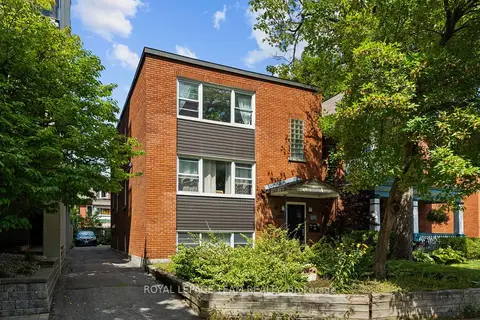
$1,225,000
Reduced $100,000
5 bd3 ba3 pk2000-2500 ft²
331 Flora Street
4103 - Ottawa Centre, Ottawa Centre
Triplex · MLS® X13722170 · ROYAL LEPAGE TEAM REALTY
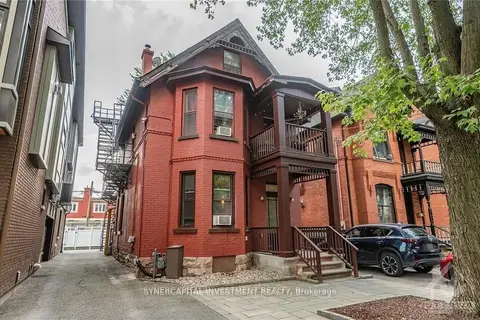
$1,295,000
3 bd5 ba2 pk2000-2500 ft²
466 MACLAREN Street
4103 - Ottawa Centre, Ottawa Centre
Multiplex · MLS® X13760452 · SYNERCAPITAL INVESTMENT REALTY
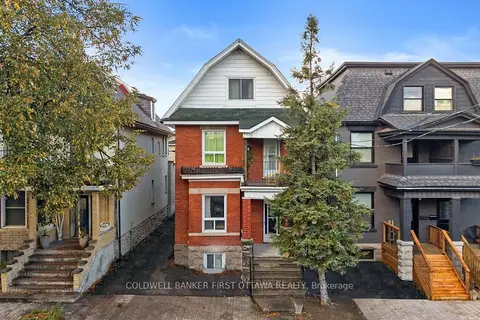
$1,159,800
6 bd4 ba3 pk2000-2500 ft²
277 Arlington Avenue
4103 - Ottawa Centre, Ottawa Centre
Triplex · MLS® X13790536 · COLDWELL BANKER FIRST OTTAWA REALTY
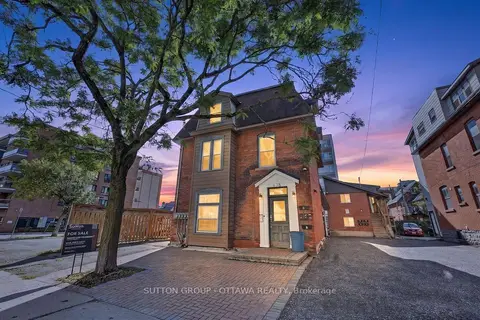
$1,150,000
5 bd5 ba3 pk2000-2500 ft²
438 Lewis Street
4103 - Ottawa Centre, Ottawa Centre
Multiplex · MLS® X13773320 · SUTTON GROUP - OTTAWA REALTY
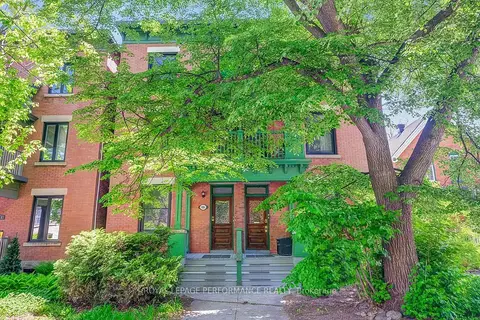
$1,350,000
8 bd4 ba6 pk3500-5000 ft²
486-488 Lisgar Street
4102 - Ottawa Centre, Ottawa Centre
Fourplex · MLS® X13875382 · ROYAL LEPAGE PERFORMANCE REALTY
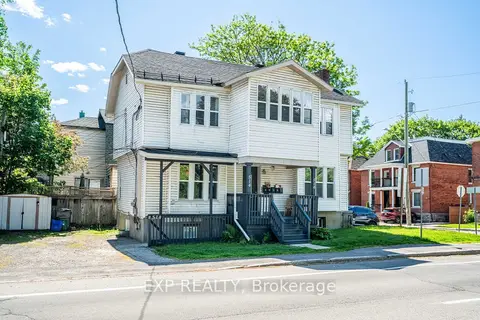
$1,375,000
6 bd5 ba3 pk1500-2000 ft²
514 Lyon Street N
4103 - Ottawa Centre, Ottawa Centre
Multiplex · MLS® X13844228 · EXP REALTY