277 Arlington Avenue
4103 - Ottawa Centre, Ottawa Centre, K1R 5T1
$1,159,800
- 6 bedrooms
- 4 bathrooms
- 3 parking
- 2000-2500 sq ft
Listed 34 days ago · MLS® X13790536
About this home
Situated in Ottawa's sought-after Centretown West community, this character filled triplex blends historic charm w/ modern functionality, ideal for investors seeking strong income potential. Built in 1910 & set on a 31' x 99' lot, this R4S-zoned property has undergone many updates incl. 2nd Level Unit (Renovated 23'), 2nd & 3rd lvl wall unit AC installed in (23'), furnace (21'), Main Level with Basement unit (Fully Renovated 21') & roof (08'). Each unit has been well-maintained, feat. vinyl or laminate flooring, upgraded kitchens + bathrooms & in-unit laundry. The spacious main lvl unit (3 bed, 2 bath) spans two levels, fully renovated in 21' & w/ a renovated main level separate shower (Nov 25'), is a stunning unit to see & offers access to the sunroom & backyard. Rented for $2,505 + 1 parking spot. The second level unit (2 bed, 1 bath) was fully renovated in 23' & showcases a quartz kitchen, covered balcony & modern finishes + 1 parking spot- currently vacant, projected market rent of $2450. The top lvl unit (1 bed, 1 bath,) offers an open layout, large bedroom & access to a fire escape. Rented for $1,470 (no parking included). Motion lighting for staircase to 2nd & 3rd Lvl. Exterior highlights incl. a detached garage (currently storage), landscaped yard & 2 legal parking spots ( w/ potential for 3 more spaces with roof modifications). Monthly rental income: $6,425. Yearly: $77,100. Upswing potential still & shows very well. Located steps to Bank St., Chinatown, Little Italy & the Glebe, enjoy the best of urban Ottawa w/ so many unique stores & restaurants in the immediate area & beyond. Just steps away to local faves like Arlington Five, Red Apron & Flora Hall Brewing or enjoy nearby recreation at McNabb Park, Lansdowne & the Rideau Canal. Quick transit (#14 & #85) or easy access to Hwy 417 make commuting a breeze. A prime opportunity to own a turn-key triplex in one of Ottawa's most vibrant neighbourhoods, great for any lifestyle & an amazing opportunity.
Details
- Type
- Triplex
- Style
- 3-Storey
- Size
- 2000-2500 sq ft
- Lot
- 31 × 99 ft
- Basement
- Full, Finished
- Garage
- Detached
- Kitchens
- 3
- Property tax
- $10,049 (2026)
- Neighbourhood
- 4103 - Ottawa Centre
- Municipality
- Ottawa Centre
Interior
- Bedrooms
- 6 above ground
- Bathrooms
- 1 × 3-piece (main), 1 × 4-piece (basement), 1 × 4-piece (second), 1 × 4-piece (third)
- Rooms
- 15 above ground
- Family room or den
- No
- Fireplace
- No
- Features
- Carpet Free
Heating, cooling and services
- Heating
- Forced Air, Gas
- Air conditioning
- Central Air
- Water and sewer
- Sewer
Building and exterior
- Style
- 3-Storey
- Exterior
- Brick
- Roof
- Asphalt Shingle
- Foundation
- Concrete
- Faces
- North
- Outdoor
- Porch, Privacy
Parking
- Garage spaces
- 1
- Total parking
- 3
- Driveway and parking
- Available, Private
Lot
- Size
- 31 × 99 ft
More
- Possession
- Immediate
- Nearby
- Library, Park, Public Transit, Rec./Commun.Centre, School, Place Of Worship
- Cross street
- Bronson Ave
Rooms
| Room | Level | Size | Features |
|---|---|---|---|
| Living Room | Main | 3.64 × 4.76 m (11'11" × 15'7") | |
| Dining Room | Main | 3.64 × 3.97 m (11'11" × 13') | |
| Kitchen | Main | 4.77 × 2.79 m (15'8" × 9'2") | |
| Bedroom | Main | 3.82 × 3.93 m (12'6" × 12'11") | |
| Bathroom | Main | 1.07 × 1.84 m (3'6" × 6') | |
| Pantry | Main | 1.5 × 2.34 m (4'11" × 7'8") | |
| Bedroom | Basement | 3.69 × 4.76 m (12'1" × 15'7") | |
| Bedroom | Basement | 3.69 × 2.92 m (12'1" × 9'7") | |
| Utility Room | Basement | 5.94 × 3.82 m (19'6" × 12'6") | |
| Bathroom | Basement | 2.14 × 2.85 m (7' × 9'4") | |
| Bedroom | Second | 3.75 × 3.65 m (12'4" × 12') | |
| Bedroom | Second | 3.75 × 3.38 m (12'4" × 11'1") | |
| Kitchen | Second | 3.75 × 2.66 m (12'4" × 8'9") | |
| Bathroom | Second | 2.08 × 2.72 m (6'10" × 8'11") | |
| Living Room | Second | 2.07 × 2.62 m (6'9" × 8'7") | |
| Living Room | Third | 4.78 × 4.44 m (15'8" × 14'7") | |
| Kitchen | Third | 3.05 × 1.99 m (10' × 6'6") | |
| Bedroom | Third | 4.13 × 4.61 m (13'7" × 15'1") | |
| Bathroom | Third | 1.72 × 2.32 m (5'8" × 7'7") |
History of this address
1 earlier listing at this address, with sold and leased prices. Create a free account or sign in to see them.
Location
Location is approximate. See nearby homes on the map
Recent sales nearby
See what similar homes within 1 km sold for in the last year. Create a free account or sign in to see them.
The neighbourhood
Getting around Very walkable
- 🚇 Corso Italia LRT17 min walk
- 🚇 Dow's Lake / Lac Dow LRT1.2 km
Within a 10-minute walk: 6 grocery stores, 149 cafés and restaurants, 11 parks, 15 pharmacies. Nearest grocery: Margo Fresh (300 m). Nearest park: Glebe Memorial Park (250 m).
Schools nearby
Elementary
- Cambridge St Community Public School
EQAO: Gr 6 reading 77%, math 23%6 min walk - St. Anthony School Catholic
EQAO: Gr 6 reading 70%8 min walk - Glebe Montessori School Private12 min walk
Secondary
- First Place Alternate Program5 min walk
- Richard Pfaff Secondary Alternate Program5 min walk
- Reality Check6 min walk
EQAO: share of students meeting the provincial standard (2024–25). Ontario average: Gr 6 reading 86%, math 51%; Gr 9 math 55%; literacy test 83%.
Closest schools, not school zones. Check which school serves this address with the school board before relying on it.
Who lives here postal area K1R
- Owners / renters
- 31% / 69%
- Median household income
- $74,000
- Average age
- 40
- Children under 15
- 8%
- Homes
- 6% detached, 49% high-rise
- Commute by transit
- 18%
- Population
- 20,343
Languages spoken most at home besides English: Yue (Cantonese) 1.6%, Vietnamese 1.4%, Mandarin 1.2%, Arabic 1%.
Safety
Crime Severity Index for Ottawa police: 52 vs 57 for Ontario (2025).
Police-reported figures for the whole police service area, not this street. Rates use the area’s resident population.
Distances are approximate. Places © OpenStreetMap contributors. Neighbourhood figures: Statistics Canada, 2021 Census. School results: EQAO via Ontario Data Catalogue (Open Government Licence – Ontario). Crime Severity Index: Statistics Canada.
Living here
Commute
To downtown Ottawa: 2 km. Transit times · Driving times
Noise 1 source nearby
- 🛣️ Highway 417150 m
Distances from the map, not noise measurements. Visit at rush hour to judge for yourself.
Internet High-speed
50/10 Mbps or faster available here by cable, fibre or DSL (the federal high-speed target).
From the federal broadband map. Check exact speeds and providers for the address.
Short-term rentals
Only in your principal residence (whole home or part of it), with a City host permit. Rural cottage rentals have a separate permit.
Roads, rail, airports and planned stations © OpenStreetMap contributors. Internet: Innovation, Science and Economic Development Canada, National Broadband Data.
Listed by COLDWELL BANKER FIRST OTTAWA REALTY.
Listing information provided by PropTx Innovations Inc. and TRREB; deemed reliable but not guaranteed accurate by PropTx.
Similar homes nearby
See more in Ottawa Centre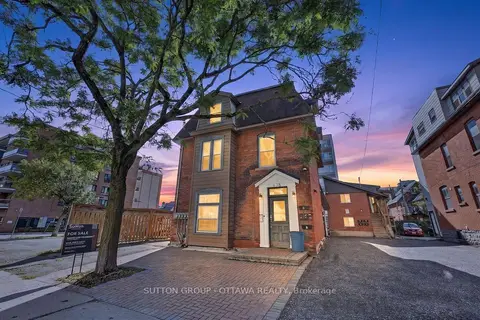
$1,150,000
5 bd5 ba3 pk2000-2500 ft²
438 Lewis Street
4103 - Ottawa Centre, Ottawa Centre
Multiplex · MLS® X13773320 · SUTTON GROUP - OTTAWA REALTY
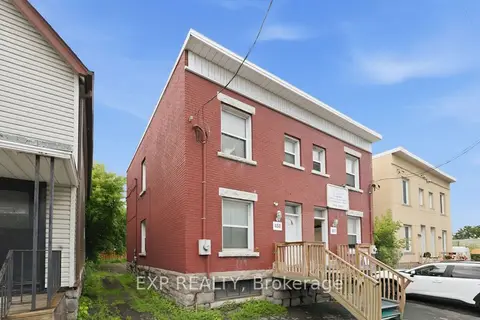
$1,099,000
6 bd3 ba6 pk2000-2500 ft²
453 Catherine Street N 451 & 453
4103 - Ottawa Centre, Ottawa Centre
Triplex · MLS® X13530468 · EXP REALTY
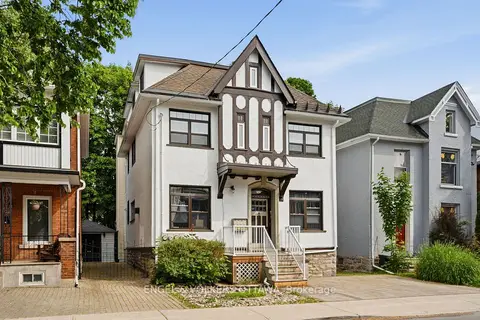
$1,099,000
5 bd3 ba2 pk2500-3000 ft²
491 Mcleod Street
4103 - Ottawa Centre, Ottawa Centre
Triplex · MLS® X13567264 · ENGEL & VOLKERS OTTAWA
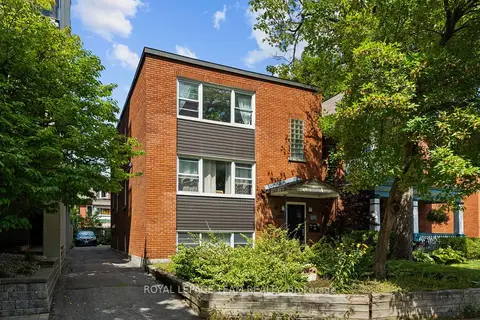
$1,225,000
Reduced $100,000
5 bd3 ba3 pk2000-2500 ft²
331 Flora Street
4103 - Ottawa Centre, Ottawa Centre
Triplex · MLS® X13722170 · ROYAL LEPAGE TEAM REALTY
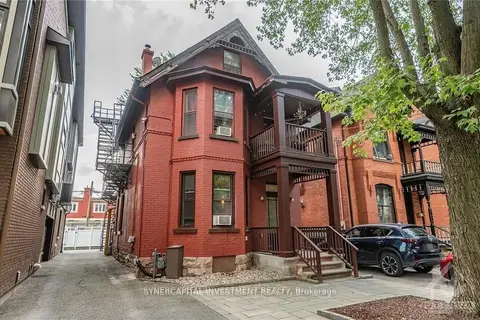
$1,295,000
3 bd5 ba2 pk2000-2500 ft²
466 MACLAREN Street
4103 - Ottawa Centre, Ottawa Centre
Multiplex · MLS® X13760452 · SYNERCAPITAL INVESTMENT REALTY
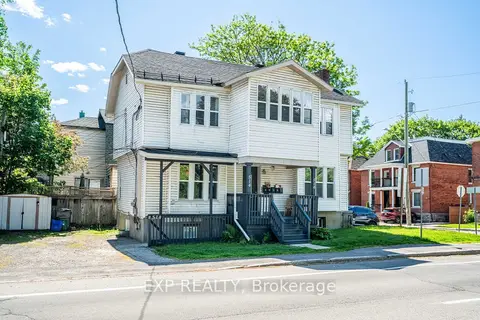
$1,375,000
6 bd5 ba3 pk1500-2000 ft²
514 Lyon Street N
4103 - Ottawa Centre, Ottawa Centre
Multiplex · MLS® X13844228 · EXP REALTY
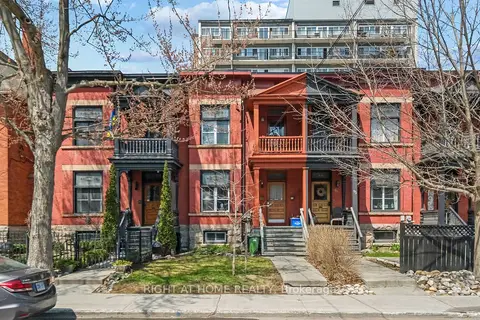
$1,250,000
Reduced $100,000
5 bd3 ba2 pk1500-2000 ft²
93 Gilmour Street
4104 - Ottawa Centre/Golden Triangle, Ottawa Centre
Duplex · MLS® X13038902 · RIGHT AT HOME REALTY
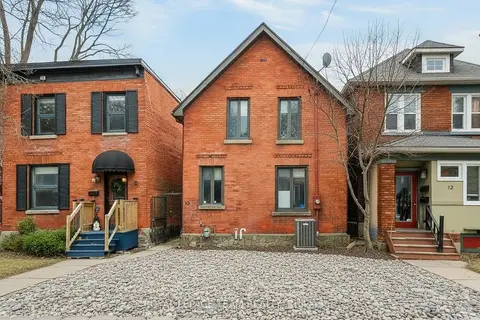
$980,000
3 bd2 ba2 pk2000-2500 ft²
10 Lewis Street
4104 - Ottawa Centre/Golden Triangle, Ottawa Centre
Detached · MLS® X13069308 · ROYAL LEPAGE TEAM REALTY