491 Mcleod Street
4103 - Ottawa Centre, Ottawa Centre, K1R 5P7
$1,099,000
- 5 bedrooms
- 3 bathrooms
- 2 parking
- 2500-3000 sq ft
Listed 97 days ago · MLS® X13567264
About this home
Turn-key investment property in the heart of Centretown with 5.42% Cap rate! Exceptionally well maintained and fully leased to professionals, this triplex is a rare find in today's market. Offering three spacious units, including two two-bedroom apartments and one one-bedroom-plus-den apartment, each unit features hardwood flooring throughout, updated kitchens and bathrooms, and two units have fireplaces (one gas and one electric). Additional highlights include two parking spots, a detached garage, a fully fenced backyard, coin-operated laundry, and numerous updates including the roof (2017), interlock driveway (2020), gas boiler (2021), composite front deck (2022), front deck railings (2026) and freshly painted stucco exterior (2026). Ideally located just steps from Bank Street's shops, restaurants, cafés, transit, and downtown amenities.
Details
- Type
- Triplex
- Style
- 3-Storey
- Size
- 2500-3000 sq ft
- Lot
- 33 × 99 ft
- Basement
- Full, Unfinished
- Garage
- Detached
- Kitchens
- 3
- Property tax
- $8,570 (2025)
- Neighbourhood
- 4103 - Ottawa Centre
- Municipality
- Ottawa Centre
Interior
- Bedrooms
- 5 above ground
- Bathrooms
- 1 × 3-piece (main), 1 × 3-piece (third), 1 × 4-piece (second)
- Rooms
- 15 above ground
- Family room or den
- No
- Fireplace
- Natural Gas, Electric
- Features
- Separate Hydro Meter
Heating, cooling and services
- Heating
- Water, Gas
- Water and sewer
- Sewer
Building and exterior
- Style
- 3-Storey
- Exterior
- Stucco (Plaster), Aluminum Siding
- Roof
- Asphalt Shingle, Tar and Gravel
- Foundation
- Stone
- Faces
- North
Parking
- Total parking
- 2
- Driveway and parking
- Private Double
Lot
- Size
- 33 × 99 ft
More
- Possession
- TBD
- Cross street
- Lyon
History of this address
2 earlier listings at this address, with sold and leased prices. Create a free account or sign in to see them.
Location
Location is approximate. See nearby homes on the map
Recent sales nearby
See what similar homes within 1 km sold for in the last year. Create a free account or sign in to see them.
The neighbourhood
Getting around Very walkable
- 🚇 Lyon LRT18 min walk
- 🚇 Pimisi LRT1.3 km
Within a 10-minute walk: 7 grocery stores, 137 cafés and restaurants, 11 parks, 16 pharmacies. Nearest grocery: Arya Food Market (50 m). Nearest park: Arlington Park (150 m).
Schools nearby
Elementary
- Cambridge St Community Public School
EQAO: Gr 6 reading 77%, math 23%9 min walk - Centennial Public School
EQAO: Gr 6 reading 79%, math 32%12 min walk - Glebe Montessori School Private13 min walk
- St. Anthony School Catholic
EQAO: Gr 6 reading 70%13 min walk
Secondary
- Reality Check5 min walk
- Richard Pfaff Secondary Alternate Program5 min walk
- First Place Alternate Program5 min walk
EQAO: share of students meeting the provincial standard (2024–25). Ontario average: Gr 6 reading 86%, math 51%; Gr 9 math 55%; literacy test 83%.
Closest schools, not school zones. Check which school serves this address with the school board before relying on it.
Who lives here postal area K1R
- Owners / renters
- 31% / 69%
- Median household income
- $74,000
- Average age
- 40
- Children under 15
- 8%
- Homes
- 6% detached, 49% high-rise
- Commute by transit
- 18%
- Population
- 20,343
Languages spoken most at home besides English: Yue (Cantonese) 1.6%, Vietnamese 1.4%, Mandarin 1.2%, Arabic 1%.
Safety
Crime Severity Index for Ottawa police: 52 vs 57 for Ontario (2025).
Police-reported figures for the whole police service area, not this street. Rates use the area’s resident population.
Distances are approximate. Places © OpenStreetMap contributors. Neighbourhood figures: Statistics Canada, 2021 Census. School results: EQAO via Ontario Data Catalogue (Open Government Licence – Ontario). Crime Severity Index: Statistics Canada.
Living here
Commute
To downtown Ottawa: 2 km. Transit times · Driving times
Noise 1 source nearby
- 🛣️ Highway 417350 m
Distances from the map, not noise measurements. Visit at rush hour to judge for yourself.
Internet High-speed
50/10 Mbps or faster available here by cable, fibre or DSL (the federal high-speed target).
From the federal broadband map. Check exact speeds and providers for the address.
Short-term rentals
Only in your principal residence (whole home or part of it), with a City host permit. Rural cottage rentals have a separate permit.
Roads, rail, airports and planned stations © OpenStreetMap contributors. Internet: Innovation, Science and Economic Development Canada, National Broadband Data.
Listed by ENGEL & VOLKERS OTTAWA.
Listing information provided by PropTx Innovations Inc. and TRREB; deemed reliable but not guaranteed accurate by PropTx.
Similar homes nearby
See more in Ottawa Centre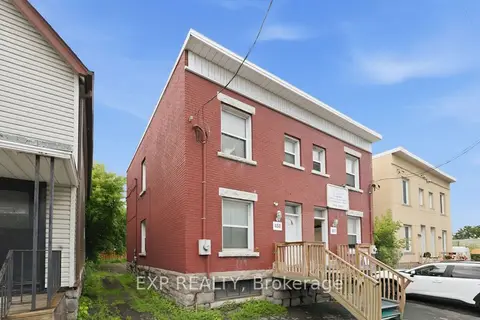
$1,099,000
6 bd3 ba6 pk2000-2500 ft²
453 Catherine Street N 451 & 453
4103 - Ottawa Centre, Ottawa Centre
Triplex · MLS® X13530468 · EXP REALTY
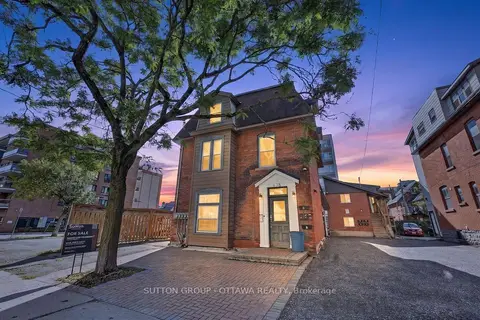
$1,150,000
5 bd5 ba3 pk2000-2500 ft²
438 Lewis Street
4103 - Ottawa Centre, Ottawa Centre
Multiplex · MLS® X13773320 · SUTTON GROUP - OTTAWA REALTY
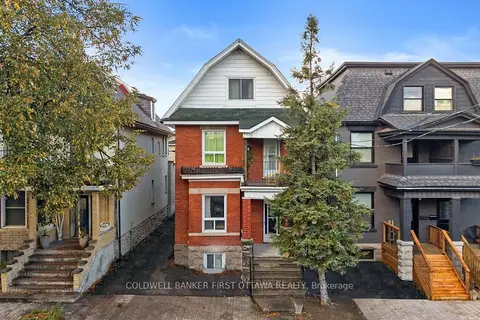
$1,159,800
6 bd4 ba3 pk2000-2500 ft²
277 Arlington Avenue
4103 - Ottawa Centre, Ottawa Centre
Triplex · MLS® X13790536 · COLDWELL BANKER FIRST OTTAWA REALTY
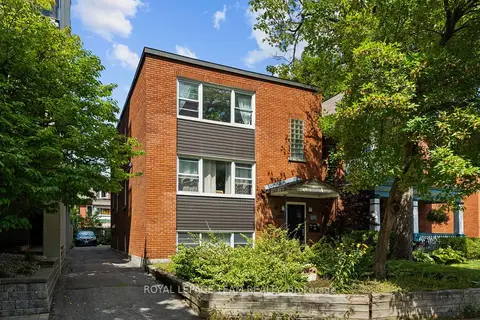
$1,225,000
Reduced $100,000
5 bd3 ba3 pk2000-2500 ft²
331 Flora Street
4103 - Ottawa Centre, Ottawa Centre
Triplex · MLS® X13722170 · ROYAL LEPAGE TEAM REALTY
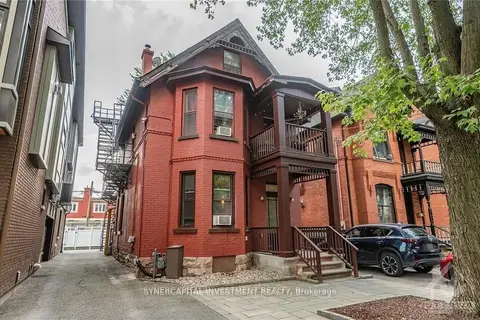
$1,295,000
3 bd5 ba2 pk2000-2500 ft²
466 MACLAREN Street
4103 - Ottawa Centre, Ottawa Centre
Multiplex · MLS® X13760452 · SYNERCAPITAL INVESTMENT REALTY
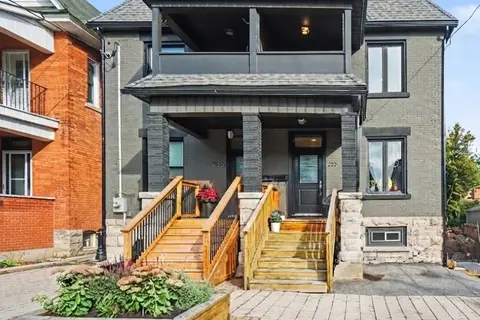
$898,900
4 bd3 ba1 pk1500-2000 ft²
273 Arlington Avenue
4103 - Ottawa Centre, Ottawa Centre
Semi-Detached · MLS® X13801658 · BENNETT PROPERTY SHOP REALTY
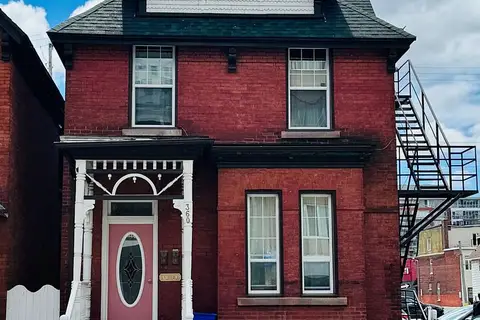
$884,900
4 bd4 ba9 pk2000-2500 ft²
360 Gilmour Street
4103 - Ottawa Centre, Ottawa Centre
Duplex · MLS® X13795624 · EXP REALTY
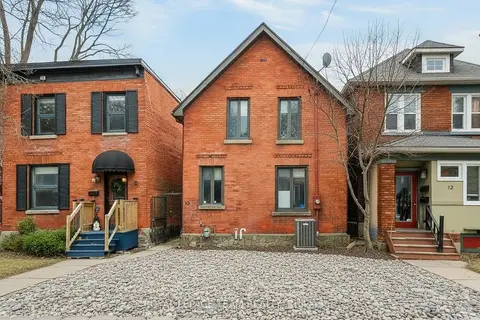
$980,000
3 bd2 ba2 pk2000-2500 ft²
10 Lewis Street
4104 - Ottawa Centre/Golden Triangle, Ottawa Centre
Detached · MLS® X13069308 · ROYAL LEPAGE TEAM REALTY