331 Flora Street
4103 - Ottawa Centre, Ottawa Centre, K1R 5S1
$1,225,000
Reduced $100,000 from $1,325,000
- 5 bedrooms
- 3 bathrooms
- 3 parking
- 2000-2500 sq ft
Listed 53 days ago · MLS® X13722170
About this home
This turn-key fully tenanted triplex sits in the heart of Ottawa Centre, with two spacious 2-bedroom units and one 1-bedroom unit, each finished with hardwood floors throughout and good in-unit storage. A newer boiler system anchors the mechanicals, and separate meters mean each tenant covers their own hydro. Combined rents bring in $6,404.61 a month, or $76,855.32 a year, with parking for three vehicles at the rear included as part of rent. Annual operating expenses $16,334. Flora Street is steps from direct transit to Carleton University, minutes from downtown and the Elgin Street strip, with easy access to the 417. This stretch of Centretown stays consistently rented. Laundry and utility with inside access. 24 hour irrevocable required on all offers, with Schedule B to accompany.
Details
- Type
- Triplex
- Style
- 3-Storey
- Size
- 2000-2500 sq ft
- Lot
- 33 × 99 ft
- Basement
- Partially Finished
- Garage
- None
- Kitchens
- 3
- Property tax
- $8,123 (2025)
- Neighbourhood
- 4103 - Ottawa Centre
- Municipality
- Ottawa Centre
Interior
- Bedrooms
- 5 above ground
- Bathrooms
- 3 × 4-piece
- Rooms
- 8 above ground
- Family room or den
- No
- Fireplace
- No
- Features
- Carpet Free
Heating, cooling and services
- Heating
- Forced Air, Gas
- Water and sewer
- Sewer
Building and exterior
- Style
- 3-Storey
- Exterior
- Brick
- Roof
- Membrane
- Foundation
- Block
- Faces
- North
Parking
- Total parking
- 3
Lot
- Size
- 33 × 99 ft
More
- Possession
- TBD
- Cross street
- Bronson
Rooms
| Room | Level | Size | Features |
|---|---|---|---|
| Laundry | Basement | ||
| Family Room | Ground | 4.26 × 3.89 m (14' × 12'9") | |
| Bedroom | Ground | 3.08 × 3.36 m (10'1" × 11') | |
| Dining Room | Ground | 3.08 × 2.38 m (10'1" × 7'10") | |
| Kitchen | Ground | 3.06 × 3.21 m (10' × 10'6") | |
| Family Room | Second | 4.26 × 3.83 m (14' × 12'7") | |
| Bedroom | Second | 3.21 × 3.52 m (10'6" × 11'7") | |
| Bedroom 2 | Second | 3.13 × 4.58 m (10'3" × 15') | |
| Dining Room | Second | 3.21 × 2.32 m (10'6" × 7'7") | |
| Kitchen | Second | 3.2 × 3.1 m (10'6" × 10'2") | |
| Family Room | Third | 4.26 × 3.64 m (14' × 11'11") | |
| Bedroom | Third | 3.11 × 3.71 m (10'2" × 12'2") | |
| Bedroom 2 | Third | 3.23 × 4.76 m (10'7" × 15'7") | |
| Dining Room | Third | 3.11 × 2.34 m (10'2" × 7'8") | |
| Kitchen | Third | 3.1 × 3.1 m (10'2" × 10'2") | |
| Laundry | Ground | 3.26 × 4.46 m (10'8" × 14'8") | |
| Utility Room | Ground | 2.22 × 3.33 m (7'3" × 10'11") |
History of this address
1 earlier listing at this address, with sold and leased prices. Create a free account or sign in to see them.
Location
Location is approximate. See nearby homes on the map
Recent sales nearby
See what similar homes within 1 km sold for in the last year. Create a free account or sign in to see them.
The neighbourhood
Getting around Very walkable
- 🚇 Corso Italia LRT16 min walk
- 🚇 Pimisi LRT18 min walk
Within a 10-minute walk: 6 grocery stores, 148 cafés and restaurants, 13 parks, 15 pharmacies. Nearest grocery: Margo Fresh (300 m). Nearest park: McNabb Park (250 m).
Schools nearby
Elementary
- Cambridge St Community Public School
EQAO: Gr 6 reading 77%, math 23%4 min walk - St. Anthony School Catholic
EQAO: Gr 6 reading 70%7 min walk - Glebe Montessori School Private13 min walk
Secondary
- First Place Alternate Program5 min walk
- Richard Pfaff Secondary Alternate Program5 min walk
- Reality Check5 min walk
EQAO: share of students meeting the provincial standard (2024–25). Ontario average: Gr 6 reading 86%, math 51%; Gr 9 math 55%; literacy test 83%.
Closest schools, not school zones. Check which school serves this address with the school board before relying on it.
Who lives here postal area K1R
- Owners / renters
- 31% / 69%
- Median household income
- $74,000
- Average age
- 40
- Children under 15
- 8%
- Homes
- 6% detached, 49% high-rise
- Commute by transit
- 18%
- Population
- 20,343
Languages spoken most at home besides English: Yue (Cantonese) 1.6%, Vietnamese 1.4%, Mandarin 1.2%, Arabic 1%.
Safety
Crime Severity Index for Ottawa police: 52 vs 57 for Ontario (2025).
Police-reported figures for the whole police service area, not this street. Rates use the area’s resident population.
Distances are approximate. Places © OpenStreetMap contributors. Neighbourhood figures: Statistics Canada, 2021 Census. School results: EQAO via Ontario Data Catalogue (Open Government Licence – Ontario). Crime Severity Index: Statistics Canada.
Living here
Commute
To downtown Ottawa: 2 km. Transit times · Driving times
Noise 1 source nearby
- 🛣️ Highway 417200 m
Distances from the map, not noise measurements. Visit at rush hour to judge for yourself.
Internet High-speed
50/10 Mbps or faster available here by cable, fibre or DSL (the federal high-speed target).
From the federal broadband map. Check exact speeds and providers for the address.
Short-term rentals
Only in your principal residence (whole home or part of it), with a City host permit. Rural cottage rentals have a separate permit.
Roads, rail, airports and planned stations © OpenStreetMap contributors. Internet: Innovation, Science and Economic Development Canada, National Broadband Data.
Listed by ROYAL LEPAGE TEAM REALTY.
Listing information provided by PropTx Innovations Inc. and TRREB; deemed reliable but not guaranteed accurate by PropTx.
Similar homes nearby
See more in Ottawa Centre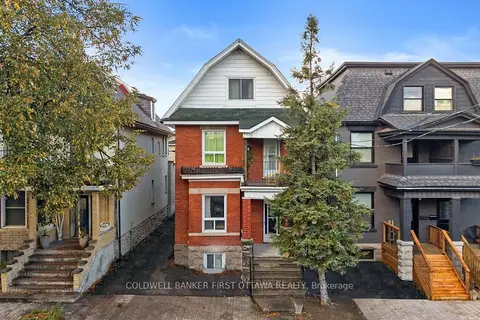
$1,159,800
6 bd4 ba3 pk2000-2500 ft²
277 Arlington Avenue
4103 - Ottawa Centre, Ottawa Centre
Triplex · MLS® X13790536 · COLDWELL BANKER FIRST OTTAWA REALTY
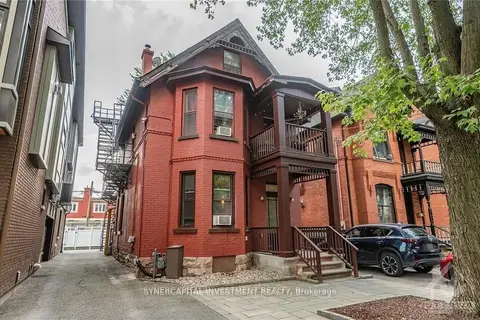
$1,295,000
3 bd5 ba2 pk2000-2500 ft²
466 MACLAREN Street
4103 - Ottawa Centre, Ottawa Centre
Multiplex · MLS® X13760452 · SYNERCAPITAL INVESTMENT REALTY
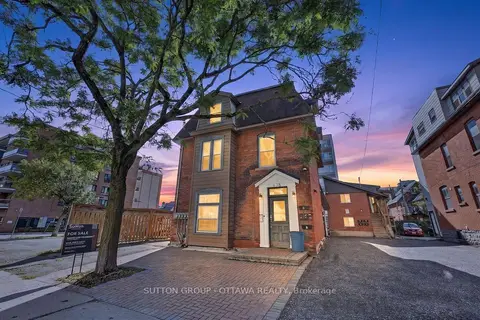
$1,150,000
5 bd5 ba3 pk2000-2500 ft²
438 Lewis Street
4103 - Ottawa Centre, Ottawa Centre
Multiplex · MLS® X13773320 · SUTTON GROUP - OTTAWA REALTY
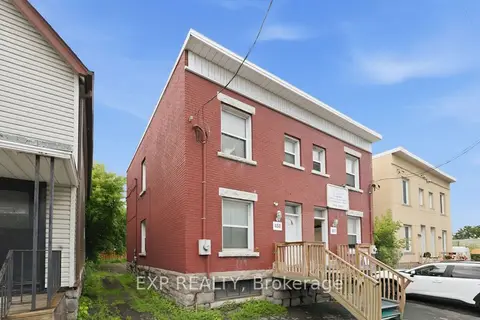
$1,099,000
6 bd3 ba6 pk2000-2500 ft²
453 Catherine Street N 451 & 453
4103 - Ottawa Centre, Ottawa Centre
Triplex · MLS® X13530468 · EXP REALTY
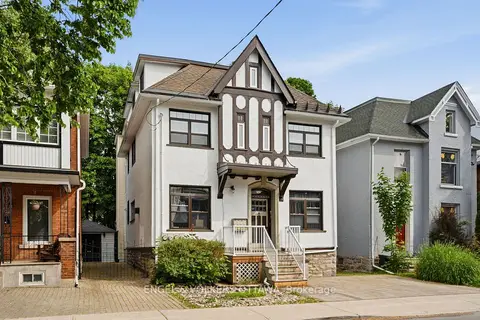
$1,099,000
5 bd3 ba2 pk2500-3000 ft²
491 Mcleod Street
4103 - Ottawa Centre, Ottawa Centre
Triplex · MLS® X13567264 · ENGEL & VOLKERS OTTAWA
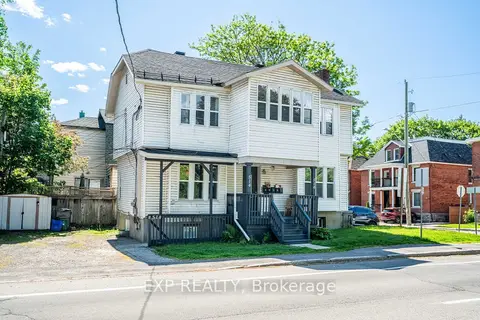
$1,375,000
6 bd5 ba3 pk1500-2000 ft²
514 Lyon Street N
4103 - Ottawa Centre, Ottawa Centre
Multiplex · MLS® X13844228 · EXP REALTY
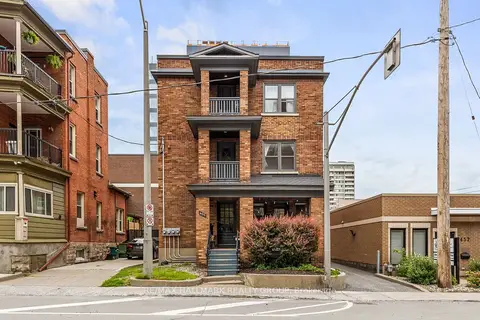
$1,400,000
Reduced $100,000
5 bd3 ba5 pk3000-3500 ft²
455 Metcalfe Street
4103 - Ottawa Centre, Ottawa Centre
Triplex · MLS® X13481074 · RE/MAX HALLMARK REALTY GROUP
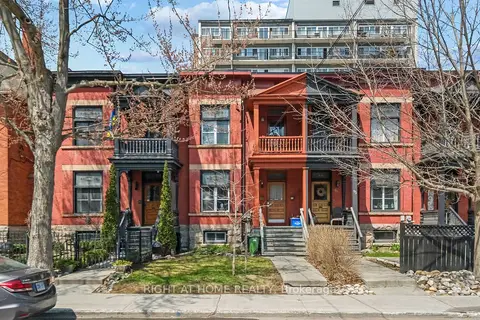
$1,250,000
Reduced $100,000
5 bd3 ba2 pk1500-2000 ft²
93 Gilmour Street
4104 - Ottawa Centre/Golden Triangle, Ottawa Centre
Duplex · MLS® X13038902 · RIGHT AT HOME REALTY