33 Argyle Avenue
4104 - Ottawa Centre/Golden Triangle, Ottawa Centre, K2P 1B3
$1,479,900
- 4 bedrooms
- 4 bathrooms
- 2 parking
- 2000-2500 sq ft
Listed 15 days ago · MLS® X13865042
About this home
33 Argyle Street offers more than a multi-unit property: it combines real estate, income and flexibility in the heart of Ottawa's Golden Triangle. This classic three-storey red brick triplex sits on a 33' x 99' lot with multiple parking spaces, a private backyard and an additional 4th bachelor suite in the lower level. Over nearly a decade, the owners have carefully maintained and improved the property to the tune of nearly $200,000, in addition to an extensive remodel carried out in approx 2013. All while building a fully licensed short-term rental operation with an established five-star Airbnb track record generating more than six figures in annual revenue. The main level suite features a 1-bedroom suite with additional Murphy-bed sleeping capacity. The second floor suite offers a flexible 2-bedroom layout, while the third level includes a bright 1-bedroom apartment with ductless A/C and a well-equipped kitchen. The basement, newly finished in recent years, offers a 4th separate bachelor suite. Continue the existing short-term rental model, transition to conventional tenancies, or explore an owner-occupied approach great for house-hacking or multi-generational living. Just steps from Elgin Street, the Rideau Canal, the Museum of Nature, downtown and Parliament Hill.
Details
- Type
- Detached
- Style
- 3-Storey
- Size
- 2000-2500 sq ft
- Lot
- 33 × 99 ft
- Basement
- Full, Finished, Apartment
- Garage
- None
- Kitchens
- 3
- Property tax
- $10,584 (2026)
- Neighbourhood
- 4104 - Ottawa Centre/Golden Triangle
- Municipality
- Ottawa Centre
- Price per sq ft
- $658
Interior
- Bedrooms
- 4 above ground
- Bathrooms
- 1 × 3-piece (main), 1 × 4-piece (second), 1 × 3-piece (third), 1 × 3-piece (basement)
- Rooms
- 15 above ground + 3 below
- Family room or den
- No
- Fireplace
- No
- Features
- Accessory Apartment, Guest Accommodations, In-Law Capability, In-Law Suite, Primary Bedroom - Main Floor
Heating, cooling and services
- Heating
- Forced Air, Electric
- Air conditioning
- Wall Unit(s)
- Water and sewer
- Sewer
Building and exterior
- Style
- 3-Storey
- Exterior
- Brick
- Roof
- Shingles
- Foundation
- Stone
- Faces
- North
Parking
- Total parking
- 2
Lot
- Size
- 33 × 99 ft
More
- Possession
- TBA
- Cross street
- Elgin St & Argyle Ave
Rooms
| Room | Level | Size | Features |
|---|---|---|---|
| Foyer | Main | 3.28 × 1.52 m (10'9" × 5') | |
| Kitchen | Main | 3.89 × 3.23 m (12'9" × 10'7") | Eat-in Kitchen |
| Living Room | Main | 4.06 × 3.94 m (13'4" × 12'11") | |
| Primary Bedroom | Main | 3.94 × 3.35 m (12'11" × 11') | |
| Bathroom | Main | 2.18 × 1.7 m (7'2" × 5'7") | |
| Kitchen | Second | 4.14 × 3.58 m (13'7" × 11'9") | Eat-in Kitchen |
| Living Room | Second | 3.23 × 3.12 m (10'7" × 10'3") | |
| Bedroom | Second | 3.3 × 3.25 m (10'10" × 10'8") | |
| Bedroom 2 | Second | 3.35 × 2.95 m (11' × 9'8") | |
| Bathroom | Second | 2.57 × 2.29 m (8'5" × 7'6") | |
| Breakfast | Third | 2.57 × 2.29 m (8'5" × 7'6") | |
| Sitting | Third | 2.85 × 2.59 m (9'4" × 8'6") | |
| Bedroom | Third | 3.84 × 2.46 m (12'7" × 8'1") | |
| Bathroom | Third | 2.92 × 2.69 m (9'7" × 8'10") | |
| Kitchen | Third | 3.53 × 2.31 m (11'7" × 7'7") | |
| Other | Basement | 8.03 × 6.58 m (26'4" × 21'7") | Eat-in Kitchen, Combined w/Living |
| Bathroom | Basement | 2.21 × 1.65 m (7'3" × 5'5") | |
| Utility Room | Basement | 3.15 × 1.85 m (10'4" × 6'1") |
History of this address
3 earlier listings at this address, with sold and leased prices. Create a free account or sign in to see them.
Location
Location is approximate. See nearby homes on the map
Recent sales nearby
See what similar homes within 1 km sold for in the last year. Create a free account or sign in to see them.
The neighbourhood
Getting around Very walkable
- 🚇 uOttawa LRT13 min walk
- 🚇 Lees LRT18 min walk
Within a 10-minute walk: 6 grocery stores, 92 cafés and restaurants, 11 parks, 12 pharmacies. Nearest grocery: Loblaws (350 m). Nearest park: St. Luke's Park (250 m).
Schools nearby
Elementary
- Nouvelle école élémentaire catholique au coeur d'Ottawa French
EQAO: Gr 6 reading 100%, math 100%7 min walk - Elgin Street Public School
EQAO: Gr 6 reading 96%, math 84%7 min walk - Lady Evelyn Alternative School
EQAO: Gr 6 reading 69%, math 38%9 min walk - First Avenue Public School
EQAO: Gr 6 reading 93%, math 67%12 min walk
Secondary
- Immaculata High School Catholic
EQAO: Gr 9 math 55%, literacy test 87%8 min walk - Glashan Public School12 min walk
- Lisgar Collegiate Institute
EQAO: Gr 9 math 73%, literacy test 91%13 min walk
EQAO: share of students meeting the provincial standard (2024–25). Ontario average: Gr 6 reading 86%, math 51%; Gr 9 math 55%; literacy test 83%.
Closest schools, not school zones. Check which school serves this address with the school board before relying on it.
Who lives here postal area K2P
- Owners / renters
- 19% / 81%
- Median household income
- $66,500
- Average age
- 40
- Children under 15
- 5%
- Homes
- 2% detached, 71% high-rise
- Commute by transit
- 15%
- Population
- 18,825
Languages spoken most at home besides English: Mandarin 1.2%, Spanish 1%, Arabic 0.9%, Yue (Cantonese) 0.4%.
Safety
Crime Severity Index for Ottawa police: 52 vs 57 for Ontario (2025).
Police-reported figures for the whole police service area, not this street. Rates use the area’s resident population.
Distances are approximate. Places © OpenStreetMap contributors. Neighbourhood figures: Statistics Canada, 2021 Census. School results: EQAO via Ontario Data Catalogue (Open Government Licence – Ontario). Crime Severity Index: Statistics Canada.
Living here
Commute
To downtown Ottawa: 2 km. Transit times · Driving times
Noise 1 source nearby
- 🛣️ Highway 417150 m
Distances from the map, not noise measurements. Visit at rush hour to judge for yourself.
Internet High-speed
50/10 Mbps or faster available here by cable, fibre or DSL (the federal high-speed target).
From the federal broadband map. Check exact speeds and providers for the address.
Short-term rentals
Only in your principal residence (whole home or part of it), with a City host permit. Rural cottage rentals have a separate permit.
Roads, rail, airports and planned stations © OpenStreetMap contributors. Internet: Innovation, Science and Economic Development Canada, National Broadband Data.
Listed by REAL BROKER ONTARIO LTD..
Listing information provided by PropTx Innovations Inc. and TRREB; deemed reliable but not guaranteed accurate by PropTx.
Similar homes nearby
See more in Ottawa Centre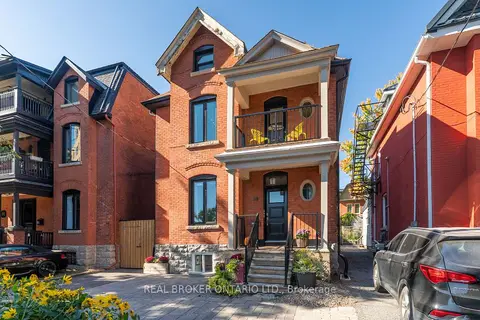 New
$1,479,900
4 bd4 ba2 pk2000-2500 ft²
33 Argyle Avenue
4104 - Ottawa Centre/Golden Triangle, Ottawa Centre
Fourplex · MLS® X14097568 · REAL BROKER ONTARIO LTD.
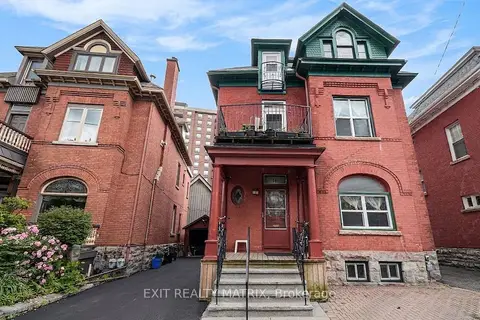
$1,425,000
Reduced $74,999
5 bd3 ba4 pk2500-3000 ft²
14 Somerset Street W
4104 - Ottawa Centre/Golden Triangle, Ottawa Centre
Triplex · MLS® X13110762 · EXIT REALTY MATRIX
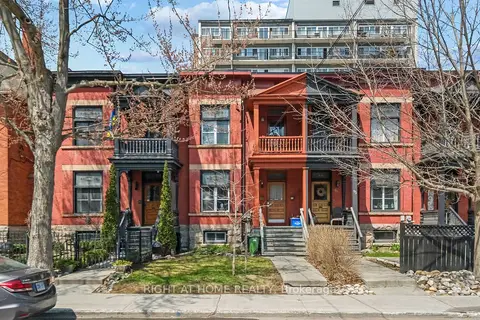
$1,250,000
Reduced $100,000
5 bd3 ba2 pk1500-2000 ft²
93 Gilmour Street
4104 - Ottawa Centre/Golden Triangle, Ottawa Centre
Duplex · MLS® X13038902 · RIGHT AT HOME REALTY
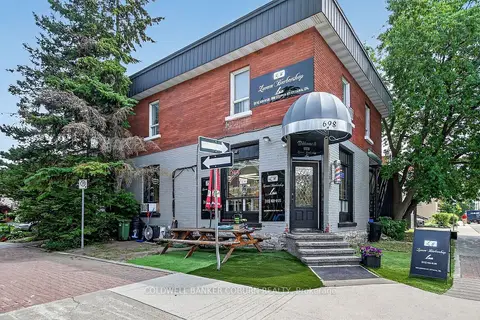
$1,425,000
0 bd0 ba3000-3500 ft²
698 Cooper Street
4102 - Ottawa Centre, Ottawa Centre
Multiplex · MLS® X13791902 · COLDWELL BANKER COBURN REALTY
$1,400,000
Reduced $100,000
5 bd3 ba5 pk3000-3500 ft²
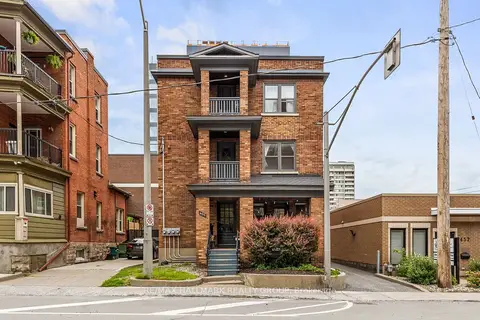
455 Metcalfe Street
4103 - Ottawa Centre, Ottawa Centre
Triplex · MLS® X13481074 · RE/MAX HALLMARK REALTY GROUP
$1,375,000
6 bd5 ba3 pk1500-2000 ft²
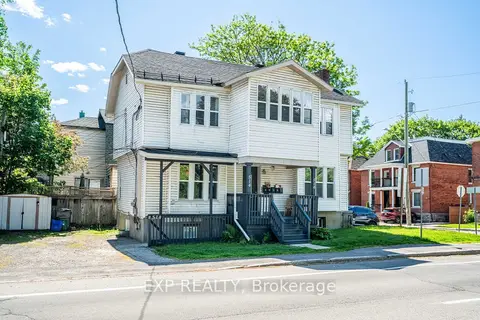
514 Lyon Street N
4103 - Ottawa Centre, Ottawa Centre
Multiplex · MLS® X13844228 · EXP REALTY
$1,599,000
Reduced $100,000
8 bd9 ba3 pk3500-5000 ft²
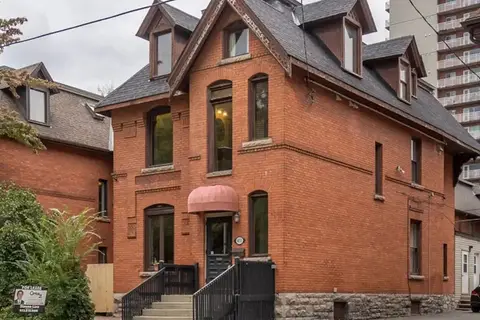
431 Gilmour Street
4103 - Ottawa Centre, Ottawa Centre
Detached · MLS® X13169542 · HOME RUN REALTY INC.
$1,350,000
8 bd4 ba6 pk3500-5000 ft²
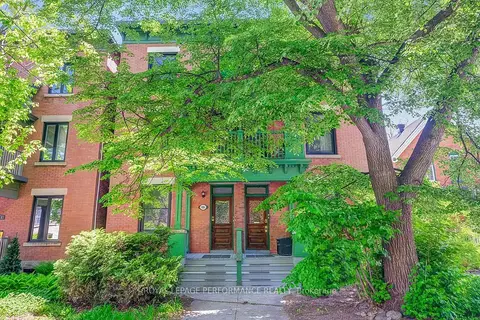
486-488 Lisgar Street
4102 - Ottawa Centre, Ottawa Centre
Fourplex · MLS® X13875382 · ROYAL LEPAGE PERFORMANCE REALTY