921 Lincoln Drive
Woodstock - South, Woodstock, N4S 2N2
$549,900
- 3+1 bedrooms
- 2 bathrooms
- 5 parking
- 700-1100 sq ft
Listed 14 days ago · MLS® X13865936
About this home
Well-kept bungalow in Woodstock's desirable South community, 921 Lincoln Drive offers a comfortable blend of updates, charm, and everyday practicality on a generous 65 x 133 ft lot. With 1,065 sq. ft. above grade (MPAC) and a functional layout featuring a total of 4 bedrooms, 2 washrooms (4-piece on the main level and 3-piece in the full basement), this home is designed for easy living. The exterior showcases vinyl siding, an attached garage, a 2-month-old concrete driveway with parking for five, and a beautifully maintained yard that reflects long-term pride of ownership. The property includes an attached shed for tools and storage as well as a large separate shed that can be used for an on-site getaway or small workshop, completely detached from the house. Recent upgrades include new roof shingles in 2025, plus a heat pump and air conditioning system with a transferable warranty, adding efficiency and peace of mind. Inside, the home features hardwood flooring, a bright kitchen, a cozy living area with a fireplace/stove, and an inviting family/bonus room. The basement is almost fully finished, with a 4th bedroom and a large rec room with a vintage bar for "pub-like" entertaining and movie nights with family and friends. Two highly efficient heating sources-hot water radiant heat and a recently installed heat pump and air conditioning- provide flexible comfort throughout the seasons. The property is serviced by municipal water and sewer, includes an on-demand water heater, and comes with a fridge, stove, washer, and dryer. There is a large cold room and the yard has a garden shed/green house for those who have a green thumb. New concrete driveway and workshop/gettaway that is insulated. Located just north of Parkinson Road, this home offers convenient access to amenities, parks, transit, and everyday necessities. A solid, well-cared-for home with meaningful updates and a welcoming feel, ready for its next chapter.
Details
- Type
- Detached
- Style
- Bungalow
- Size
- 700-1100 sq ft
- Lot
- 65.18 × 133.83 ft
- Basement
- Full
- Garage
- Attached
- Kitchens
- 1
- Property tax
- $3,332 (2025)
- Neighbourhood
- Woodstock - South
- Municipality
- Woodstock
- Price per sq ft
- $611 (35% above detached houses in Woodstock - South, $453)
Interior
- Bedrooms
- 3 above ground + 1 below
- Bathrooms
- 1 × 4-piece (main), 1 × 3-piece (basement)
- Rooms
- 13 above ground
- Family room or den
- Yes
- Fireplace
- Wood Stove
- Features
- On Demand Water Heater
Heating, cooling and services
- Heating
- Radiant
- Water and sewer
- Sewer
Building and exterior
- Style
- Bungalow
- Exterior
- Vinyl Siding
- Roof
- Asphalt Shingle
- Foundation
- Concrete Block
- Faces
- North
Parking
- Garage spaces
- 1
- Total parking
- 5
Lot
- Size
- 65.18 × 133.83 ft
More
- Possession
- Flexible
- Cross street
- Parkinson Rd
Rooms
| Room | Level | Size | Features |
|---|---|---|---|
| Foyer | Main | 2.74 × 2.62 m (9' × 8'7") | |
| Kitchen | Main | 2.74 × 3.62 m (9' × 11'11") | |
| Living Room | Main | 5.79 × 3.35 m (19' × 11') | |
| Primary Bedroom | Main | 3.35 × 3.39 m (11' × 11'1") | |
| Bedroom | Main | 2.74 × 3.66 m (9' × 12') | |
| Bedroom 2 | Main | 3.35 × 3.39 m (11' × 11'1") | |
| Other | 2.74 × 3.38 m (9' × 11'1") | ||
| Recreation | Basement | 9.45 × 6.85 m (31' × 22'6") | |
| Other | Basement | 3.05 × 1.68 m (10' × 5'6") | |
| Other | Basement | 3.05 × 3.34 m (10' × 10'11") | |
| Other | Basement | 2.44 × 1.83 m (8' × 6') | |
| Office | Basement | 2.74 × 3.62 m (9' × 11'11") | |
| Laundry | Basement | 4.57 × 2.44 m (15' × 8') | |
| Bathroom | Main | 1.52 × 2.44 m (5' × 8') | |
| Bathroom | Main | 1.22 × 2.54 m (4' × 8'4") |
Price history
| Date | Price | Change |
|---|---|---|
| Oct 13, 2026 | $565,000 | Listed |
| Oct 19, 2026 | $549,900 | −$15,100 |
Location
Location is approximate. See nearby homes on the map
Recent sales nearby
See what similar homes within 1 km sold for in the last year. Create a free account or sign in to see them.
The neighbourhood
Getting around Somewhat walkable
No subway, LRT or GO station within a short trip.
Within a 10-minute walk: 2 grocery stores, 7 cafés and restaurants, 0 parks. Nearest grocery: No Frills (500 m).
Schools nearby
Elementary
- Eastdale Public School
EQAO: Gr 6 reading 87%, math 33%6 min walk - Oliver Stephens Public School
EQAO: Gr 6 reading 93%, math 57%16 min walk - Winchester Street Public School
EQAO: Gr 6 reading 71%, math 33%1.7 km - Springbank Public School
EQAO: Gr 6 reading 80%, math 27%2.1 km
Secondary
- College Avenue Secondary School
EQAO: Gr 9 math 28%, literacy test 66%17 min walk - St. Mary's High School Catholic
EQAO: Gr 9 math 48%, literacy test 82%1.8 km - Huron Park Secondary School
EQAO: Gr 9 math 52%, literacy test 76%2.0 km
EQAO: share of students meeting the provincial standard (2024–25). Ontario average: Gr 6 reading 86%, math 51%; Gr 9 math 55%; literacy test 83%.
Closest schools, not school zones. Check which school serves this address with the school board before relying on it.
Who lives here postal area N4S
- Owners / renters
- 66% / 34%
- Median household income
- $78,000
- Average age
- 43
- Children under 15
- 16%
- Homes
- 63% detached, 5% high-rise
- Commute by transit
- 1%
- Population
- 33,055
Languages spoken most at home besides English: Punjabi (Panjabi) 0.5%, Polish 0.3%, Spanish 0.3%, Portuguese 0.2%.
Safety
Crime Severity Index for Woodstock police: 62 vs 57 for Ontario (2025).
Police-reported figures for the whole police service area, not this street. Rates use the area’s resident population.
Distances are approximate. Places © OpenStreetMap contributors. Neighbourhood figures: Statistics Canada, 2021 Census. School results: EQAO via Ontario Data Catalogue (Open Government Licence – Ontario). Crime Severity Index: Statistics Canada.
Living here
Commute
Noise Nothing major nearby
No highway within 500 m, rail line within 300 m, or airport flight path nearby.
Distances from the map, not noise measurements. Visit at rush hour to judge for yourself.
Internet High-speed
50/10 Mbps or faster available here by cable, fibre or DSL (the federal high-speed target).
From the federal broadband map. Check exact speeds and providers for the address.
Roads, rail, airports and planned stations © OpenStreetMap contributors. Internet: Innovation, Science and Economic Development Canada, National Broadband Data.
Listed by Century 21 Heritage House Ltd Brokerage.
Listing information provided by PropTx Innovations Inc. and TRREB; deemed reliable but not guaranteed accurate by PropTx.
Similar homes nearby
See more in Woodstock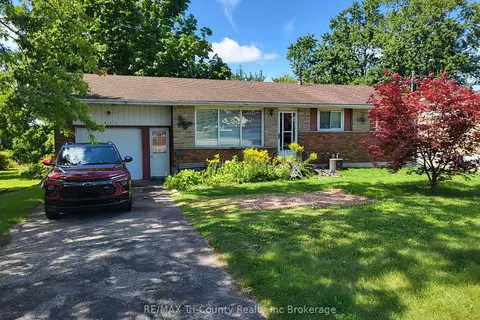
$549,000
Reduced $20,000
3 bd2 ba3 pk700-1100 ft²
446 Norwich Avenue
Woodstock - South, Woodstock
Detached · MLS® X13728042 · RE/MAX Tri-County Realty Inc Brokerage
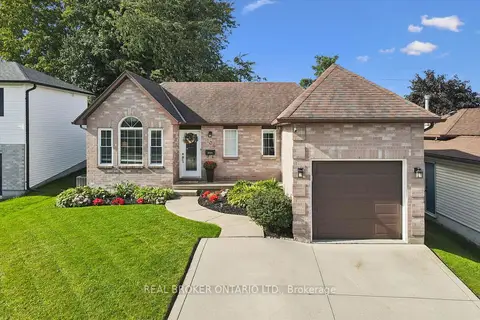
$560,000
2+1 bd2 ba4 pk700-1100 ft²
108 Canrobert Street
Woodstock - South, Woodstock
Detached · MLS® X13827040 · REAL BROKER ONTARIO LTD.
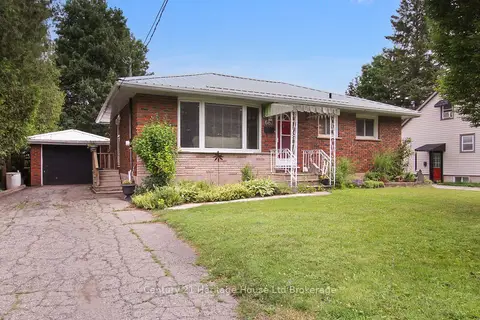
$535,000
Reduced $10,000
2 bd2 ba4 pk1100-1500 ft²
683 College Avenue
Woodstock - South, Woodstock
Detached · MLS® X13533828 · Century 21 Heritage House Ltd Brokerage
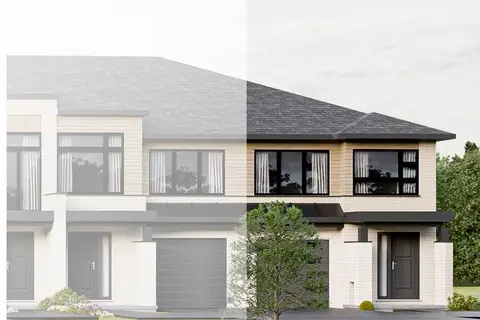
$567,410
3 bd3 ba2 pk1100-1500 ft²
311 Kading Crescent
Woodstock - South, Woodstock
Att/Row/Townhouse · MLS® X13004172 · Century 21 Heritage House Ltd Brokerage
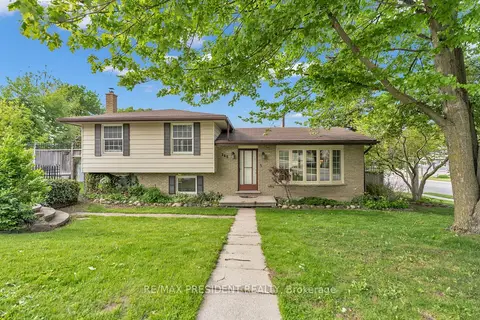
$525,000
Reduced $14,000
3 bd2 ba6 pk700-1100 ft²
265 Catharine Street
Woodstock - South, Woodstock
Detached · MLS® X13780580 · RE/MAX PRESIDENT REALTY
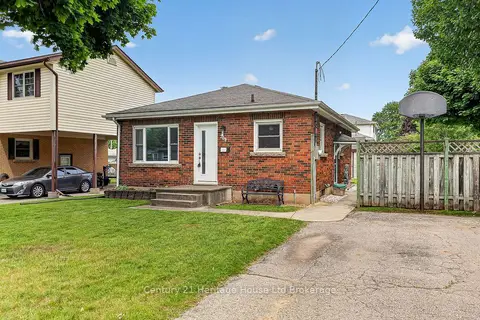
$525,000
3 bd2 ba5 pk700-1100 ft²
209 Butler Street
Woodstock - South, Woodstock
Detached · MLS® X13882502 · Century 21 Heritage House Ltd Brokerage
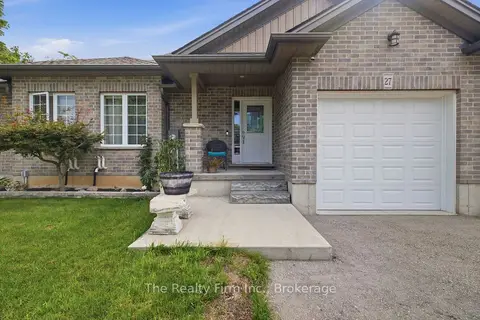
$574,900
Reduced $10,000
2+1 bd2 ba3 pk1100-1500 ft²
27 Cronyn Street
Woodstock - South, Woodstock
Semi-Detached · MLS® X13703268 · The Realty Firm Inc.
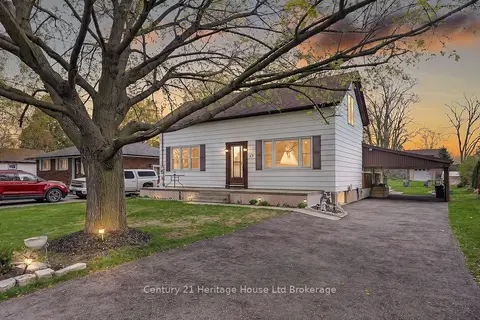
$524,900
3 bd2 ba4 pk700-1100 ft²
69 Bee Street
Woodstock - South, Woodstock
Detached · MLS® X13815558 · Century 21 Heritage House Ltd Brokerage