27 Cronyn Street
Woodstock - South, Woodstock, N4S 3T4
$574,900
Reduced $10,000 from $584,900
- 2+1 bedrooms
- 2 bathrooms
- 3 parking
- 1100-1500 sq ft
Listed 59 days ago · MLS® X13703268
About this home
This immaculate, original-owner, custom-built 2+1 bdrm Bungalow Semi fully finished with...two full Kitchens... is just 9 years young. It's a gem! Spacious Bedrooms, two full Baths, and two custom Kitchens make this home ideal for buyers starting out or those that are looking to downsize without sacrificing space. Every room is properly sized, all appliances are shown are included, as are the hot water tank and water softener...there is truly nothing left to do! Outside, enjoy a double-wide private driveway, single-car garage, and a fully fenced backyard anchored by a large composite deck perfect for relaxing or entertaining. Set in a good central neighborhood and available immediately, this turn-key residence lets you skip the DIY list and jump straight into easy living. ** Seller owns the adjacent semi & MPAC taxes online are for both units. Property is currently in the process of being severed. We anticipate taxes for this unit to be around $3,800 but this has not been verified yet **
Details
- Type
- Semi-Detached
- Style
- Bungalow
- Age
- 6-15 years
- Size
- 1100-1500 sq ft
- Lot
- 70 × 108 ft
- Basement
- Finished
- Garage
- Attached
- Kitchens
- 2
- Property tax
- $3,800 (2026)
- Neighbourhood
- Woodstock - South
- Municipality
- Woodstock
Interior
- Bedrooms
- 2 above ground + 1 below
- Bathrooms
- 1 × 4-piece (main), 1 × 4-piece (basement)
- Kitchens
- 2 (1 below ground)
- Rooms
- 6 above ground + 5 below
- Family room or den
- No
- Fireplace
- No
- Features
- Built-In Oven, Carpet Free, Water Heater Owned, Water Softener
Heating, cooling and services
- Heating
- Forced Air, Gas
- Air conditioning
- Central Air
- Water and sewer
- Sewer
Building and exterior
- Style
- Bungalow
- Exterior
- Brick, Vinyl Siding
- Roof
- Asphalt Shingle
- Foundation
- Concrete
- Age
- 6-15 years
- Faces
- East
- Outdoor
- Deck, Shed
Parking
- Garage spaces
- 1
- Total parking
- 3
- Driveway and parking
- Private Double
Lot
- Size
- 70 × 108 ft (rectangular)
More
- Possession
- Immediate
- Nearby
- Fenced Yard
- Cross street
- Cronyn St & Cedar St
Rooms
| Room | Level | Size | Features |
|---|---|---|---|
| Bathroom | Main | 3.53 × 1.5 m (11'7" × 4'11") | 4 Pc Bath |
| Bedroom 2 | Main | 3.18 × 4.52 m (10'5" × 14'10") | |
| Foyer | Main | 2.21 × 4.55 m (7'3" × 14'11") | Staircase |
| Kitchen | Main | 3.35 × 1.55 m (11' × 5'1") | |
| Living Room | Main | 4.6 × 4.42 m (15'1" × 14'6") | |
| Primary Bedroom | Main | 5.33 × 4.29 m (17'6" × 14'1") | Walk-In Closet(s) |
| Bathroom | Basement | 4.37 × 2.06 m (14'4" × 6'9") | 4 Pc Bath, Double Sink |
| Bedroom 3 | Basement | 4.52 × 3.33 m (14'10" × 10'11") | |
| Recreation | Basement | 8.69 × 6.38 m (28'6" × 20'11") | |
| Kitchen | Basement | 3.33 × 2.97 m (10'11" × 9'9") | |
| Utility Room | Basement | 3.48 × 3.33 m (11'5" × 10'11") |
Location
Location is approximate. See nearby homes on the map
Recent sales nearby
See what similar homes within 1 km sold for in the last year. Create a free account or sign in to see them.
The neighbourhood
Getting around Walkable
No subway, LRT or GO station within a short trip.
Within a 10-minute walk: 3 grocery stores, 12 cafés and restaurants, 1 park, 1 pharmacy. Nearest grocery: Food Basics (650 m). Nearest park: South Side Park (950 m).
Schools nearby
Elementary
- Oliver Stephens Public School
EQAO: Gr 6 reading 93%, math 57%9 min walk - Eastdale Public School
EQAO: Gr 6 reading 87%, math 33%11 min walk - Winchester Street Public School
EQAO: Gr 6 reading 71%, math 33%18 min walk - Central Public School
EQAO: Gr 6 reading 69%, math 25%1.5 km
Secondary
- College Avenue Secondary School
EQAO: Gr 9 math 28%, literacy test 66%7 min walk - Woodstock Collegiate Institute
EQAO: Gr 9 math 54%, literacy test 88%1.4 km - Huron Park Secondary School
EQAO: Gr 9 math 52%, literacy test 76%1.5 km
EQAO: share of students meeting the provincial standard (2024–25). Ontario average: Gr 6 reading 86%, math 51%; Gr 9 math 55%; literacy test 83%.
Closest schools, not school zones. Check which school serves this address with the school board before relying on it.
Who lives here postal area N4S
- Owners / renters
- 66% / 34%
- Median household income
- $78,000
- Average age
- 43
- Children under 15
- 16%
- Homes
- 63% detached, 5% high-rise
- Commute by transit
- 1%
- Population
- 33,055
Languages spoken most at home besides English: Punjabi (Panjabi) 0.5%, Polish 0.3%, Spanish 0.3%, Portuguese 0.2%.
Safety
Crime Severity Index for Woodstock police: 62 vs 57 for Ontario (2025).
Police-reported figures for the whole police service area, not this street. Rates use the area’s resident population.
Distances are approximate. Places © OpenStreetMap contributors. Neighbourhood figures: Statistics Canada, 2021 Census. School results: EQAO via Ontario Data Catalogue (Open Government Licence – Ontario). Crime Severity Index: Statistics Canada.
Living here
Commute
Noise 1 source nearby
- 🚆 Rail line (Dundas Subdivision)200 m
Distances from the map, not noise measurements. Visit at rush hour to judge for yourself.
Internet High-speed
50/10 Mbps or faster available here by cable, fibre or DSL (the federal high-speed target).
From the federal broadband map. Check exact speeds and providers for the address.
Roads, rail, airports and planned stations © OpenStreetMap contributors. Internet: Innovation, Science and Economic Development Canada, National Broadband Data.
Listed by The Realty Firm Inc..
Listing information provided by PropTx Innovations Inc. and TRREB; deemed reliable but not guaranteed accurate by PropTx.
Similar homes nearby
See more in Woodstock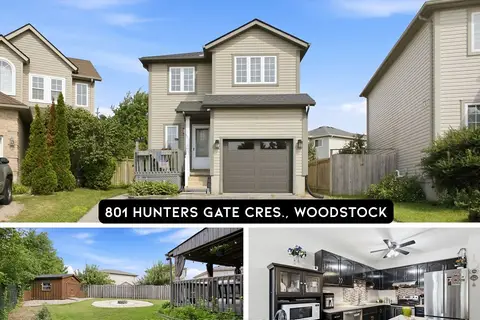
$579,900
3 bd2 ba4 pk1100-1500 ft²
801 Hunters Gate Crescent
Woodstock - South, Woodstock
Detached · MLS® X13834924 · RE/MAX REAL ESTATE CENTRE INC.
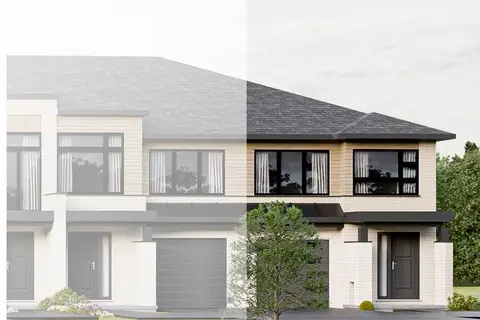
$567,410
3 bd3 ba2 pk1100-1500 ft²
311 Kading Crescent
Woodstock - South, Woodstock
Att/Row/Townhouse · MLS® X13004172 · Century 21 Heritage House Ltd Brokerage
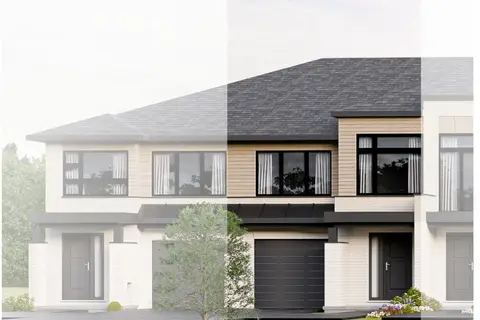
$584,520
3 bd3 ba2 pk1500-2000 ft²
335 Kading Crescent
Woodstock - South, Woodstock
Att/Row/Townhouse · MLS® X13431688 · Century 21 Heritage House Ltd Brokerage
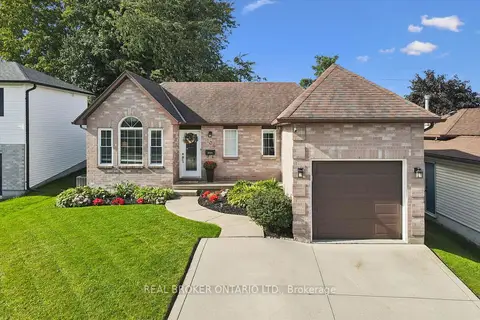
$560,000
2+1 bd2 ba4 pk700-1100 ft²
108 Canrobert Street
Woodstock - South, Woodstock
Detached · MLS® X13827040 · REAL BROKER ONTARIO LTD.
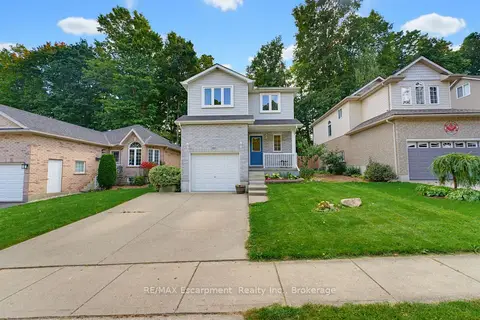
$599,000
Reduced $20,000
3 bd3 ba3 pk1100-1500 ft²
62 Potters Way
Woodstock - South, Woodstock
Detached · MLS® X13848282 · RE/MAX Escarpment Realty Inc., Brokerage
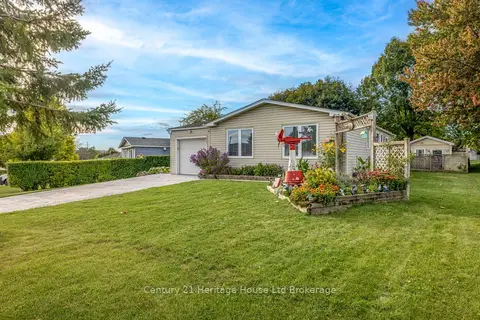
$549,900
3+1 bd2 ba5 pk700-1100 ft²
921 Lincoln Drive
Woodstock - South, Woodstock
Detached · MLS® X13865936 · Century 21 Heritage House Ltd Brokerage
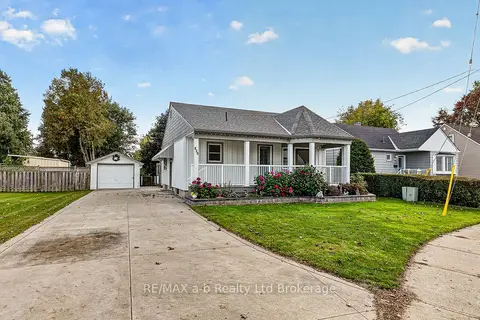
$600,000
2 bd2 ba6 pk700-1100 ft²
830 Maple Avenue
Woodstock - South, Woodstock
Detached · MLS® X13883926 · RE/MAX a-b Realty Ltd Brokerage
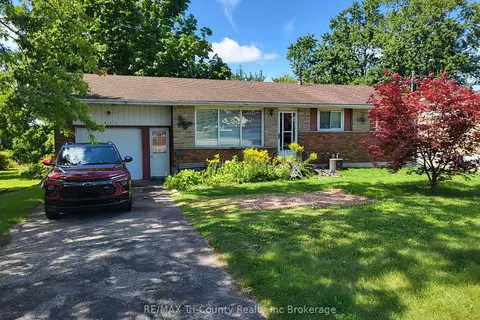
$549,000
Reduced $20,000
3 bd2 ba3 pk700-1100 ft²
446 Norwich Avenue
Woodstock - South, Woodstock
Detached · MLS® X13728042 · RE/MAX Tri-County Realty Inc Brokerage