62 Potters Way
Woodstock - South, Woodstock, N4S 9A1
$599,000
Reduced $20,000 from $619,000
- 3 bedrooms
- 3 bathrooms
- 3 parking
- 1100-1500 sq ft
Listed 18 days ago · MLS® X13848282
About this home
More space than you expect, more updates than you can see at a glance, and a backyard that is getting harder to find. Welcome to 62 Potters Way, a three bedroom, 2.5 bathroom home set on a deep 39' x 137' lot in established South Woodstock.Inside, the main floor is bright and comfortable, with updated flooring, a spacious living area, a convenient powder room, and inside access from the garage. The kitchen offers plenty of cabinetry, newer appliances, and an eat in dining area, with patio doors opening directly to the deck and fully fenced backyard.Upstairs, you will find three bedrooms and a four piece bathroom. The primary bedroom offers plenty of room for a king sized bed, additional furniture, and a walk in closet.The partially finished lower level adds valuable extra living space, with a finished recreation area and a second full bathroom completed in 2026. There is still unfinished utility and storage space, giving you additional usable living area without sacrificing the practical space every home needs.Outside is where this property really shines. The 39' x 137' lot offers plenty of room to spread out, with a deck added in 2023, a fully fenced yard, and mature trees creating a private, shaded backdrop.The home has also benefited from a steady list of improvements, including carpet and kitchen appliances in 2022, kitchen updates, dishwasher, and powder room vanity in 2023, main floor flooring and finished basement living space in 2024, and the lower level bathroom in 2026. Shingles were replaced in 2021, and gutter guards have also been added.The location keeps everyday life easy, with parks, schools, shopping, Woodstock Hospital, and downtown Woodstock all within easy reach, along with convenient access to Highways 401 and 403.A deep lot, useful additional living space, plenty of recent updates, and a convenient South Woodstock location make 62 Potters Way a home that offers much more than first meets the eye.
Details
- Type
- Detached
- Style
- 2-Storey
- Size
- 1100-1500 sq ft
- Lot
- 39.37 × 137.83 ft
- Basement
- Partially Finished
- Garage
- Attached
- Kitchens
- 1
- Property tax
- $4,461 (2025)
- Neighbourhood
- Woodstock - South
- Municipality
- Woodstock
- Price per sq ft
- $461 (about the same as detached houses in Woodstock - South)
Interior
- Bedrooms
- 3 above ground
- Bathrooms
- 1 × 4-piece (second), 1 × 3-piece (basement), 1 × 2-piece (main)
- Rooms
- 12 above ground
- Family room or den
- No
- Fireplace
- No
- Features
- Water Meter
Heating, cooling and services
- Heating
- Forced Air, Gas
- Air conditioning
- Central Air
- Water and sewer
- Sewer
Building and exterior
- Style
- 2-Storey
- Exterior
- Brick Veneer, Vinyl Siding
- Roof
- Asphalt Shingle
- Foundation
- Poured Concrete
- Faces
- South
Parking
- Garage spaces
- 1
- Total parking
- 3
- Driveway and parking
- Private Double
Lot
- Size
- 39.37 × 137.83 ft
More
- Possession
- 30-60 Days
- Cross street
- FROM MILL STREET, TURN EAST ONTO PEMBERS PASS, TURN RIGHT ONTO POTTERS WAY, HOME WILL BE ON THE RIGHT
Rooms
| Room | Level | Size | Features |
|---|---|---|---|
| Foyer | Main | 2.77 × 4.41 m (9'1" × 14'6") | |
| Living Room | Main | 2.47 × 2.59 m (8'1" × 8'6") | |
| Dining Room | Main | 2.47 × 2.59 m (8'1" × 8'6") | |
| Kitchen | Main | 2.47 × 3.01 m (8'1" × 9'11") | |
| Bathroom | Main | 1.83 × 1.42 m (6' × 4'8") | 2 Pc Bath |
| Primary Bedroom | Second | 5.89 × 4.13 m (19'4" × 13'7") | |
| Bedroom 2 | Second | 2.95 × 3.39 m (9'8" × 11'1") | |
| Bathroom | Second | 2.66 × 1.51 m (8'9" × 4'11") | 4 Pc Bath |
| Recreation | Basement | 5.89 × 4.62 m (19'4" × 15'2") | |
| Bathroom | Basement | 2.36 × 1.87 m (7'9" × 6'2") | 3 Pc Bath |
| Utility Room | Basement | 3.42 × 4.04 m (11'3" × 13'3") |
History of this address
1 earlier listing at this address, with sold and leased prices. Create a free account or sign in to see them.
Location
Location is approximate. See nearby homes on the map
Recent sales nearby
See what similar homes within 1 km sold for in the last year. Create a free account or sign in to see them.
The neighbourhood
Getting around Car-dependent
No subway, LRT or GO station within a short trip.
Within a 10-minute walk: no grocery stores, 0 cafés and restaurants, 2 parks. Nearest park: Les McKerral Park (300 m).
Schools nearby
Elementary
- St. Patrick's School Catholic
EQAO: Gr 6 reading 75%, math 44%9 min walk - Southside Public School
EQAO: Gr 6 reading 88%, math 54%12 min walk - Oliver Stephens Public School
EQAO: Gr 6 reading 93%, math 57%1.6 km - Central Public School
EQAO: Gr 6 reading 69%, math 25%2.2 km
Secondary
- St. Mary's High School Catholic
EQAO: Gr 9 math 48%, literacy test 82%11 min walk - College Avenue Secondary School
EQAO: Gr 9 math 28%, literacy test 66%1.7 km - Woodstock Collegiate Institute
EQAO: Gr 9 math 54%, literacy test 88%2.2 km
EQAO: share of students meeting the provincial standard (2024–25). Ontario average: Gr 6 reading 86%, math 51%; Gr 9 math 55%; literacy test 83%.
Closest schools, not school zones. Check which school serves this address with the school board before relying on it.
Who lives here postal area N4S
- Owners / renters
- 66% / 34%
- Median household income
- $78,000
- Average age
- 43
- Children under 15
- 16%
- Homes
- 63% detached, 5% high-rise
- Commute by transit
- 1%
- Population
- 33,055
Languages spoken most at home besides English: Punjabi (Panjabi) 0.5%, Polish 0.3%, Spanish 0.3%, Portuguese 0.2%.
Safety
Crime Severity Index for Woodstock police: 62 vs 57 for Ontario (2025).
Police-reported figures for the whole police service area, not this street. Rates use the area’s resident population.
Distances are approximate. Places © OpenStreetMap contributors. Neighbourhood figures: Statistics Canada, 2021 Census. School results: EQAO via Ontario Data Catalogue (Open Government Licence – Ontario). Crime Severity Index: Statistics Canada.
Living here
Commute
Noise Nothing major nearby
No highway within 500 m, rail line within 300 m, or airport flight path nearby.
Distances from the map, not noise measurements. Visit at rush hour to judge for yourself.
Internet High-speed
50/10 Mbps or faster available here by cable, fibre or DSL (the federal high-speed target).
From the federal broadband map. Check exact speeds and providers for the address.
Roads, rail, airports and planned stations © OpenStreetMap contributors. Internet: Innovation, Science and Economic Development Canada, National Broadband Data.
Listed by RE/MAX Escarpment Realty Inc., Brokerage.
Listing information provided by PropTx Innovations Inc. and TRREB; deemed reliable but not guaranteed accurate by PropTx.
Similar homes nearby
See more in Woodstock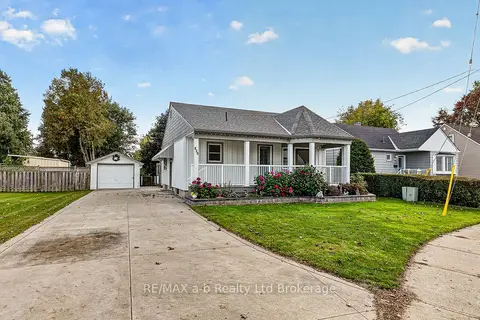
$600,000
2 bd2 ba6 pk700-1100 ft²
830 Maple Avenue
Woodstock - South, Woodstock
Detached · MLS® X13883926 · RE/MAX a-b Realty Ltd Brokerage
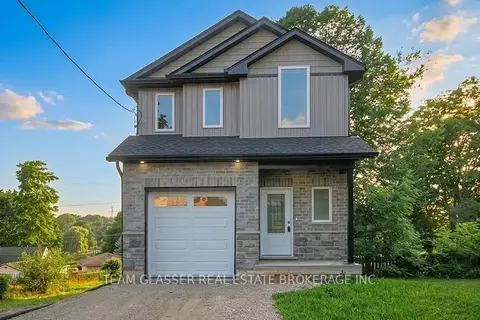
$595,900
Reduced $4,000
3 bd3 ba2 pk1500-2000 ft²
132 DOVER Street
Woodstock - South, Woodstock
Detached · MLS® X13784842 · TEAM GLASSER REAL ESTATE BROKERAGE INC.
$602,515
3 bd3 ba2 pk1500-2000 ft²
Address withheld · Woodstock - South
Woodstock - South, Woodstock
Att/Row/Townhouse · MLS® X13004184 · Century 21 Heritage House Ltd Brokerage
$584,520
3 bd3 ba2 pk1500-2000 ft²
335 Kading Crescent
Woodstock - South, Woodstock
Att/Row/Townhouse · MLS® X13431688 · Century 21 Heritage House Ltd Brokerage
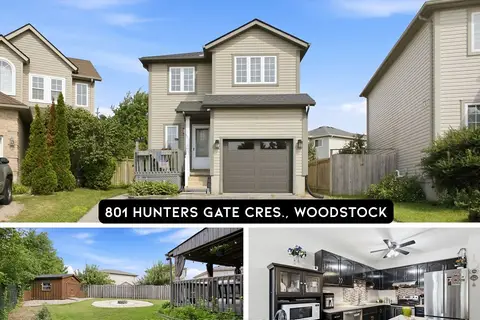
$579,900
3 bd2 ba4 pk1100-1500 ft²
801 Hunters Gate Crescent
Woodstock - South, Woodstock
Detached · MLS® X13834924 · RE/MAX REAL ESTATE CENTRE INC.
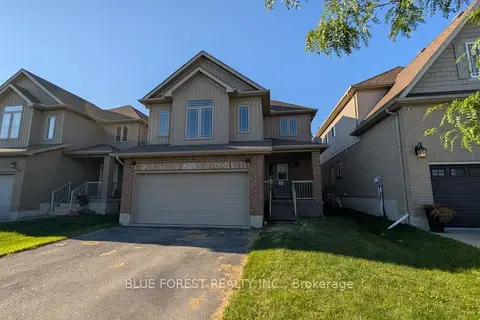
$619,900
Reduced $40,000
3 bd3 ba4 pk1500-2000 ft²
904 Frontenac Crescent
Woodstock - South, Woodstock
Detached · MLS® X13677502 · BLUE FOREST REALTY INC.
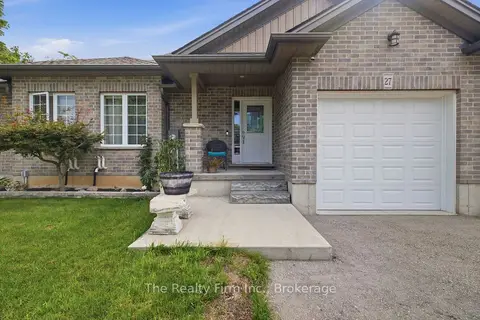
$574,900
Reduced $10,000
2+1 bd2 ba3 pk1100-1500 ft²
27 Cronyn Street
Woodstock - South, Woodstock
Semi-Detached · MLS® X13703268 · The Realty Firm Inc.
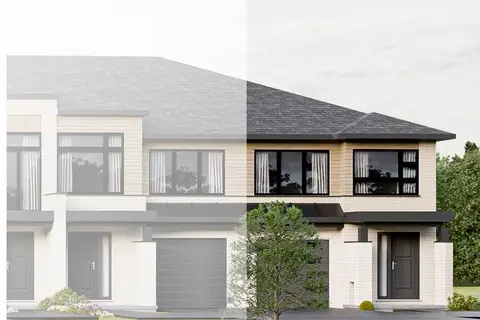
$567,410
3 bd3 ba2 pk1100-1500 ft²
311 Kading Crescent
Woodstock - South, Woodstock
Att/Row/Townhouse · MLS® X13004172 · Century 21 Heritage House Ltd Brokerage