69 Bee Street
Woodstock - South, Woodstock, N4S 3Z2
$524,900
- 3 bedrooms
- 2 bathrooms
- 4 parking
- 700-1100 sq ft
Listed 28 days ago · MLS® X13815558
About this home
Country living in the city? Welcome home to 69 Bee Street. This charming three-bedroom residence sits on an impressive 60 x 214 ft lot and has been lovingly maintained, offering the perfect opportunity for new owners to make it their own. This lot is large enough to allow for Chickens! A spacious traditional front porch sets the tone-ideal for morning coffee or relaxing with friends. Inside, you're welcomed by a bright foyer with a convenient coat closet, leading into a generous living room filled with natural light. The inviting eat-in kitchen offers plenty of charm, abundant light, and access to a cozy three-season enclosed porch-perfect for extending your living space. The main floor features three bright, airy bedrooms, with one currently converted into a formal dining room, along with a well-appointed four-piece bathroom. Tasteful paint tones throughout create a warm and welcoming atmosphere. The lower level offers exceptional additional space, including a large recreation room, a bonus room with a wet bar, and a utility area with ample storage. There's great potential here for an additional bedroom, home office, or games room to suit your needs. Outside, enjoy the convenience of a carport and a spacious driveway with plenty of parking. The beautifully landscaped backyard is a true highlight, featuring a deck, mature trees, a fire pit, and a large drive-in shed-complete with a ride-on mower included. Located in a mature, family-friendly neighbourhood close to all amenities, this home offers comfort, space, and endless potential.
Details
- Type
- Detached
- Style
- Bungalow
- Age
- 100+ years
- Size
- 700-1100 sq ft
- Lot
- 60.14 × 214.15 ft
- Basement
- Full, Partially Finished
- Garage
- Carport
- Kitchens
- 1
- Property tax
- $3,477 (2025)
- Neighbourhood
- Woodstock - South
- Municipality
- Woodstock
- Price per sq ft
- $583 (29% above detached houses in Woodstock - South, $453)
Interior
- Bedrooms
- 3 above ground
- Bathrooms
- 1 × 4-piece (main), 1 × 2-piece (lower)
- Rooms
- 7 above ground + 3 below
- Family room or den
- No
- Fireplace
- Rec Room, Wood
- Features
- Water Heater, Primary Bedroom - Main Floor
Heating, cooling and services
- Heating
- Forced Air, Gas
- Air conditioning
- Central Air
- Water and sewer
- Sewer
Building and exterior
- Style
- Bungalow
- Roof
- Asphalt Shingle
- Foundation
- Concrete Block
- Age
- 100+
- Faces
- West
- Outdoor
- Patio, Garden Shed
Parking
- Total parking
- 4
- Driveway and parking
- Private
Lot
- Size
- 60.14 × 214.15 ft (rectangular)
More
- Possession
- Flexible
- Nearby
- Park, Place Of Worship, Public Transit, School, School Bus Route
- Cross street
- Alice Street
Rooms
| Room | Level | Size | Features |
|---|---|---|---|
| Living Room | Main | 5.28 × 4.17 m (17'4" × 13'8") | |
| Primary Bedroom | Main | 4.2 × 2.89 m (13'9" × 9'6") | |
| Bedroom 2 | Main | 4.2 × 2.22 m (13'9" × 7'3") | |
| Bedroom 3 | Main | 4.12 × 2.88 m (13'6" × 9'5") | |
| Dining Room | Main | 3.15 × 2.57 m (10'4" × 8'5") | |
| Kitchen | Main | 4.05 × 2.69 m (13'3" × 8'10") | |
| Sunroom | Main | 7.16 × 1.31 m (23'6" × 4'4") | |
| Bathroom | Main | 2.45 × 2.13 m (8' × 7') | 4 Pc Bath |
| Recreation | Basement | 6.29 × 4.88 m (20'8" × 16') | Fireplace |
| Bathroom | Basement | 2.46 × 2.28 m (8'1" × 7'6") | 2 Pc Bath, Combined w/Laundry |
| Other | Basement | 3.6 × 3.29 m (11'10" × 10'10") | |
| Other | Basement | 3.6 × 1.7 m (11'10" × 5'7") | Wet Bar |
| Other | Basement | 1.8 × 1.39 m (5'11" × 4'7") | Closet |
| Utility Room | Basement | 6.5 × 6.46 m (21'4" × 21'2") | Unfinished |
History of this address
4 earlier listings at this address, with sold and leased prices. Create a free account or sign in to see them.
Location
Location is approximate. See nearby homes on the map
Recent sales nearby
See what similar homes within 1 km sold for in the last year. Create a free account or sign in to see them.
The neighbourhood
Getting around Walkable
No subway, LRT or GO station within a short trip.
Within a 10-minute walk: 3 grocery stores, 13 cafés and restaurants, 0 parks, 2 pharmacies. Nearest grocery: Food Basics (650 m).
Schools nearby
Elementary
- Eastdale Public School
EQAO: Gr 6 reading 87%, math 33%4 min walk - Oliver Stephens Public School
EQAO: Gr 6 reading 93%, math 57%13 min walk - Winchester Street Public School
EQAO: Gr 6 reading 71%, math 33%1.2 km - Roch Carrier French Immersion Public School
EQAO: Gr 6 reading 97%, math 70%1.7 km
Secondary
- College Avenue Secondary School
EQAO: Gr 9 math 28%, literacy test 66%12 min walk - Huron Park Secondary School
EQAO: Gr 9 math 52%, literacy test 76%1.5 km - Woodstock Collegiate Institute
EQAO: Gr 9 math 54%, literacy test 88%1.8 km
EQAO: share of students meeting the provincial standard (2024–25). Ontario average: Gr 6 reading 86%, math 51%; Gr 9 math 55%; literacy test 83%.
Closest schools, not school zones. Check which school serves this address with the school board before relying on it.
Who lives here postal area N4S
- Owners / renters
- 66% / 34%
- Median household income
- $78,000
- Average age
- 43
- Children under 15
- 16%
- Homes
- 63% detached, 5% high-rise
- Commute by transit
- 1%
- Population
- 33,055
Languages spoken most at home besides English: Punjabi (Panjabi) 0.5%, Polish 0.3%, Spanish 0.3%, Portuguese 0.2%.
Safety
Crime Severity Index for Woodstock police: 62 vs 57 for Ontario (2025).
Police-reported figures for the whole police service area, not this street. Rates use the area’s resident population.
Distances are approximate. Places © OpenStreetMap contributors. Neighbourhood figures: Statistics Canada, 2021 Census. School results: EQAO via Ontario Data Catalogue (Open Government Licence – Ontario). Crime Severity Index: Statistics Canada.
Living here
Commute
Noise 1 source nearby
- 🚆 Rail line (Dundas Subdivision)300 m
Distances from the map, not noise measurements. Visit at rush hour to judge for yourself.
Internet High-speed
50/10 Mbps or faster available here by cable, fibre or DSL (the federal high-speed target).
From the federal broadband map. Check exact speeds and providers for the address.
Roads, rail, airports and planned stations © OpenStreetMap contributors. Internet: Innovation, Science and Economic Development Canada, National Broadband Data.
Listed by Century 21 Heritage House Ltd Brokerage.
Listing information provided by PropTx Innovations Inc. and TRREB; deemed reliable but not guaranteed accurate by PropTx.
Similar homes nearby
See more in Woodstock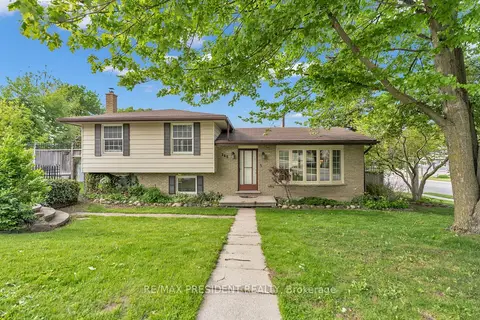
$525,000
Reduced $14,000
3 bd2 ba6 pk700-1100 ft²
265 Catharine Street
Woodstock - South, Woodstock
Detached · MLS® X13780580 · RE/MAX PRESIDENT REALTY
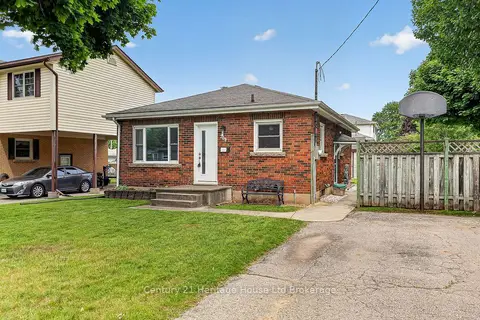
$525,000
3 bd2 ba5 pk700-1100 ft²
209 Butler Street
Woodstock - South, Woodstock
Detached · MLS® X13882502 · Century 21 Heritage House Ltd Brokerage
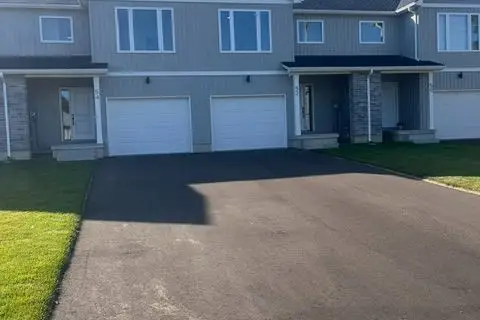
$517,429
3 bd3 ba3 pk1100-1500 ft²
54 Park Row
Woodstock - South, Woodstock
Att/Row/Townhouse · MLS® X13876028 · Century 21 Heritage House Ltd Brokerage
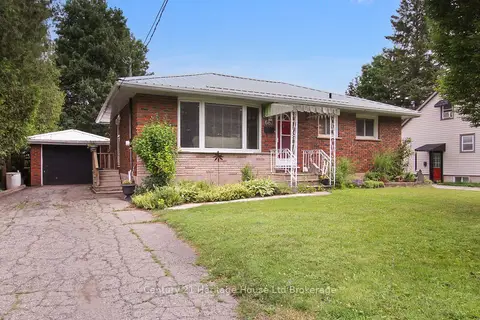
$535,000
Reduced $10,000
2 bd2 ba4 pk1100-1500 ft²
683 College Avenue
Woodstock - South, Woodstock
Detached · MLS® X13533828 · Century 21 Heritage House Ltd Brokerage
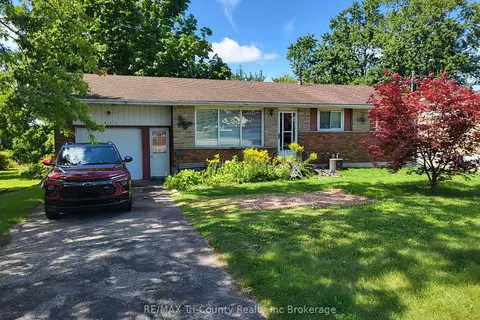
$549,000
Reduced $20,000
3 bd2 ba3 pk700-1100 ft²
446 Norwich Avenue
Woodstock - South, Woodstock
Detached · MLS® X13728042 · RE/MAX Tri-County Realty Inc Brokerage
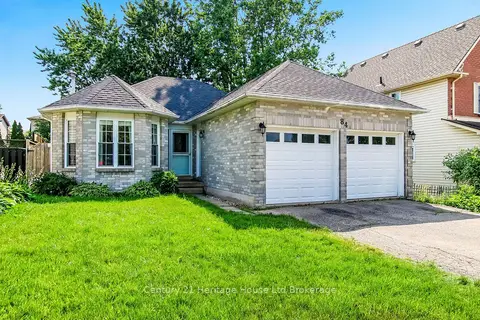
$499,999
Reduced $99,901
2 bd2 ba4 pk700-1100 ft²
84 Anderson Street
Woodstock - South, Woodstock
Detached · MLS® X13544048 · Century 21 Heritage House Ltd Brokerage
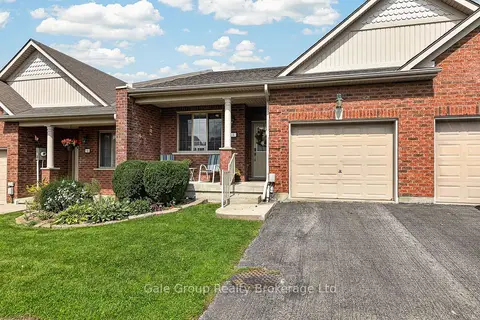
$499,900
Reduced $20,000
2+1 bd2 ba2 pk700-1100 ft²
19 Anderson Street 5
Woodstock - South, Woodstock
Att/Row/Townhouse · MLS® X13810198 · Gale Group Realty Brokerage Ltd
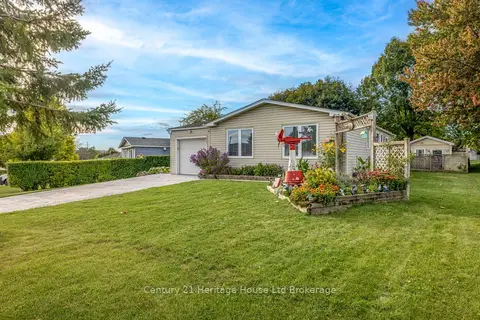
$549,900
3+1 bd2 ba5 pk700-1100 ft²
921 Lincoln Drive
Woodstock - South, Woodstock
Detached · MLS® X13865936 · Century 21 Heritage House Ltd Brokerage