92 Everett Common 92
456 - Oakdale, St. Catharines, L2P 0H1
$1,800/mo
- 1 bedrooms
- 2 bathrooms
- 1 parking
- 800-899 sq ft
Listed 125 days ago · MLS® X13459218
About this home
Brand-new 1 Bedroom + Den condominium offering a bright, modern layout designed for comfortable everyday living. The stylish kitchen features stainless steel appliances, contemporary cabinetry, and open shelving, flowing seamlessly into the spacious living and dining area. The primary bedroom includes ample closet space and direct access to a beautifully finished ensuite with marble-inspired tilework and sleek black fixtures. A versatile den with integrated laundry provides added flexibility for a home office or guest space, while the private garage offers secure parking and extra storage. Thoughtfully designed throughout, this move-in-ready residence combines modern finishes, functional living spaces, and low-maintenance convenience.
Details
- Type
- Condo Townhouse
- Style
- Stacked Townhouse
- Age
- New
- Size
- 800-899 sq ft
- Basement
- None
- Garage
- Attached
- Kitchens
- 1
- Neighbourhood
- 456 - Oakdale
- Municipality
- St. Catharines
- Rent increase limit
- Probably not covered: units first occupied after Nov. 15, 2018 have no yearly cap in Ontario, so ask the landlord.
Interior
- Bedrooms
- 1 above ground
- Bathrooms
- 1 × 2-piece, 1 × 4-piece
- Rooms
- 6 above ground
- Family room or den
- No
- Fireplace
- No
- Laundry
- In-Suite Laundry, Laundry Closet, Ensuite
- Features
- On Demand Water Heater, Ventilation System
- Furnished
- Unfurnished
Heating, cooling and services
- Heating
- Forced Air, Gas
- Air conditioning
- Central Air
Building and exterior
- Style
- Stacked Townhouse
- Exterior
- Brick Veneer
- Age
- New
Parking
- Garage spaces
- 1
- Total parking
- 1
- Driveway and parking
- Private
Condo
- Amenities
- Playground
- Exposure
- North
Rental terms
- Rent includes
- Central Air Conditioning, Parking
More
- Possession
- Immediately
- Nearby
- Park, School
- Cross street
- Abbot St & Ellis Ave
Rooms
| Room | Level | Size | Features |
|---|---|---|---|
| Kitchen | Main | 3.83 × 3.13 m (12'7" × 10'3") | |
| Living Room | Main | 3.7 × 2.96 m (12'2" × 9'8") | |
| Powder Room | Main | 1.94 × 0.82 m (6'4" × 2'8") | |
| Den | Second | 2.22 × 1.09 m (7'3" × 3'7") | |
| Bedroom | Second | 3.02 × 3.24 m (9'11" × 10'8") | |
| Bathroom | Second | 2.52 × 1.38 m (8'3" × 4'6") |
Listed by CITYSCAPE REAL ESTATE LTD..
Listing information provided by PropTx Innovations Inc. and TRREB; deemed reliable but not guaranteed accurate by PropTx.
Similar homes nearby
See more in St. Catharines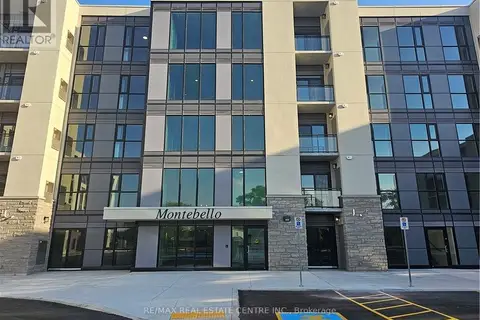
$1,800/mo
1 bd1 ba1 pk600-699 ft²
50 Herrick Street 137
456 - Oakdale, St. Catharines
Condo Apartment · MLS® X13729726 · RE/MAX REAL ESTATE CENTRE INC.
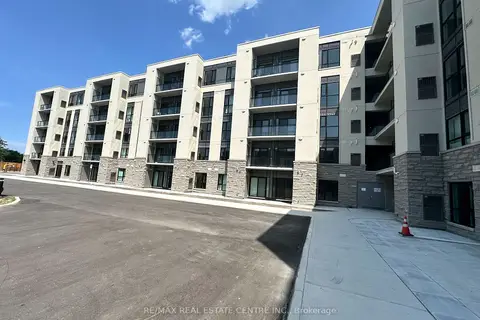
$1,750/mo
Reduced $150
1 bd1 ba1 pk600-699 ft²
50 Herrick Avenue 243
456 - Oakdale, St. Catharines
Condo Apartment · MLS® X13644718 · RE/MAX REAL ESTATE CENTRE INC.
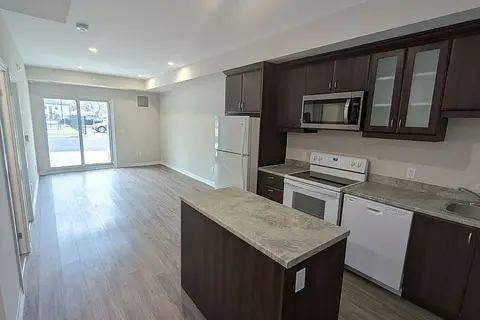
$1,750/mo
1 bd1 ba1 pk600-699 ft²
50 Herrick Avenue 105
456 - Oakdale, St. Catharines
Condo Apartment · MLS® X14031998 · RE/MAX GOLD REALTY INC.
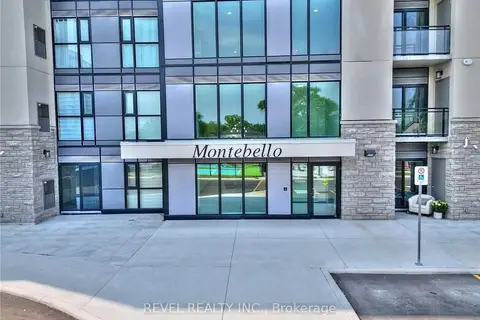
$1,899/mo
Reduced $51
1 bd1 ba1 pk600-699 ft²
50 Herrick Avenue 306
456 - Oakdale, St. Catharines
Condo Apartment · MLS® X13742630 · REVEL REALTY INC.
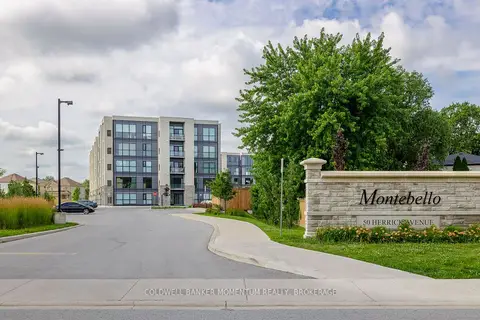
$1,675/mo
Reduced $75
1 bd1 ba1 pk600-699 ft²
50 Herrick Avenue 108
456 - Oakdale, St. Catharines
Condo Apartment · MLS® X13718954 · COLDWELL BANKER MOMENTUM REALTY, BROKERAGE
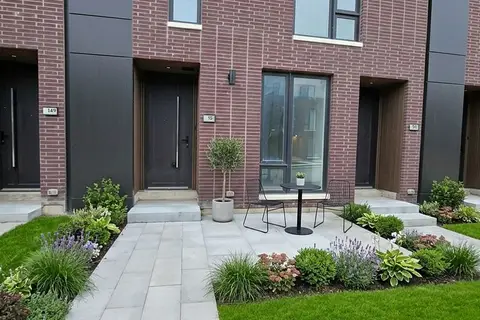
$1,949/mo
1+1 bd2 ba1 pk800-899 ft²
278 Ellis Avenue
456 - Oakdale, St. Catharines
Condo Townhouse · MLS® X14087200 · EXP REALTY
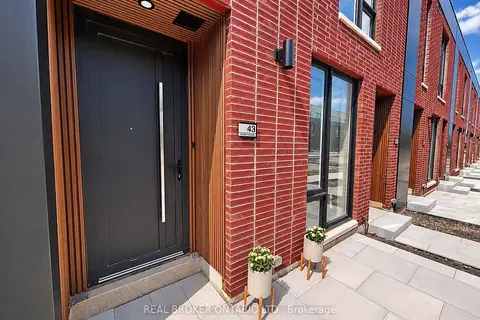
$1,950/mo
1 bd2 ba1 pk800-899 ft²
43 Everett Common
456 - Oakdale, St. Catharines
Condo Townhouse · MLS® X13788060 · REAL BROKER ONTARIO LTD.
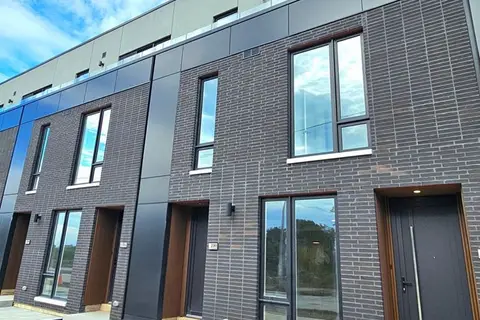
$1,950/mo
1+1 bd2 ba1 pk800-899 ft²
230 Ellis Avenue
456 - Oakdale, St. Catharines
Condo Townhouse · MLS® X13801096 · RE/MAX PROFESSIONALS INC.