50 Herrick Avenue 105
456 - Oakdale, St. Catharines, L2P 2T9 · More in this building
$1,750/mo
- 1 bedrooms
- 1 bathrooms
- 1 parking
- 600-699 sq ft
Listed 6 days ago · MLS® X14031998
About this home
Newer Luxury Condo Minutes away from Niagara Outlet Mall & Brock University/Niagara College, seconds from a golf course, proximity to downtown core for a nice evening out & getting around easily via the QEW. Bask in open concept living which includes upgraded flooring, pot lights through-out, smart services, kitchen upgrade package includes full fridge enclosure, over the range microwave, garbage/recycling pull out bins, kitchen island w/ storage, soft close cabinetry doors/drawers, your own Walk-Out 190+ sq. ft balcony and much more! Enjoy endless amounts of building amenities including an exclusive tennis court, a fully equipped gym, a party/game room, BBQ area, concierge & visitor parking for guests!
Details
- Type
- Condo Apartment
- Style
- Apartment
- Age
- 0-5 years
- Size
- 600-699 sq ft
- Basement
- None
- Garage
- Underground
- Kitchens
- 1
- Neighbourhood
- 456 - Oakdale
- Municipality
- St. Catharines
- Rent increase limit
- Probably not covered: units first occupied after Nov. 15, 2018 have no yearly cap in Ontario, so ask the landlord.
Interior
- Bedrooms
- 1 above ground
- Bathrooms
- 1 × 3-piece (flat)
- Rooms
- 4 above ground
- Family room or den
- Yes
- Fireplace
- No
- Laundry
- Ensuite
- Features
- Carpet Free
- Furnished
- Unfurnished
Heating, cooling and services
- Heating
- Forced Air, Gas
- Air conditioning
- Central Air
Building and exterior
- Style
- Apartment
- Exterior
- Concrete
- Age
- 0-5 years
Parking
- Garage spaces
- 1
- Total parking
- 1
- Driveway and parking
- Reserved/Assigned
Condo
- Amenities
- Concierge, Game Room, Gym, Party Room/Meeting Room, Tennis Court, Visitor Parking
- Balcony
- Enclosed
- Exposure
- South
- Pets
- Yes-with Restrictions
- Security
- Security Guard, Concierge/Security, Security System, Smoke Detector
- Property manager
- First Service Residential
Rental terms
- Rent includes
- Building Insurance, Building Maintenance, Common Elements, Exterior Maintenance, High Speed Internet, Parking, Recreation Facility, Snow Removal
More
- Possession
- Flexible
- Nearby
- Golf, Hospital, Island, Park, School
- Cross street
- Queenston St. / Westchester Cres.
Rooms
| Room | Level | Size | Features |
|---|---|---|---|
| Bedroom | Flat | 3.86 × 2.95 m (12'8" × 9'8") | B/I Closet, Pot Lights, Large Window |
| Living Room | Flat | 5.16 × 3.28 m (16'11" × 10'9") | W/O To Balcony, Laminate, Pot Lights |
| Kitchen | Flat | 3.51 × 3.28 m (11'6" × 10'9") | B/I Dishwasher, Pot Lights, Centre Island |
| Bathroom | Flat | 3 Pc Bath, Pot Lights | |
| Laundry | Flat |
History of this address
3 earlier listings at this address, with sold and leased prices. Create a free account or sign in to see them.
Location
Location is approximate. See nearby homes on the map
The neighbourhood
Getting around Somewhat walkable
No subway, LRT or GO station within a short trip.
Within a 10-minute walk: no grocery stores, 6 cafés and restaurants, 2 parks, 2 pharmacies. Nearest park: Eastmount Park (750 m).
Schools nearby
Elementary
- Connaught Public School
EQAO: Gr 6 reading 95%, math 86%13 min walk - Jeanne Sauvé French Immersion Public School
EQAO: Gr 6 reading 91%, math 72%16 min walk - Ferndale Public School
EQAO: Gr 6 reading 90%, math 66%1.4 km - École élémentaire catholique Immaculée-Conception French
EQAO: Gr 6 reading 85%, math 31%1.6 km
Secondary
- St. John Adult Learing Centre Catholic1.6 km
- St. Catharines Collegiate Catholic
EQAO: Gr 9 math 74%, literacy test 85%1.9 km - Sir Winston Churchill Secondary School
EQAO: Gr 9 math 71%, literacy test 91%1.9 km
EQAO: share of students meeting the provincial standard (2024–25). Ontario average: Gr 6 reading 86%, math 51%; Gr 9 math 55%; literacy test 83%.
Closest schools, not school zones. Check which school serves this address with the school board before relying on it.
Who lives here postal area L2P
- Owners / renters
- 64% / 36%
- Median household income
- $71,000
- Average age
- 41
- Children under 15
- 16%
- Homes
- 51% detached, 4% high-rise
- Commute by transit
- 3%
- Population
- 15,128
Languages spoken most at home besides English: Spanish 1.4%, Arabic 0.6%, Polish 0.5%, Mandarin 0.5%.
Flood and conservation No mapped hazard
Not inside a mapped flood plain or regulated area in Niagara Peninsula Conservation’s mapping.
Screening maps only. Ask the conservation authority for a property inquiry before relying on this.
Safety
Crime Severity Index for Niagara Region (St. Catharines) police: 54 vs 57 for Ontario (2025).
Police-reported figures for the whole police service area, not this street. Rates use the area’s resident population.
Distances are approximate. Places © OpenStreetMap contributors. Neighbourhood figures: Statistics Canada, 2021 Census. School results: EQAO via Ontario Data Catalogue (Open Government Licence – Ontario). Flood and regulation mapping: Niagara Peninsula Conservation open data. Crime Severity Index: Statistics Canada.
Living here
Commute
To Union Station (downtown Toronto): 56 km. Transit times · Driving times
Noise 1 source nearby
- ✈️ In line with a St Catharines / Niagara District Airport (YCM) runway4.9 km
Distances from the map, not noise measurements. Visit at rush hour to judge for yourself.
Internet High-speed
50/10 Mbps or faster available here by cable, fibre or DSL (the federal high-speed target).
From the federal broadband map. Check exact speeds and providers for the address.
Roads, rail, airports and planned stations © OpenStreetMap contributors. Internet: Innovation, Science and Economic Development Canada, National Broadband Data.
Listed by RE/MAX GOLD REALTY INC..
Listing information provided by PropTx Innovations Inc. and TRREB; deemed reliable but not guaranteed accurate by PropTx.
Similar homes nearby
See more in St. Catharines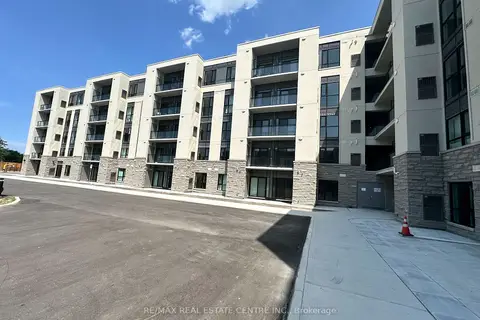
$1,750/mo
Reduced $150
1 bd1 ba1 pk600-699 ft²
50 Herrick Avenue 243
456 - Oakdale, St. Catharines
Condo Apartment · MLS® X13644718 · RE/MAX REAL ESTATE CENTRE INC.
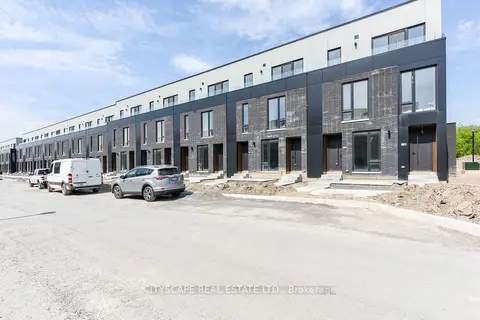
$1,800/mo
1 bd2 ba1 pk800-899 ft²
92 Everett Common 92
456 - Oakdale, St. Catharines
Condo Townhouse · MLS® X13459218 · CITYSCAPE REAL ESTATE LTD.
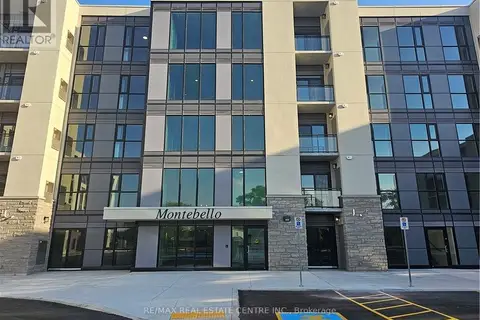
$1,800/mo
1 bd1 ba1 pk600-699 ft²
50 Herrick Street 137
456 - Oakdale, St. Catharines
Condo Apartment · MLS® X13729726 · RE/MAX REAL ESTATE CENTRE INC.
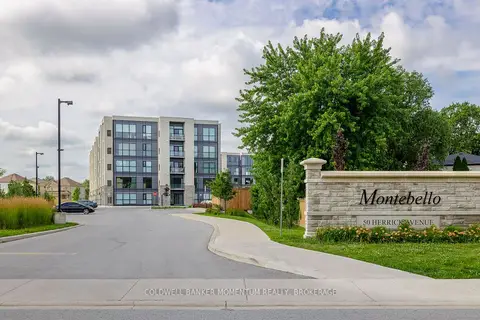
$1,675/mo
Reduced $75
1 bd1 ba1 pk600-699 ft²
50 Herrick Avenue 108
456 - Oakdale, St. Catharines
Condo Apartment · MLS® X13718954 · COLDWELL BANKER MOMENTUM REALTY, BROKERAGE
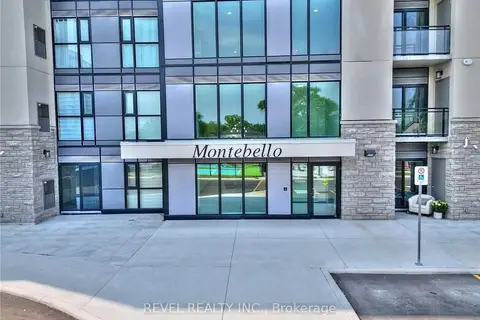
$1,899/mo
Reduced $51
1 bd1 ba1 pk600-699 ft²
50 Herrick Avenue 306
456 - Oakdale, St. Catharines
Condo Apartment · MLS® X13742630 · REVEL REALTY INC.
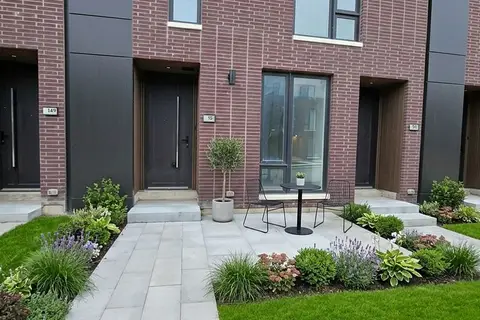
$1,949/mo
1+1 bd2 ba1 pk800-899 ft²
278 Ellis Avenue
456 - Oakdale, St. Catharines
Condo Townhouse · MLS® X14087200 · EXP REALTY
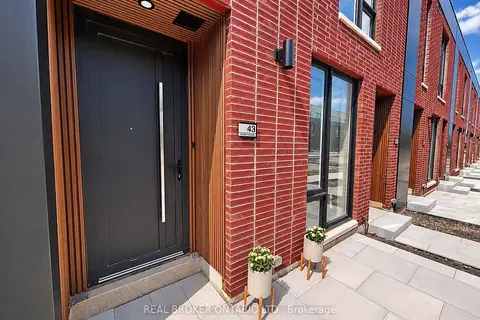
$1,950/mo
1 bd2 ba1 pk800-899 ft²
43 Everett Common
456 - Oakdale, St. Catharines
Condo Townhouse · MLS® X13788060 · REAL BROKER ONTARIO LTD.
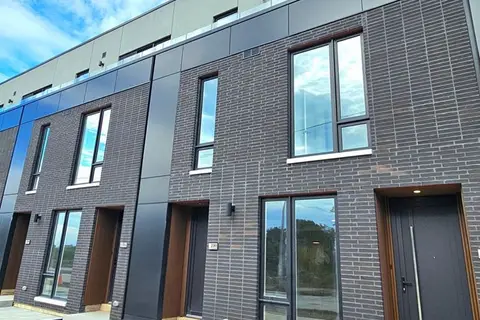
$1,950/mo
1+1 bd2 ba1 pk800-899 ft²
230 Ellis Avenue
456 - Oakdale, St. Catharines
Condo Townhouse · MLS® X13801096 · RE/MAX PROFESSIONALS INC.